
6851 Roswell Road Ne #B4, Sandy Springs, GA 30328
Local realty services provided by:ERA Kings Bay Realty
6851 Roswell Road Ne #B4,Sandy Springs, GA 30328
$190,000
- 1 Beds
- 1 Baths
- 797 sq. ft.
- Condominium
- Coming Soon
Listed by: meg councilman
Office: compass
MLS#:10893024
Source:METROMLS
Price summary
- Price:$190,000
- Price per sq. ft.:$238.39
- Monthly HOA dues:$320
About this home
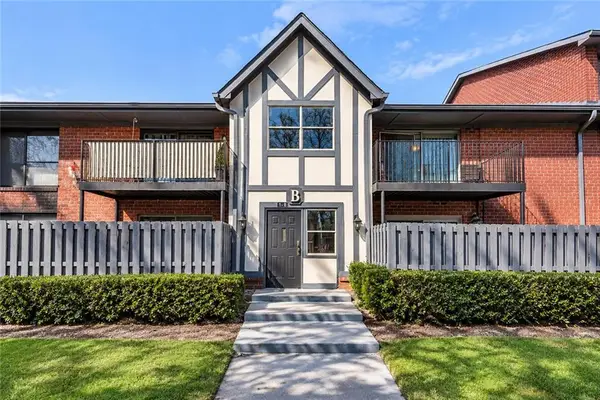
Completely RENOVATED, BEAUTIFUL, MOVE IN READY ground floor condo in fabulous Foxcroft! One of the BEST with function, style and location within the community. Complete renovation with all new gutted kitchen, large updated bathroom with tile, granite and large shower. Ceramic tile floors, newer stainless steel appliances, granite countertops, new cabinets, newer bedroom window and sliding glass door to patio. The building lobby is beautiful to come home to with refreshed floors, lighting and paint! Outside, enjoy the rose garden courtyard for peace and serenity or your own private covered patio with privacy fence. Light-filled living room opens to the comfortable dining area. Features a huge primary bedroom with a massive walk-in closet with laundry and storage! Community features a junior olympic sized pool, clubhouse, and tennis. This is a rare GROUND FLOOR opportunity in one of Atlanta's most desirable locations. The OTP Sandy Springs location is hard to beat at any price point! Minutes from the Weber School, Abernathy Greenway Park, Trader Joe's, Publix, Buckhead, and Roswell. Quick access to I-285 and GA-400 makes getting anywhere in Atlanta effortless. MARTA is nearby for car-free commuting, and three major hospitals are within a short drive. Welcome home to Sandy Springs!...
Contact an agent
Home facts
- Year built:1964
- Subdivision & Development:Foxcroft
- Listing ID #:10893024
- Updated:November 20, 2026 at 03:11 PM
Rooms and interior
- Bedrooms:1
- Total bathrooms:1
- Full bathrooms:1
- Flooring:Tile
- Kitchen Description:Dishwasher, Disposal, Microwave, Refrigerator, Solid Surface Counters
- Bedroom Description:Master On Main Level, Walk-In Closet(s)
- Living area:797 sq. ft.
Heating and cooling
- Cooling:Ceiling Fan(s), Central Air
- Heating:Central, Electric
- Central air:Yes
Structure and exterior
- Year built:1964
- Building area:797 sq. ft.
- Lot area:0.02 Acres
- Lot Features:Level
- Architectural Style:Brick 4 Side, Traditional, Tudor
- Construction Materials:Brick
- Exterior Features:Deck/Patio
- Foundation Description:Slab
- Levels:1 Story
Schools
- High school:Riverwood
- Middle school:Ridgeview
- Elementary school:Woodland
Utilities
- Water:Public
- Sewer:Public Sewer
Finances and disclosures
- Price:$190,000
- Price per sq. ft.:$238.39
Features and amenities
- Appliances:Dishwasher, Disposal, Microwave, Refrigerator
- Amenities:Bookcases, Double Pane Windows, Fire Sprinkler System, Smoke Detector(s)
- Pool features:In Ground
Parking
- Total parking spaces:1
- Parking description:Off Street Parking
 2026 Georgia MLS. All rights reserved. Information Deem Reliable But Not Guaranteed November 20, 2026
New listings near 6851 Roswell Road Ne #B4
- Coming Soon
 $190,000Coming Soon1 beds 1 baths797 sq. ft.
6851 Roswell Road Ne #B4, Sandy Springs, GA 30328
MLS# 7870285Listed by: COMPASS - Coming Soon
 $775,000Coming Soon3 beds 4 baths3,057 sq. ft.
60 Winslow Street, Sandy Springs, GA 30328
MLS# 10890288Listed by: Keller Williams Realty North Atlanta - Coming Soon
 $775,000Coming Soon3 beds 4 baths3,057 sq. ft.
60 Winslow Street, Sandy Springs, GA 30328
MLS# 7867747Listed by: KELLER WILLIAMS NORTH ATLANTA - Coming Soon
 $990,000Coming Soon4 beds 5 baths5,257 sq. ft.
320 Skyridge Drive, Atlanta, GA 30350
MLS# 7866858Listed by: HOMESOUTH RESIDENTIAL INCORPORATED - Coming Soon
 $3,199,000Coming Soon6 beds 12 baths11,468 sq. ft.
5700 Riley Terrace, Sandy Springs, GA 30327
MLS# 7866083Listed by: RE/MAX TOWN AND COUNTRY - Coming Soon
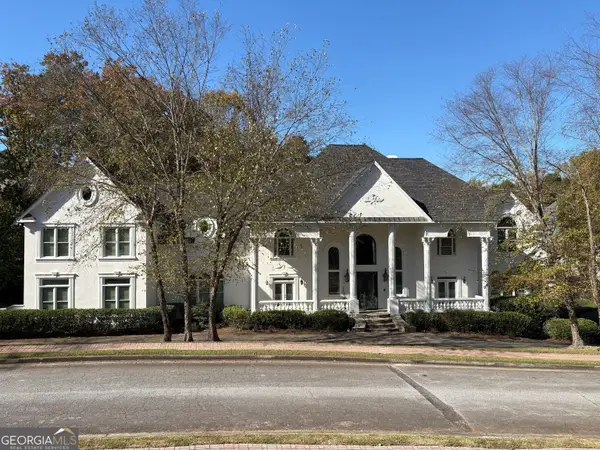 $3,199,000Coming Soon6 beds 12 baths11,468 sq. ft.
5700 Riley Terrace, Sandy Springs, GA 30327
MLS# 10887609Listed by: RE/MAX Town & Country - Coming Soon
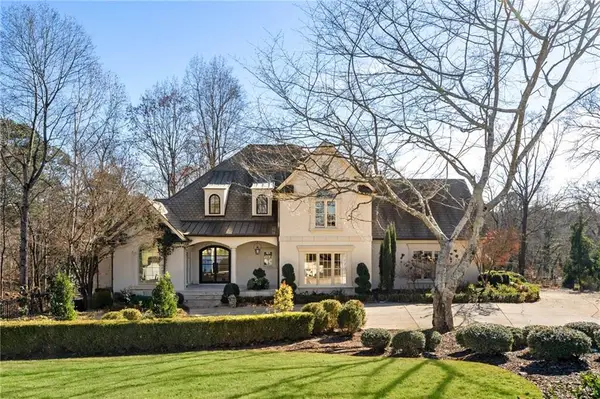 $2,725,000Coming Soon5 beds 5 baths6,967 sq. ft.
5091 Riverview Road Nw, Sandy Springs, GA 30327
MLS# 7321017Listed by: HOMESMART - New
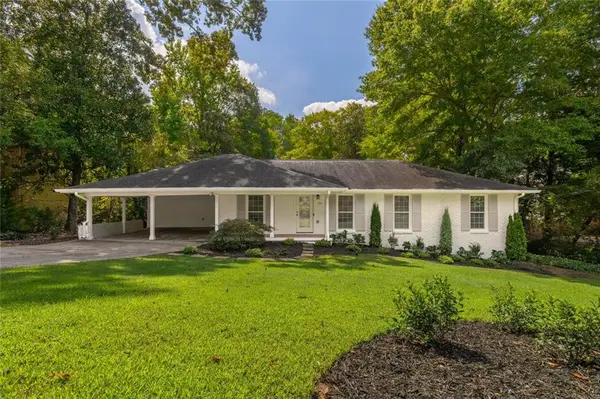 $795,000Active4 beds 3 baths2,373 sq. ft.
535 Franklin Road Ne, Sandy Springs, GA 30342
MLS# 7870950Listed by: COMPASS - New
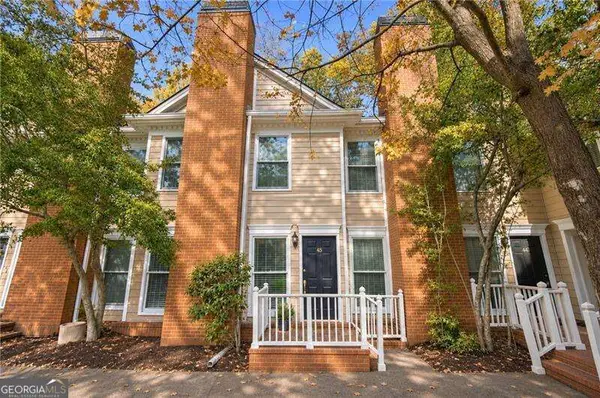 $315,000Active2 beds 3 baths
7500 Roswell Road #45, Sandy Springs, GA 30350
MLS# 10893627Listed by: Atlanta Communities


Protect your home and budget from life's surprises with an Assurant Home Warranty, backed by a partner that supports you through every step of homeownership. Explore Plans.
© 2023 - 2026 ERA Franchise Systems LLC. All rights reserved. ERA Franchise Systems LLC fully supports the principles of the Fair Housing Act and the Equal Opportunity Act. ERA, ERA Real Estate powered, and their respective logos are registered service marks of ERA Franchise Systems LLC. Each office is independently owned and operated.