
7140 Duncourtney Drive, Sandy Springs, GA 30328
Local realty services provided by:ERA Sunrise Realty
7140 Duncourtney Drive,Sandy Springs, GA 30328
$649,900
- 4 Beds
- 3 Baths
- 2,707 sq. ft.
- Single family
- Active
Listed by: rhianna shemper
Office: coldwell banker realty
MLS#:7824086
Source:FIRSTMLS
Price summary
- Price:$649,900
- Price per sq. ft.:$240.08
About this home
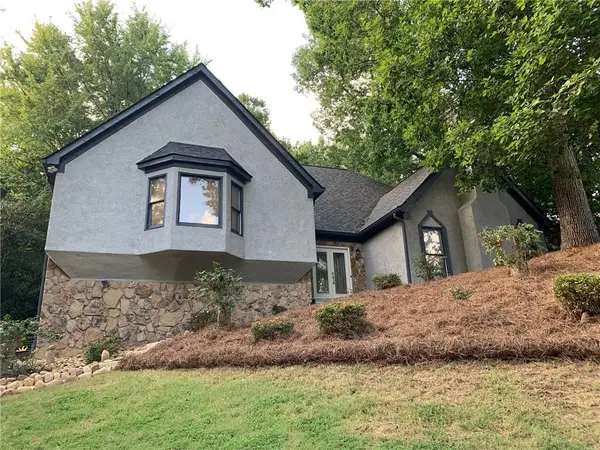
Classic Sandy Springs home offering a spacious & functional floor plan in a great location! The inviting family room features hardwood floors, a fireplace and extensive built-in cabinetry. The kitchen includes granite countertops, stainless steel appliances and a breakfast bar overlooking the large, light-filled sunroom. The sunroom is the ideal space for everyday living, dining or entertaining. A separate laundry room provides convenient access to the backyard. Hardwood floors continue throughout the upper level. The spacious primary bedroom offers two closets, including a walk-in, and an updated bathroom with a double vanity. The secondary bedrooms are all generously sized with ample closet space and share a roomy hall bathroom, also featuring a double vanity. Just off the garage, a finished bonus room offers valuable flexibility as a mudroom, storage area, workshop or craft room. The interior has been recently painted, making the home comfortable and move-in ready while still offering plenty of potential for future updates. Outside, enjoy a private, wooded setting with a natural stone patio. This is a great opportunity!...
Contact an agent
Home facts
- Year built:1960
- Subdivision & Development:North Springs
- Listing ID #:7824086
- Updated:August 21, 2026 at 05:41 PM
Rooms and interior
- Bedrooms:4
- Total bathrooms:3
- Full bathrooms:2
- Half bathrooms:1
- Flooring:Ceramic Tile, Hardwood
- Dining Description:Separate Dining Room
- Bathrooms Description:Double Vanity, Tub/Shower Combo
- Kitchen Description:Breakfast Bar, Cabinets Stain, Dishwasher, Electric Range, Microwave, Pantry, Refrigerator, Stone Counters, View to Family Room
- Bedroom Description:Roommate Floor Plan
- Basement Description:Exterior Entry, Partial, Unfinished
- Living area:2,707 sq. ft.
Heating and cooling
- Cooling:Ceiling Fan(s), Central Air, Whole House Fan
- Heating:Central, Forced Air, Natural Gas
- Central air:Yes
Structure and exterior
- Roof:Composition
- Year built:1960
- Building area:2,707 sq. ft.
- Lot area:0.45 Acres
- Lot Features:Back Yard, Corner Lot, Front Yard, Landscaped, Wooded
- Architectural Style:Colonial, Traditional
- Construction Materials:Wood Siding
- Exterior Features:Courtyard, Deck, Front Porch, Patio, Private Yard, Rain Gutters, Storage
- Levels:2 Story
Schools
- High school:North Springs
- Middle school:Sandy Springs
- Elementary school:Woodland - Fulton
Utilities
- Water:Public, Water Available
- Sewer:Public Sewer, Sewer Available
Finances and disclosures
- Price:$649,900
- Price per sq. ft.:$240.08
- Tax amount:$7,056 (2025)
Features and amenities
- Laundry features:Dryer, In Hall, Laundry Room, Main Level, Washer
- Amenities:Bookcases, Disappearing Attic Stairs, Entrance Foyer, Gas Water Heater, His and Hers Closets
Parking
- Parking description:Attached, Garage, Garage Door Opener, Garage Faces Front, Kitchen Level, Level Driveway
- Garage spaces:2
 Listings identified with the FMLS IDX logo come from FMLS and are held by brokerage firms other than the owner of this website. The listing brokerage is identified in any listing details. Information is deemed reliable but is not guaranteed. If you believe any FMLS listing contains material that infringes your copyrighted work please click here (https://www.fmls.com/dmca) to review our DMCA policy and learn how to submit a takedown request. ©2026 First Multiple Listing Service, Inc.
New listings near 7140 Duncourtney Drive
- Coming Soon
 $165,000Coming Soon2 beds 1 baths900 sq. ft.
5400 Roswell Road #P1, Sandy Springs, GA 30342
MLS# 10830748Listed by: Keller Williams Realty First Atlanta - Coming Soon
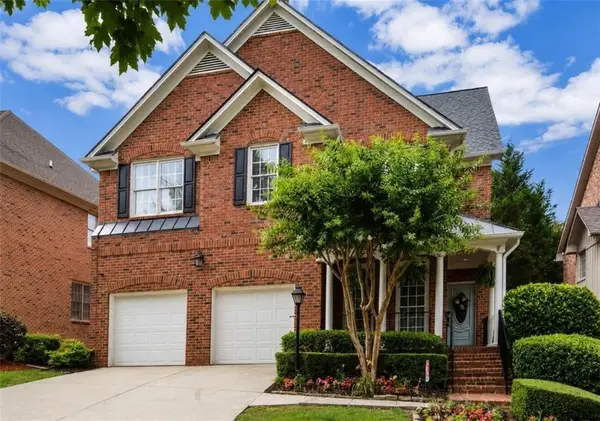
 $750,000Coming Soon4 beds 4 baths3,823 sq. ft.
210 Wessex Court, Sandy Springs, GA 30328
MLS# 7823428Listed by: KELLER WMS RE ATL MIDTOWN - Coming Soon
 $1,020,000Coming Soon6 beds 5 baths4,500 sq. ft.
1003 Wescott Lane, Sandy Springs, GA 30319
MLS# 7823721Listed by: 14TH & LUXE REALTY - Coming Soon
 $1,020,000Coming Soon6 beds 5 baths4,500 sq. ft.
1003 Wescott Lane, Sandy Springs, GA 30319
MLS# 10828481Listed by: 14th & Luxe Realty - Coming Soon
 $149,900Coming Soon1 beds 1 baths700 sq. ft.
475 Mount Vernon Highway Ne #C221, Sandy Springs, GA 30328
MLS# 7823101Listed by: HAYNES AND ASSOCIATES - Coming Soon
 $4,490,000Coming Soon7 beds 7 baths7,700 sq. ft.
39 Johnson Ferry Road Ne, Sandy Springs, GA 30328
MLS# 7822185Listed by: CHAPMAN HALL REALTY - Coming Soon
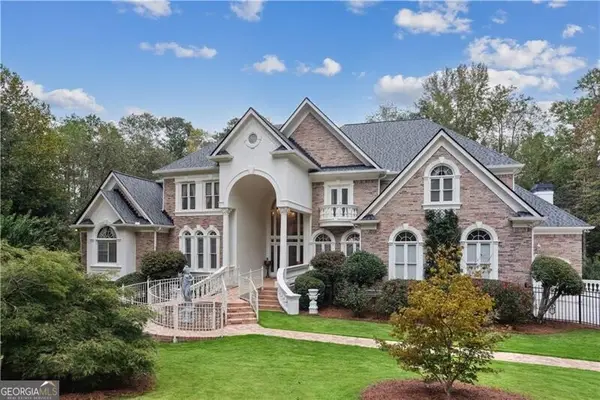 $1,875,000Coming Soon5 beds 6 baths5,224 sq. ft.
2145 Clay Drive, Atlanta, GA 30350
MLS# 10826008Listed by: Ansley RE | Christie's Int'l RE - Coming Soon
 $699,000Coming Soon4 beds 3 baths1,838 sq. ft.
50 Stewart Drive, Sandy Springs, GA 30342
MLS# 7819507Listed by: ATLANTA FINE HOMES SOTHEBY'S INTERNATIONAL - Coming Soon
 $699,000Coming Soon4 beds 3 baths2,838 sq. ft.
50 Stewart Drive, Sandy Springs, GA 30342
MLS# 10823453Listed by: Atlanta Fine Homes - Sotheby's Int'l - Coming Soon
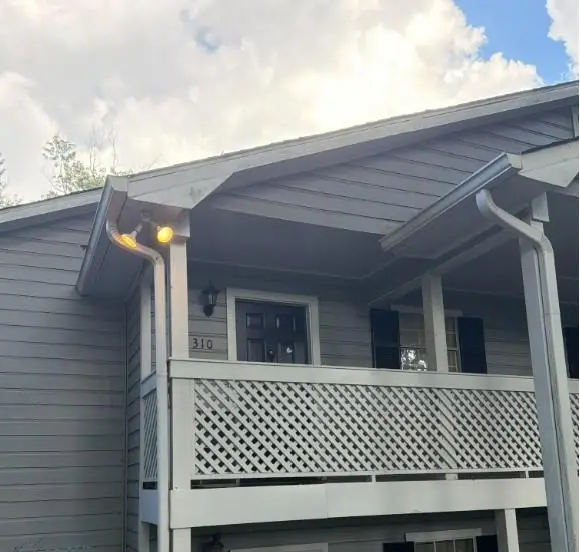 $170,000Coming Soon2 beds 1 baths1,126 sq. ft.
1310 Natchez Trace, Sandy Springs, GA 30350
MLS# 7815508Listed by: MARK SPAIN REAL ESTATE


Protect your home and budget from life's surprises with an Assurant Home Warranty, backed by a partner that supports you through every step of homeownership. Explore Plans.
© 2023 - 2026 ERA Franchise Systems LLC. All rights reserved. ERA Franchise Systems LLC fully supports the principles of the Fair Housing Act and the Equal Opportunity Act. ERA, ERA Real Estate powered, and their respective logos are registered service marks of ERA Franchise Systems LLC. Each office is independently owned and operated.