
7395 Glisten Avenue, Sandy Springs, GA 30328
Local realty services provided by:ERA Sunrise Realty
7395 Glisten Avenue,Sandy Springs, GA 30328
$549,000
- 3 Beds
- 4 Baths
- 3 sq. ft.
- Townhouse
- Active
Listed by: nino difiore
Office: keller williams chattahoochee
MLS#:10823214
Source:METROMLS
Price summary
- Price:$549,000
- Price per sq. ft.:$183,000
About this home
STUNNING END-UNIT in a HIGHLY DESIRABLE GATED COMMUNITY. Welcome home to this beautifully maintained three-level end-unit townhome nestled within the sought-after Highlands gated community. Offering 3 bedrooms, 3.5 bathrooms, and a spacious 2-car garage. This move-in-ready residence blends comfort, style, and exceptional convenience. MAIN LEVEL - BRIGHT, UPDATED AND INVITING: The main level features hardwood flooring, a bright and spacious kitchen with granite countertops, resurfaced cabinetry, ample storage, and brand-new Whirlpool stainless steel appliances. A convenient half bath on the main level makes hosting and everyday living effortless. UPPER LEVEL - Elegant Primary Suite & Guest Retreat Upstairs, the primary suite showcases trey ceilings, a large walk-in closet, and en-suite bath with double vanities topped with marble, a soaking tub, and a separate glass-enclosed shower. A secondary bedroom includes its own private full bat. Both upper-level bedrooms feature new vinyl plank flooring. The laundry room, ideally positioned in the hallway, for convenience. TERRACE LEVEL - Flexible Space for Modern Living The terrace level provides exceptional versatility with a third bedroom or home office, complete with a full bath featuring a tub/shower combination. Perfect for guests, remote work, or multi-generational living. COMMUNITY AMENITIES - Security, Convenience & Lifestyle. Residents of The Highlands enjoy two gated entrances and an impressive suite of amenities, including: Sidewalks, Playground, Clubhouse, Swimming pool, Guest parking, Security lighting throughout the neighborhood, PRIME LOCATION - Everything at Your Fingertips. Ideally situated near premier shopping, dining, healthcare, and recreation, this home offers easy access to: Perimeter Mall, North Springs MARTA Station, Downtown Sandy Springs, Highly rated schools, Beautiful parks, The scenic Chattahoochee River and its abundant outdoor activities. Exceptional location, thoughtful upgrades, and outstanding community amenities make this home a must-see. Schedule your private showing today and experience all that The Highlands has to offer. Make an appointment today to view the home, community and the surrounding area......
Contact an agent
Home facts
- Year built:2014
- Subdivision & Development:Highlands of Sandy Springs
- Listing ID #:10823214
- Updated:August 13, 2026 at 11:08 AM
Rooms and interior
- Bedrooms:3
- Total bathrooms:4
- Full bathrooms:3
- Half bathrooms:1
- Flooring:Hardwood, Tile
- Bathrooms Description:Double Vanity, Tile Bath
- Kitchen Description:Dishwasher, Disposal, Microwave, Oven/Range (Combo), Refrigerator, Stainless Steel Appliance(s)
- Bedroom Description:Walk-In Closet(s)
- Basement Description:Bath Finished, Finished, Full
- Living area:3 sq. ft.
Heating and cooling
- Cooling:Ceiling Fan(s), Central Air
- Heating:Natural Gas
- Central air:Yes
Structure and exterior
- Roof:Composition
- Year built:2014
- Building area:3 sq. ft.
- Lot area:0.02 Acres
- Lot Features:Corner Lot
- Architectural Style:Brick Front, Contemporary
- Construction Materials:Block, Brick
- Levels:3+ Story
Schools
- High school:North Springs
- Middle school:Sandy Springs
- Elementary school:Woodland
Utilities
- Water:Public, Water Available
- Sewer:Public Sewer, Sewer Connected
Finances and disclosures
- Price:$549,000
- Price per sq. ft.:$183,000
- Tax amount:$5,980 (2025)
Features and amenities
- Appliances:Dishwasher, Disposal, Electric Water Heater, Microwave, Oven/Range (Combo), Refrigerator, Stainless Steel Appliance(s), Washer
- Laundry features:In Hall, Laundry, Upper Level, Washer
- Amenities:Central Vacuum, Electric Water Heater, High Ceilings, Tray Ceiling(s), Vaulted Ceiling(s)
Parking
- Parking description:Attached, Basement, Garage, Garage Door Opener, Side/Rear Entrance
- Garage:Yes
 2026 Georgia MLS. All rights reserved. Information Deem Reliable But Not Guaranteed August 13, 2026
New listings near 7395 Glisten Avenue
- New
 $767,166Active4 beds -- baths3,966 sq. ft.
7170 Riverside Drive Nw, Atlanta, GA 30328
MLS# 10824722Listed by: Century 21 Results - New
 $650,000Active4 beds 3 baths2,270 sq. ft.
5724 Kayron Drive, Atlanta, GA 30328
MLS# 7820490Listed by: ATLANTA COMMUNITIES - New
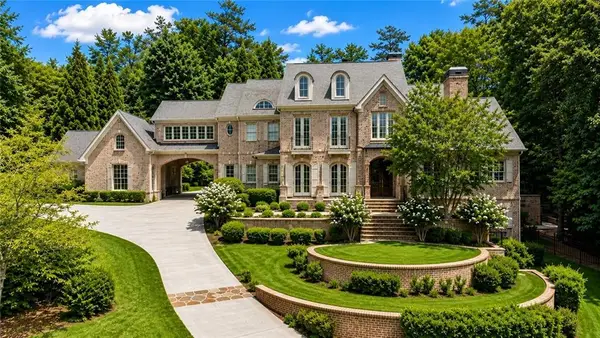 $3,925,000Active6 beds 8 baths8,294 sq. ft.
5495 Claire Rose Lane, Sandy Springs, GA 30327
MLS# 7819134Listed by: DORSEY ALSTON REALTORS - New
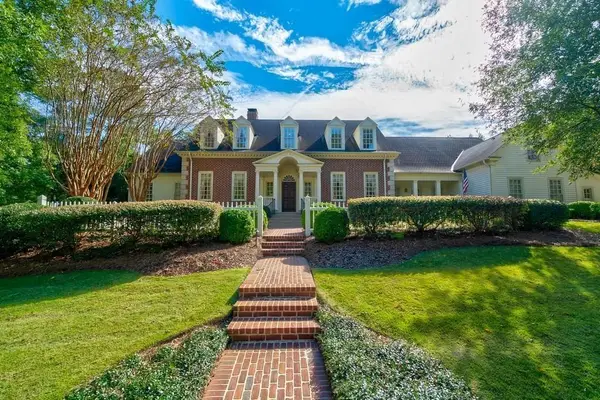 $2,600,000Active7 beds 9 baths8,423 sq. ft.
400 Windship Place, Sandy Springs, GA 30327
MLS# 7819657Listed by: BEACHAM AND COMPANY - Coming Soon
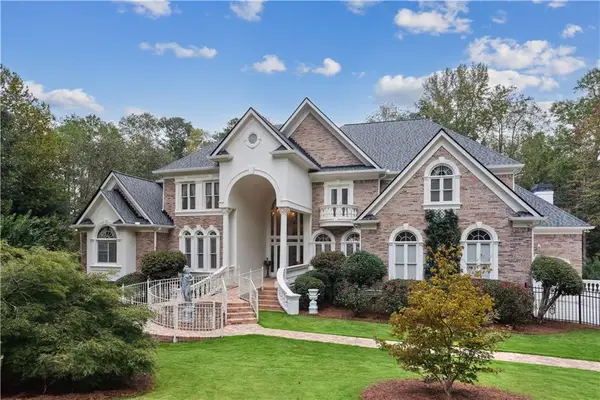 $1,875,000Coming Soon5 beds 6 baths
2145 Clay Drive, Atlanta, GA 30350
MLS# 7804792Listed by: ANSLEY REAL ESTATE | CHRISTIE'S INTERNATIONAL REAL ESTATE - New
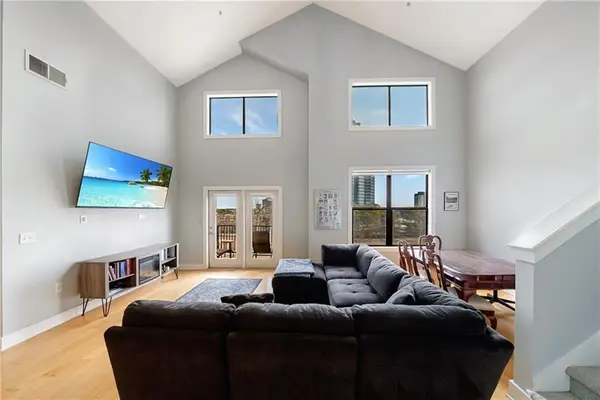 $299,000Active2 beds 3 baths1,295 sq. ft.
799 Hammond Drive #423, Atlanta, GA 30328
MLS# 7820325Listed by: ATLANTA FINE HOMES SOTHEBY'S INTERNATIONAL - New
 $999,000Active4 beds 3 baths4,088 sq. ft.
510 Clipper Trail, Atlanta, GA 30328
MLS# 10824393Listed by: Ansley RE | Christie's Int'l RE - New
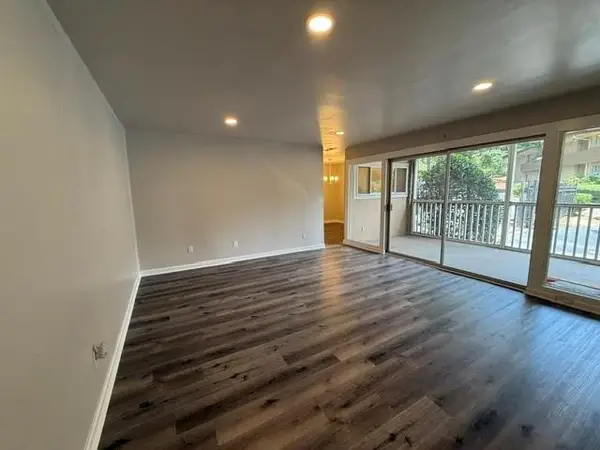 $249,000Active2 beds 2 baths1,152 sq. ft.
346 Carpenter Drive #3, Sandy Springs, GA 30328
MLS# 7819280Listed by: ADVANCE EQUITY GROUP, INC. - New
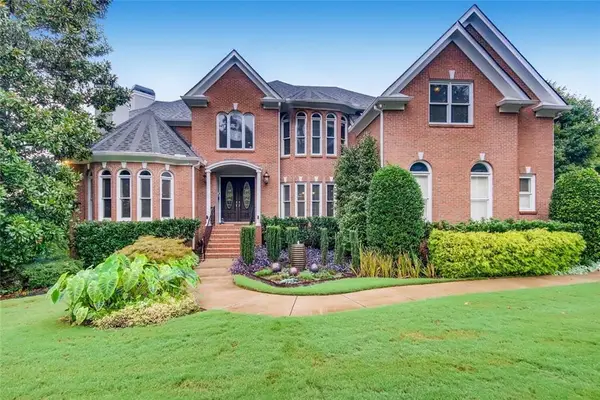 $1,995,000Active7 beds 8 baths9,719 sq. ft.
8190 Nesbit Ferry Road, Sandy Springs, GA 30350
MLS# 7811746Listed by: KELLER WILLIAMS RLTY CONSULTANTS - New
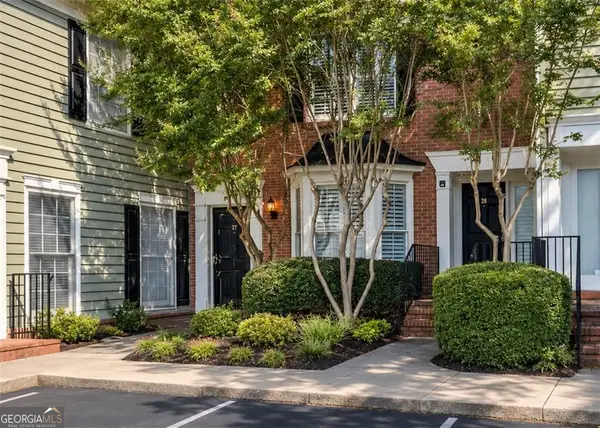 $364,900Active2 beds 3 baths1,480 sq. ft.
27 Mount Vernon Circle, Atlanta, GA 30338
MLS# 10824131Listed by: BHHS Georgia Properties


Protect your home and budget from life's surprises with an Assurant Home Warranty, backed by a partner that supports you through every step of homeownership. Explore Plans.
© 2023 - 2026 ERA Franchise Systems LLC. All rights reserved. ERA Franchise Systems LLC fully supports the principles of the Fair Housing Act and the Equal Opportunity Act. ERA, ERA Real Estate powered, and their respective logos are registered service marks of ERA Franchise Systems LLC. Each office is independently owned and operated.