
795 Hammond Drive #1205, Sandy Springs, GA 30328
Local realty services provided by:ERA Towne Square Realty, Inc.
795 Hammond Drive #1205,Sandy Springs, GA 30328
$124,900
- 1 Beds
- 1 Baths
- 703 sq. ft.
- Condominium
- Active
Listed by: southern reo
Office: southern reo associates, llc.
MLS#:7812190
Source:FIRSTMLS
Price summary
- Price:$124,900
- Price per sq. ft.:$177.67
- Monthly HOA dues:$460
About this home
Discover condo living at Park Towers! This 1-bedroom, 1-bathroom condo offers abundant natural light and a functional layout. Park Towers offers access to a variety of community amenities, including 24-hour security and concierge service, swimming pool, fitness center, tennis and pickleball courts, basketball courts, playgrounds, a soccer field, dog park, and an outdoor grilling and entertaining area. Park Towers is located near I-285 and GA-400, Downtown Atlanta, Perimeter Mall, shopping, and dining.
Contact an agent
Home facts
- Year built:1990
- Subdivision & Development:Park Towers
- Listing ID #:7812190
- Updated:October 28, 2026 at 07:49 PM
Rooms and interior
- Bedrooms:1
- Total bathrooms:1
- Full bathrooms:1
- Flooring:Carpet, Ceramic Tile, Hardwood
- Bathrooms Description:Tub/Shower Combo
- Kitchen Description:Breakfast Bar, Cabinets Stain, Dishwasher, Disposal, Electric Range, Microwave, Refrigerator
- Living area:703 sq. ft.
Heating and cooling
- Cooling:Central Air
- Heating:Central, Heat Pump
- Central air:Yes
Structure and exterior
- Roof:Composition
- Year built:1990
- Building area:703 sq. ft.
- Lot area:0.02 Acres
- Architectural Style:High Rise (6 or more stories)
- Construction Materials:Cement Siding, Stucco
- Exterior Features:Balcony, Courtyard, Covered, Gas Grill, Patio
- Levels:1 Story
Schools
- High school:Riverwood International Charter
- Middle school:Ridgeview Charter
- Elementary school:High Point
Utilities
- Water:Public
- Sewer:Public Sewer, Sewer Available
Finances and disclosures
- Price:$124,900
- Price per sq. ft.:$177.67
- Tax amount:$2,485 (2025)
Features and amenities
- Laundry features:Dryer, Main Level, Washer
- Amenities:Electric Water Heater, High Speed Internet
- Pool features:In Ground
Parking
- Parking description:Parking Lot
 Listings identified with the FMLS IDX logo come from FMLS and are held by brokerage firms other than the owner of this website. The listing brokerage is identified in any listing details. Information is deemed reliable but is not guaranteed. If you believe any FMLS listing contains material that infringes your copyrighted work please click here (https://www.fmls.com/dmca) to review our DMCA policy and learn how to submit a takedown request. ©2026 First Multiple Listing Service, Inc.
New listings near 795 Hammond Drive #1205
- Coming Soon
 $799,900Coming Soon4 beds 3 baths3,100 sq. ft.
6470 Tanacrest Court, Atlanta, GA 30328
MLS# 7860449Listed by: ATLANTA FINE HOMES SOTHEBY'S INTERNATIONAL - Coming Soon
 $919,000Coming Soon4 beds 4 baths3,406 sq. ft.
220 Spalding Lake Place, Sandy Springs, GA 30350
MLS# 7857089Listed by: NETWORTH REALTY OF ATLANTA, LLC. - Coming Soon
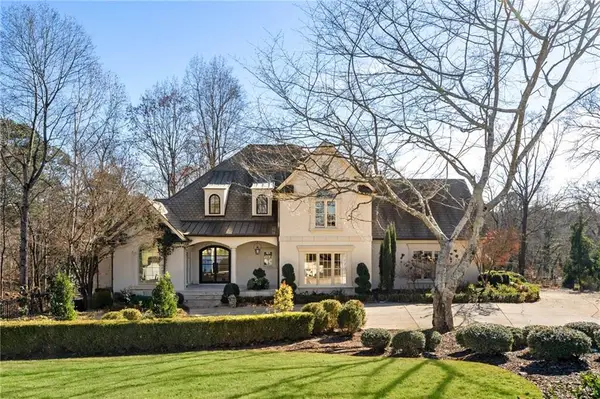 $2,725,000Coming Soon5 beds 5 baths6,967 sq. ft.
5091 Riverview Road Nw, Sandy Springs, GA 30327
MLS# 7321017Listed by: HOMESMART - New
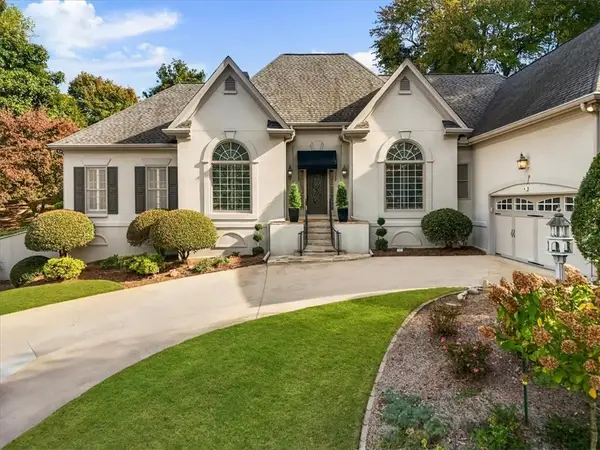 $775,000Active4 beds 4 baths4,392 sq. ft.
160 Landseer Way, Sandy Springs, GA 30350
MLS# 7859114Listed by: ARMONT REAL ESTATE - New
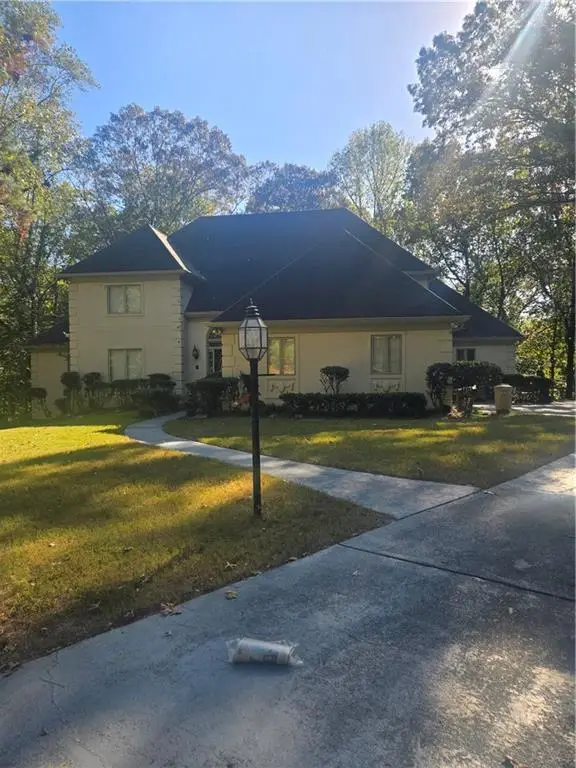 $950,000Active4 beds 4 baths5,410 sq. ft.
270 Cameron Ridge Drive, Sandy Springs, GA 30328
MLS# 7859326Listed by: REMAX AROUND ATLANTA - New
 $875,000Active5 beds 4 baths3,883 sq. ft.
140 Huntcliff Point, Sandy Springs, GA 30350
MLS# 7859922Listed by: OPENDOOR BROKERAGE, LLC - New
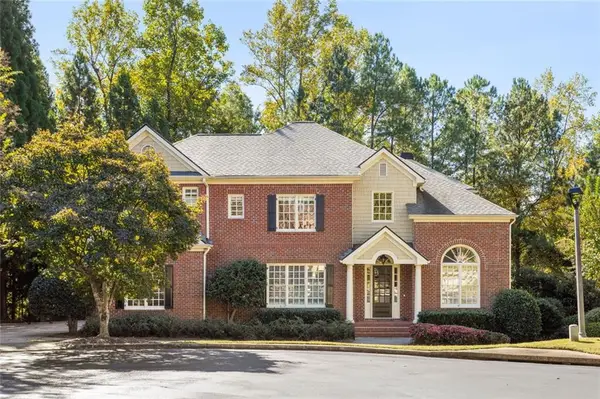 $1,450,000Active6 beds 6 baths4,902 sq. ft.
260 Lake Summit View, Atlanta, GA 30342
MLS# 7860436Listed by: HARRY NORMAN REALTORS - New
 $899,900Active6 beds 3 baths1,988 sq. ft.
345 Ridgeview Trail, Sandy Springs, GA 30328
MLS# 7860191Listed by: DRAKE REALTY OF GA, INC. - New
 $2,450,000Active4 beds 6 baths8,314 sq. ft.
6305 River Chase Circle, Atlanta, GA 30328
MLS# 7860201Listed by: CITIHOMES REALTY COR - New
 $414,000Active2 beds 3 baths1,480 sq. ft.
81 Mount Vernon Circle, Sandy Springs, GA 30338
MLS# 7860166Listed by: HUNTER RAE REAL ESTATE


Protect your home and budget from life's surprises with an Assurant Home Warranty, backed by a partner that supports you through every step of homeownership. Explore Plans.
© 2023 - 2026 ERA Franchise Systems LLC. All rights reserved. ERA Franchise Systems LLC fully supports the principles of the Fair Housing Act and the Equal Opportunity Act. ERA, ERA Real Estate powered, and their respective logos are registered service marks of ERA Franchise Systems LLC. Each office is independently owned and operated.