
8865 Buckhorn, Sandy Springs, GA 30350
Local realty services provided by:ERA Hirsch Real Estate Team
8865 Buckhorn,Sandy Springs, GA 30350
$900,000
- 4 Beds
- 5 Baths
- - sq. ft.
- Single family
- Sold
Listed by: ashley webb
Office: ansley re | christie's int'l re
MLS#:10801864
Source:METROMLS
Sorry, we are unable to map this address
Price summary
- Price:$900,000
- Monthly HOA dues:$85.42
About this home
French Provincial-inspired brick residence in sought-after Huntcliff, perfectly situated on a private corner lot. Beautifully maintained and move-in ready, this home offers four bedrooms, including two primary suites, three full baths, two half baths, generous living spaces, and thoughtful updates throughout. The main level features a well-appointed kitchen with expansive granite countertops, Sub-Zero refrigeration, KitchenAid double ovens and dishwasher, a Dacor 5-burner gas cooktop, filtered water at the vegetable sink, abundant storage, and an antique pine island that adds warmth and character. A new deck just off the kitchen overlooks the private setting and includes a natural gas line for easy grilling. This level also includes the first primary suite with a low-profile coffered ceiling, a welcoming living room, a den with a gas fireplace, dining room, breakfast room, laundry room, and half bath. Upstairs, the second primary suite serves as a luxurious retreat with a private balcony, an expansive walk-in closet, and a beautifully remodeled spa bath featuring an oversized shower and soaking tub. Two additional bedrooms, each with walk-in closets, share a full bath on this level. Newly installed and refinished hardwood floors enhance both the main and upper levels. The finished terrace level offers exceptional additional living space, including a large gathering room with a stacked stone fireplace and remote-controlled gas logs, a separate office or studio, wet bar, half bath, and three oversized storage rooms. Outdoors, enjoy a generous partially covered patio and pathways leading to a firepit area equipped with electrical outlets for year-round use. Convenient access to GA 400 at Northridge makes commuting simple. Additional home upgrades include energy-efficient windows with a lifetime transferable warranty, custom shutters on the main level, a new shed roof (2023), new main waterline (2025), epoxy garage flooring (2025), and a Wi-Fi-enabled garage door opener (2025). Residents of Huntcliff enjoy exceptional amenities, including a riverfront clubhouse overlooking the Chattahoochee River, pool, community swim team, tennis and pickleball courts, equestrian center, kayak storage, and kayak and canoe launch dock....
Contact an agent
Home facts
- Year built:1970
- Subdivision & Development:Huntcliff
- Listing ID #:10801864
- Updated:September 06, 2026 at 06:14 AM
Rooms and interior
- Bedrooms:4
- Total bathrooms:5
- Full bathrooms:3
- Half bathrooms:2
- Flooring:Hardwood, Tile
- Dining Description:Separate Room
- Bathrooms Description:Double Vanity, Separate Shower, Soaking Tub, Tile Bath
- Kitchen Description:Breakfast Area, Breakfast Room, Convection Oven, Dishwasher, Disposal, Double Oven, Kitchen Island, Microwave, Oven (Wall), Pantry, Refrigerator, Solid Surface Counters, Stainless Steel Appliance(s)
- Bedroom Description:Master On Main Level, Walk-In Closet(s)
- Basement Description:Concrete, Daylight, Exterior Entry, Finished, Interior Entry
Heating and cooling
- Cooling:Ceiling Fan(s), Central Air, Electric, Heat Pump, Zoned
- Heating:Central, Electric, Heat Pump, Natural Gas
- Central air:Yes
Structure and exterior
- Year built:1970
- Lot Features:Corner Lot, Private
- Architectural Style:Brick 4 Side, French Provincial, Traditional
- Construction Materials:Wood Siding
- Exterior Features:Balcony, Deck, Deck/Patio, Sprinkler System
- Levels:3+ Story
Schools
- High school:North Springs
- Middle school:Sandy Springs
- Elementary school:Ison Springs
Utilities
- Water:Public, Water Available
- Sewer:Septic Tank
Finances and disclosures
- Price:$900,000
- Tax amount:$4,973 (2025)
Features and amenities
- Appliances:Convection Oven, Dishwasher, Disposal, Double Oven, Dryer, Gas Water Heater, Microwave, Oven (Wall), Refrigerator, Stainless Steel Appliance(s), Washer
- Laundry features:Dryer, Washer
- Amenities:Bookcases, Carbon Monoxide Detector(s), Double Pane Windows, Gas Water Heater, High Ceilings, Skylight(s), Smoke Detector(s), Wet Bar
Parking
- Parking description:Garage, Garage Door Opener, Kitchen Level, Side/Rear Entrance
- Garage:Yes
 2026 Georgia MLS. All rights reserved. Information Deem Reliable But Not Guaranteed September 6, 2026
New listings near 8865 Buckhorn
- Coming Soon
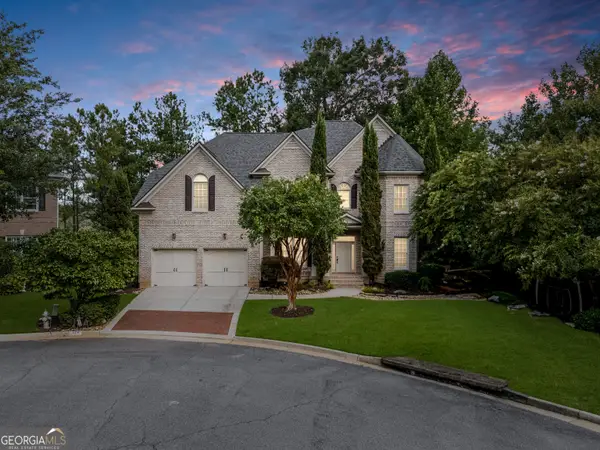 $999,900Coming Soon5 beds 6 baths5,560 sq. ft.
475 Trowgate Lane, Atlanta, GA 30350
MLS# 10840884Listed by: Atlanta Communities - Coming Soon
 $249,900Coming Soon2 beds 3 baths1,324 sq. ft.
6900 Roswell Road #L4, Sandy Springs, GA 30328
MLS# 10840822Listed by: Chapman Hall Realtors Alpharetta - Coming Soon
 $2,395,000Coming Soon5 beds 5 baths4,661 sq. ft.
670 Mount Paran Road, Sandy Springs, GA 30327
MLS# 10840169Listed by: Ansley RE | Christie's Int'l RE - Coming Soon
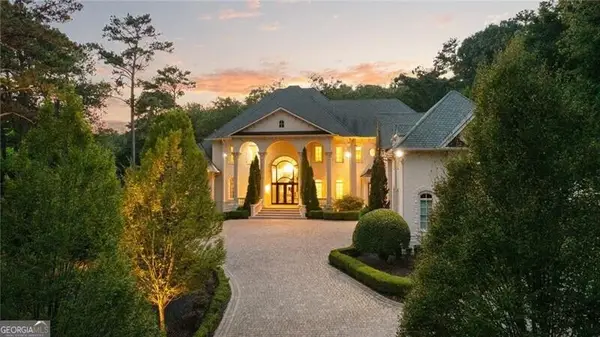 $5,850,000Coming Soon7 beds 10 baths11,013 sq. ft.
4870 Northside Drive, Sandy Springs, GA 30327
MLS# 10839148Listed by: Ansley RE | Christie's Int'l RE - Coming Soon
 $839,000Coming Soon4 beds 3 baths3,100 sq. ft.
6350 N Hampton Drive, Sandy Springs, GA 30328
MLS# 10834556Listed by: Bluebird Realty - Coming Soon
 $5,800,000Coming Soon6 beds 8 baths7,174 sq. ft.
1090 Kingston Drive, Sandy Springs, GA 30342
MLS# 7827666Listed by: CHAPMAN HALL REALTORS - Coming Soon
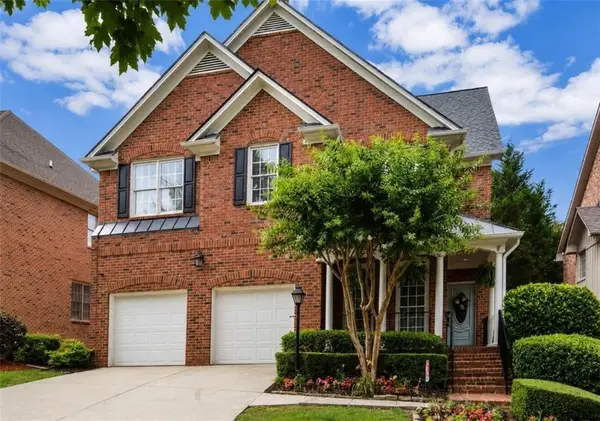 $1,020,000Coming Soon6 beds 5 baths4,500 sq. ft.
1003 Wescott Lane, Sandy Springs, GA 30319
MLS# 7823721Listed by: 14TH & LUXE REALTY - Coming Soon
 $1,020,000Coming Soon6 beds 5 baths4,500 sq. ft.
1003 Wescott Lane, Sandy Springs, GA 30319
MLS# 10828481Listed by: 14th & Luxe Realty - Coming Soon
 $4,490,000Coming Soon7 beds 7 baths7,700 sq. ft.
39 Johnson Ferry Road Ne, Sandy Springs, GA 30328
MLS# 7822185Listed by: CHAPMAN HALL REALTY - Coming Soon
 $2,725,000Coming Soon5 beds 5 baths6,967 sq. ft.
5091 Riverview Road Nw, Sandy Springs, GA 30327
MLS# 7321017Listed by: HOMESMART


Protect your home and budget from life's surprises with an Assurant Home Warranty, backed by a partner that supports you through every step of homeownership. Explore Plans.
© 2023 - 2026 ERA Franchise Systems LLC. All rights reserved. ERA Franchise Systems LLC fully supports the principles of the Fair Housing Act and the Equal Opportunity Act. ERA, ERA Real Estate powered, and their respective logos are registered service marks of ERA Franchise Systems LLC. Each office is independently owned and operated.