
904 Garden Court, Sandy Springs, GA 30328
Local realty services provided by:ERA Sunrise Realty
904 Garden Court,Sandy Springs, GA 30328
$270,000
- 2 Beds
- 2 Baths
- 1,200 sq. ft.
- Condominium
- Active
Listed by: morgan hill
Office: haill investment group, llc.
MLS#:7816278
Source:FIRSTMLS
Price summary
- Price:$270,000
- Price per sq. ft.:$225
- Monthly HOA dues:$450
About this home
Owner relocating! This newly available garden level unit in The Gardens at Dunwoody Springs can easily be your next home. This complex is beautifully maintained and located within walking distance of popular shopping and restaurants including Publix, Costco & Home Depot. Conveniently located within minutes of both 285 & 400 gives this home an ideal location for anyone wanting a shorter commute and easy access to the vibrant life of the city. Amenities within the community include four tennis courts, a clubhouse, large pool and plenty of green space.
This unit also features an assigned parking spot located directly next to the sidewalk entrance to the unit in addition to a rear patio that leads to open green space.
Contact an agent
Home facts
- Year built:1985
- Subdivision & Development:Dunwoody Springs
- Listing ID #:7816278
- Updated:August 12, 2026 at 01:37 PM
Rooms and interior
- Bedrooms:2
- Total bathrooms:2
- Full bathrooms:2
- Flooring:Laminate
- Dining Description:Open Concept
- Bathrooms Description:Shower Only
- Kitchen Description:Breakfast Bar, Cabinets Other, Dishwasher, Disposal, Eat-in Kitchen, Electric Range, Range Hood, Refrigerator, Solid Surface Counters, View to Family Room
- Bedroom Description:Master on Main, Roommate Floor Plan
- Living area:1,200 sq. ft.
Heating and cooling
- Cooling:Central Air
- Heating:Central
- Central air:Yes
Structure and exterior
- Roof:Composition
- Year built:1985
- Building area:1,200 sq. ft.
- Lot area:0.03 Acres
- Lot Features:Back Yard, Landscaped, Level
- Architectural Style:Garden (1 Level)
- Construction Materials:Brick 3 Sides
- Exterior Features:Covered, Patio, Rain Gutters, Tennis Court(s)
- Levels:1 Story
Schools
- High school:Riverwood International Charter
- Middle school:Ridgeview Charter
- Elementary school:High Point
Utilities
- Water:Public, Water Available
- Sewer:Public Sewer, Sewer Available
Finances and disclosures
- Price:$270,000
- Price per sq. ft.:$225
- Tax amount:$3,305 (2025)
Features and amenities
- Laundry features:Main Level
- Amenities:Gas Water Heater, Low Flow Plumbing Fixtures, Walk-In Closet(s)
- Pool features:In Ground
Parking
- Total parking spaces:1
- Parking description:Assigned
 Listings identified with the FMLS IDX logo come from FMLS and are held by brokerage firms other than the owner of this website. The listing brokerage is identified in any listing details. Information is deemed reliable but is not guaranteed. If you believe any FMLS listing contains material that infringes your copyrighted work please click here (https://www.fmls.com/dmca) to review our DMCA policy and learn how to submit a takedown request. ©2026 First Multiple Listing Service, Inc.
New listings near 904 Garden Court
- New
 $650,000Active4 beds 3 baths2,270 sq. ft.
5724 Kayron Drive, Atlanta, GA 30328
MLS# 7820490Listed by: ATLANTA COMMUNITIES - New
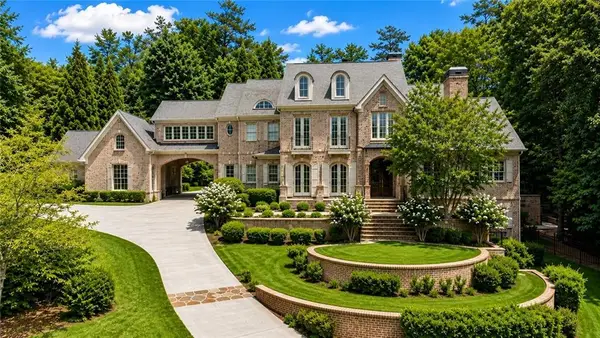 $3,925,000Active6 beds 8 baths8,294 sq. ft.
5495 Claire Rose Lane, Sandy Springs, GA 30327
MLS# 7819134Listed by: DORSEY ALSTON REALTORS - New
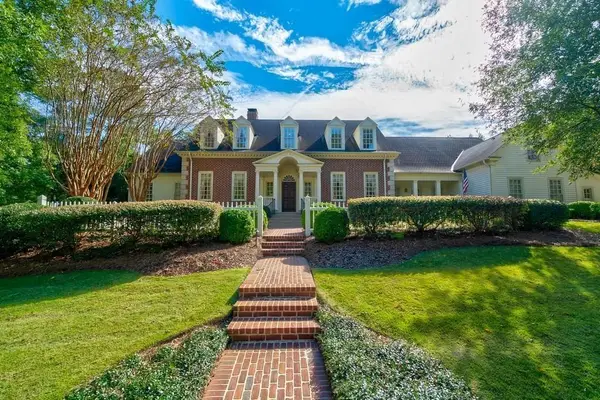 $2,600,000Active7 beds 9 baths8,423 sq. ft.
400 Windship Place, Sandy Springs, GA 30327
MLS# 7819657Listed by: BEACHAM AND COMPANY - Coming Soon
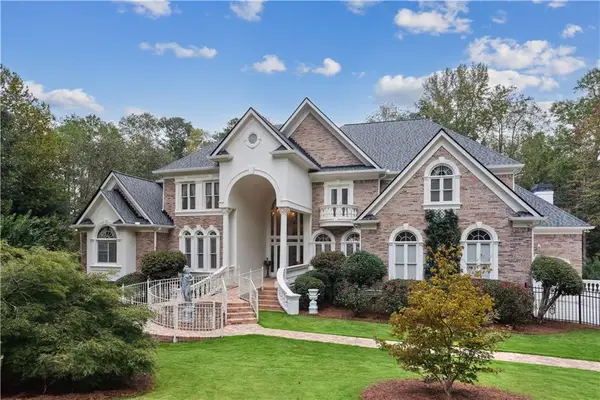 $1,875,000Coming Soon5 beds 6 baths
2145 Clay Drive, Atlanta, GA 30350
MLS# 7804792Listed by: ANSLEY REAL ESTATE | CHRISTIE'S INTERNATIONAL REAL ESTATE - New
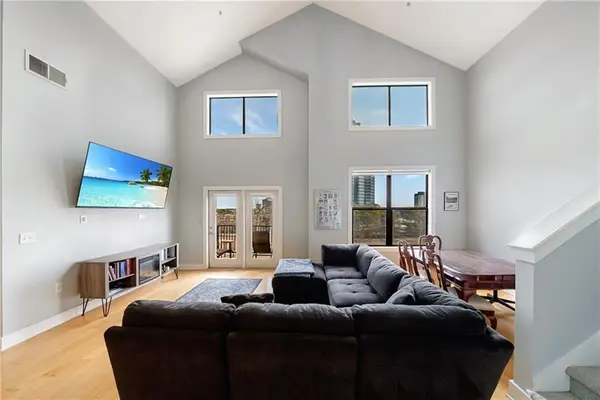 $299,000Active2 beds 3 baths1,295 sq. ft.
799 Hammond Drive #423, Atlanta, GA 30328
MLS# 7820325Listed by: ATLANTA FINE HOMES SOTHEBY'S INTERNATIONAL - New
 $999,000Active4 beds 3 baths4,088 sq. ft.
510 Clipper Trail, Atlanta, GA 30328
MLS# 10824393Listed by: Ansley RE | Christie's Int'l RE - New
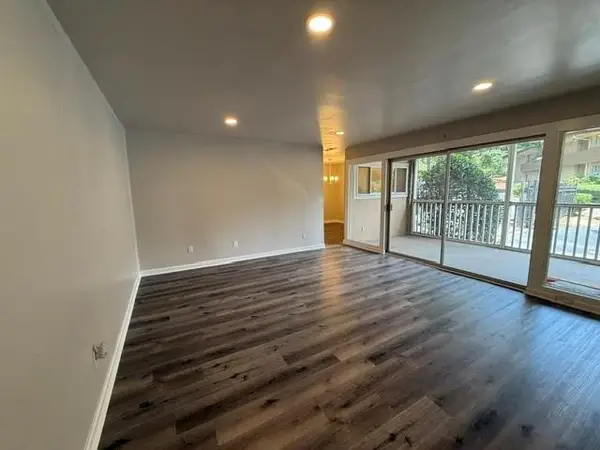 $249,000Active2 beds 2 baths1,152 sq. ft.
346 Carpenter Drive #3, Sandy Springs, GA 30328
MLS# 7819280Listed by: ADVANCE EQUITY GROUP, INC. - New
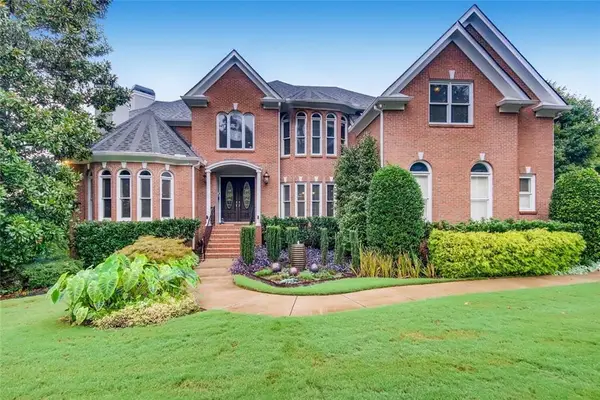 $1,995,000Active7 beds 8 baths9,719 sq. ft.
8190 Nesbit Ferry Road, Sandy Springs, GA 30350
MLS# 7811746Listed by: KELLER WILLIAMS RLTY CONSULTANTS - New
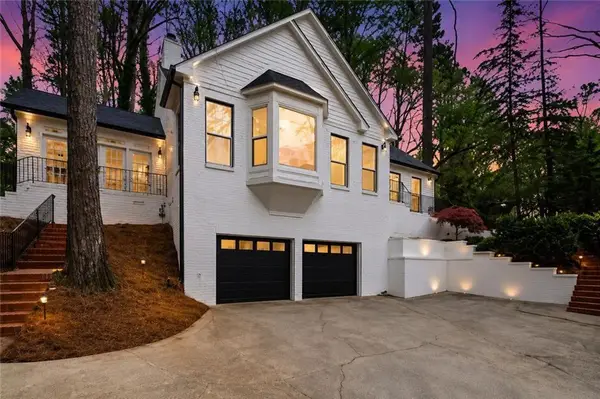 $767,166Active-- beds 4 baths
7170 Riverside Drive Nw, Atlanta, GA 30328
MLS# 7820148Listed by: CENTURY 21 RESULTS - New
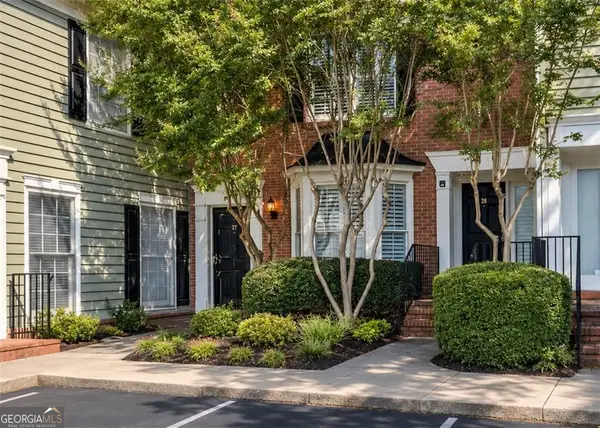 $364,900Active2 beds 3 baths1,480 sq. ft.
27 Mount Vernon Circle, Atlanta, GA 30338
MLS# 10824131Listed by: BHHS Georgia Properties


Protect your home and budget from life's surprises with an Assurant Home Warranty, backed by a partner that supports you through every step of homeownership. Explore Plans.
© 2023 - 2026 ERA Franchise Systems LLC. All rights reserved. ERA Franchise Systems LLC fully supports the principles of the Fair Housing Act and the Equal Opportunity Act. ERA, ERA Real Estate powered, and their respective logos are registered service marks of ERA Franchise Systems LLC. Each office is independently owned and operated.