
251 Deer Valley Estates, Sautee Nacoochee, GA 30571
Local realty services provided by:ERA Hirsch Real Estate Team
251 Deer Valley Estates,Sautee Nacoochee, GA 30571
$245,000
- 3 Beds
- 2 Baths
- 1,330 sq. ft.
- Single family
- Active
Listed by: taylor hall
Office: the norton agency
MLS#:10826929
Source:METROMLS
Price summary
- Price:$245,000
- Price per sq. ft.:$184.21
About this home
Charming log cabin tucked away on a beautiful, private piece of property where mountain living feels just as it should, peaceful, cozy and surrounded by nature. From the moment you arrive, the setting feels like a true retreat, with mature trees, lush green lawn and a small, meandering creek winding behind the home. One of the most enchanting features of the property is the charming walking bridge that crosses the creek and leads to a large, open grassy area complete with an adorable gazebo. The grounds surrounding the cabin are shaded and private, offering a wonderful sense of seclusion while still being conveniently located near some of North Georgia's most beloved mountain destinations. You will first be met with the large covered front porch that gives you plenty of space for porch swings and rocking chairs. Inside, the cabin delivers all the warmth and character you would expect from a classic log cabin. The living room features soaring ceilings, exposed wood and rustic log construction. A beautiful wood-burning fireplace serves as the heart of the room and has been converted to gas for convenience, while still offering the option to return it to a traditional wood-burning fireplace if desired. The main level offers two comfortable bedrooms that share a full bathroom, along with a lovely den addition at the rear of the home. The den provides additional living space and features an updated half bath, making it an ideal gathering space or comfortable guest area. Just beyond the den is a screened-in porch where you can relax and enjoy the sounds of nature without ever leaving the comfort of home. Upstairs, the spacious loft provides the perfect flex space and serves as the third bedroom. With plenty of room for bunk beds, it could be an especially fun retreat for children, grandchildren or visiting guests. The property also includes a detached storage garage, providing convenient space for outdoor equipment, recreational gear, tools and all of the extras that come with enjoying mountain living. Several important updates provide peace of mind, including a metal roof installed less than 10 years ago, a water heater replaced in 2023, and all water lines beneath the cabin replaced in April 2026. And with no HOA, you have the freedom to enjoy the property on your own terms. Located in the beautiful Sautee Nacoochee area and close to Unicoi State Park, this is a wonderful opportunity to own a true North Georgia mountain escape. Whether you're looking for a full-time residence, weekend getaway or a place where family and friends can gather, 251 Deer Valley Estates offers the charm, privacy and natural beauty that make a mountain cabin feel like home. Come experience the creek, the bridge, the trees, the open pasture and the unmistakable warmth of this special cabin for yourself....
Contact an agent
Home facts
- Year built:1976
- Subdivision & Development:Deer Mountain Estates
- Listing ID #:10826929
- Updated:August 18, 2026 at 01:31 AM
Rooms and interior
- Bedrooms:3
- Total bathrooms:2
- Full bathrooms:1
- Half bathrooms:1
- Flooring:Carpet, Hardwood, Vinyl
- Kitchen Description:Cooktop, Refrigerator
- Bedroom Description:Master On Main Level
- Basement Description:Crawl Space
- Living area:1,330 sq. ft.
Heating and cooling
- Cooling:Central Air
- Heating:Central
- Central air:Yes
Structure and exterior
- Roof:Metal
- Year built:1976
- Building area:1,330 sq. ft.
- Lot area:0.96 Acres
- Lot Features:Corner Lot, Level, Open Lot, Pasture, Private
- Architectural Style:Country/Rustic
- Construction Materials:Log
- Exterior Features:Screened
- Levels:1.5 Story
Schools
- High school:White
- Middle school:White
- Elementary school:Mount Yonah
Utilities
- Water:Shared Well, Water Available
- Sewer:Septic Tank
Finances and disclosures
- Price:$245,000
- Price per sq. ft.:$184.21
- Tax amount:$1,297 (2025)
Features and amenities
- Appliances:Cooktop, Refrigerator
- Laundry features:In Garage
- Amenities:High Ceilings, Vaulted Ceiling(s)
Parking
- Parking description:Parking Pad
 2026 Georgia MLS. All rights reserved. Information Deem Reliable But Not Guaranteed August 18, 2026
New listings near 251 Deer Valley Estates
- New
 $62,900Active1.42 Acres
LOT B2 Starlight Drive, Sautee Nacoochee, GA 30571
MLS# 10827705Listed by: Leading Edge Real Estate LLC - New
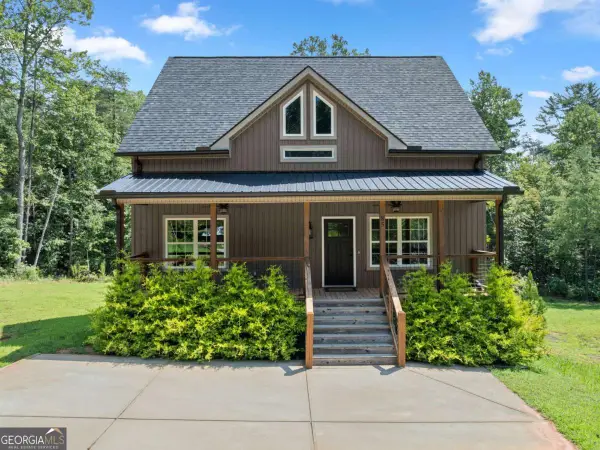 $444,900Active3 beds 3 baths1,780 sq. ft.
85 Deer Valley Estate Road, Sautee Nacoochee, GA 30571
MLS# 10826747Listed by: Chris McCall Realty - New
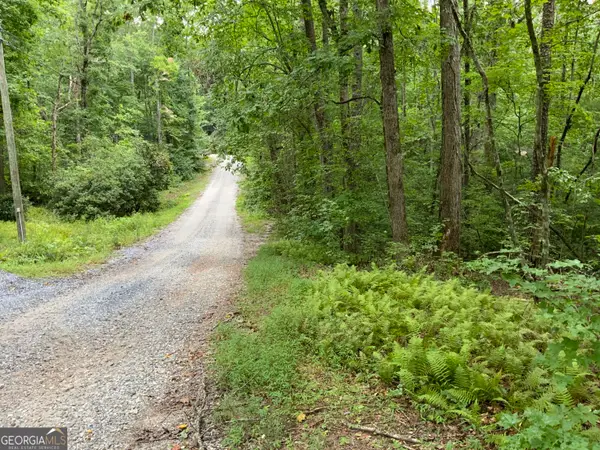 $95,000Active4.49 Acres
0 Skylake And Wheeler Ridge Road, Sautee Nacoochee, GA 30571
MLS# 10824865Listed by: Fourth Mountain Real Estate - New
 $649,000Active3 beds 3 baths2,130 sq. ft.
473 Monroe Ridge Road, Sautee Nacoochee, GA 30571
MLS# 10824714Listed by: Ward Properties of North GA - New
 $799,000Active4 beds 4 baths4,301 sq. ft.
120 Ridgeland, Sautee Nacoochee, GA 30571
MLS# 10824717Listed by: Leading Edge Real Estate LLC - New
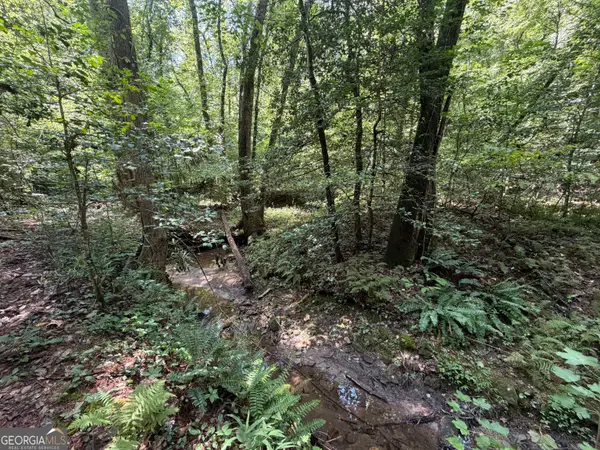 $64,900Active1.07 Acres
0 Alpine Drive, Sautee Nacoochee, GA 30571
MLS# 10824568Listed by: Ward Properties of North GA - New
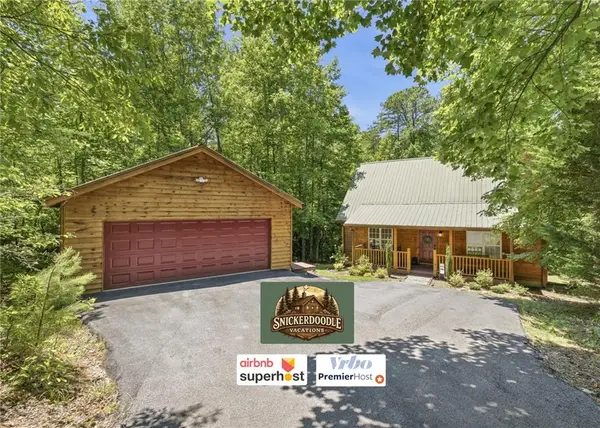 $425,000Active2 beds 2 baths1,536 sq. ft.
80 Windchase Lane, Sautee Nacoochee, GA 30571
MLS# 7820401Listed by: KELLER WILLIAMS LANIER PARTNERS - New
 $450,000Active3 beds 3 baths1,756 sq. ft.
188 Marion Lane, Sautee Nacoochee, GA 30571
MLS# 10824365Listed by: Real Broker, LLC - New
 $89,900Active1.36 Acres
LOT B19 Starlight Drive, Sautee Nacoochee, GA 30571
MLS# 10823923Listed by: Leading Edge Real Estate LLC


Protect your home and budget from life's surprises with an Assurant Home Warranty, backed by a partner that supports you through every step of homeownership. Explore Plans.
© 2023 - 2026 ERA Franchise Systems LLC. All rights reserved. ERA Franchise Systems LLC fully supports the principles of the Fair Housing Act and the Equal Opportunity Act. ERA, ERA Real Estate powered, and their respective logos are registered service marks of ERA Franchise Systems LLC. Each office is independently owned and operated.