
104 Cactus Point Drive, Savannah, GA 31411
Local realty services provided by:ERA Wilder Realty
104 Cactus Point Drive,Savannah, GA 31411
$2,250,000
- 4 Beds
- 5 Baths
- 4,150 sq. ft.
- Single family
- Active
Listed by: amy schuman
Office: schuman signature realty llc.
MLS#:SA368449
Source:NC_CCAR
Price summary
- Price:$2,250,000
- Price per sq. ft.:$542.17
About this home
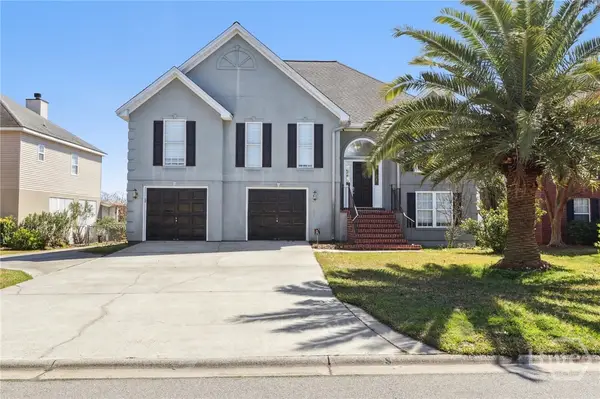
Experience coastal luxury at its finest in this stunning 4,142 SF custom home, perfectly situated on an expansive homesite of over half an acre with breathtaking views of the marsh and the deep waters of Moon River. Complete with a private boat slip at the community dock and dedicated dry boat storage, this exceptional property offers the ultimate Lowcountry boating lifestyle! Thoughtfully designed with timeless elegance and exceptional craftsmanship, this home features beautiful hardwood floors, custom cabinetry, extensive trim details, a true walk-in butler's pantry, elevator, and spacious three-car garage. Every detail has been carefully considered to create a home that is as functional as it is beautiful.
Outdoor living takes center stage with a private screened porch off the primary suite, an expansive covered porch featuring an outdoor kitchen, and an additional upstairs porch overlooking the stunning coastal landscape. Whether entertaining guests, enjoying morning coffee, or relaxing after a day on the water, this home is designed to embrace the beauty of its surroundings. Best of all, there's still time to make it your own! Buyers who secure this home early in construction will have the exciting opportunity to personalize select finishes and design details, creating a truly one-of-a-kind home without the wait of starting from scratch. With spectacular Moon River views, private boating amenities, generous outdoor living spaces, and exquisite custom craftsmanship, this is a rare opportunity to own an extraordinary coastal retreat. Luxury, lifestyle, and location come together in one remarkable home!...
Contact an agent
Home facts
- Year built:2026
- Subdivision & Development:South Harbor
- Listing ID #:SA368449
- Added:1 day(s) ago
- Updated:November 20, 2026 at 12:15 PM
Rooms and interior
- Bedrooms:4
- Total bathrooms:5
- Full bathrooms:4
- Half bathrooms:1
- Kitchen Description:Dishwasher, Disposal, Double Oven, Kitchen Island, Microwave, Range, Refrigerator, Self Cleaning Oven
- Living area:4,150 sq. ft.
Heating and cooling
- Cooling:Central Air
- Heating:Electric, Heating
- Central air:Yes
Structure and exterior
- Roof:Composition, Metal
- Year built:2026
- Building area:4,150 sq. ft.
- Lot area:0.53 Acres
- Construction Materials:Brick, Concrete
- Exterior Features:Balcony, Covered, Deck, Gas Grill, Patio, Porch, Screened
- Foundation Description:Raised
Finances and disclosures
- Price:$2,250,000
- Price per sq. ft.:$542.17
Features and amenities
- Appliances:Dishwasher, Disposal, Double Oven, Range, Refrigerator, Self Cleaning Oven
- Laundry features:Laundry Room
- Amenities:Ceiling Fan(s)
Parking
- Parking description:Attached, Garage Door Opener, Golf Cart Garage, Underground
- Garage:Yes
- Garage spaces:3

New listings near 104 Cactus Point Drive
- New
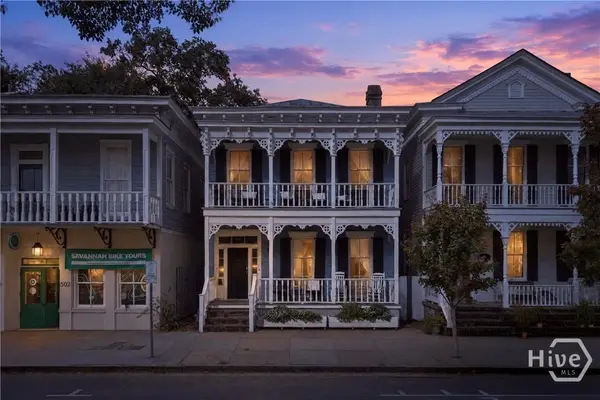 $1,490,000Active4 beds 4 baths2,900 sq. ft.
506 E Broughton Street, Savannah, GA 31401
MLS# SA368475Listed by: SID WAS HERE LLC - New
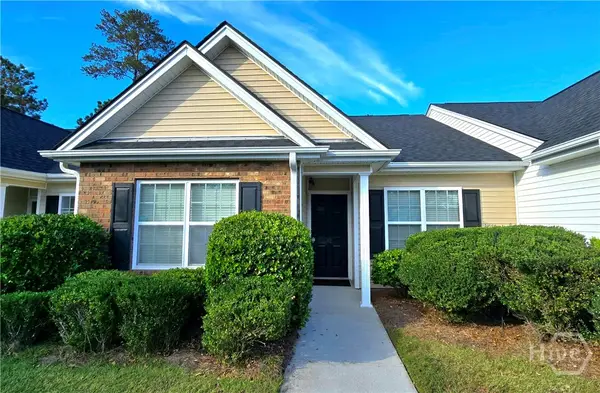 $199,800Active2 beds 2 baths1,224 sq. ft.
12 Rivermoor Court, Savannah, GA 31407
MLS# SA368485Listed by: SUMMIT HOMES & LAND, LLC - New
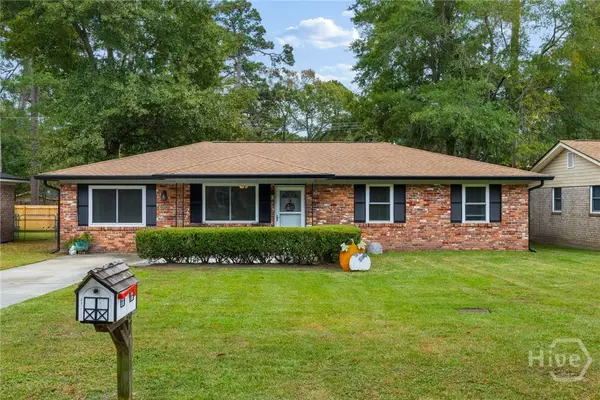 $361,000Active3 beds 2 baths1,350 sq. ft.
107 Wassaw Road, Savannah, GA
MLS# SA368206Listed by: SAVANNAH LIVING REAL ESTATE IN - New
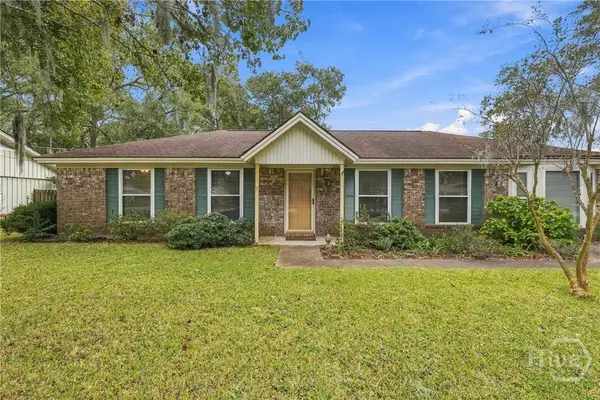 $384,900Active3 beds 2 baths1,607 sq. ft.
1124 Cobb Road, Savannah, GA 31410
MLS# SA368272Listed by: BETTER HOMES AND GARDENS REAL - New
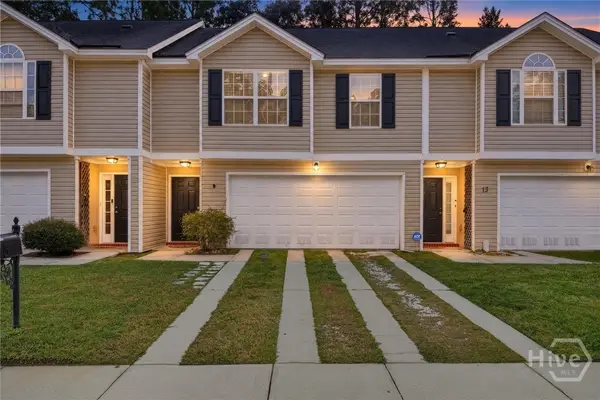 $199,900Active2 beds 2 baths1,092 sq. ft.
15 Orchid Lane, Savannah, GA 31419
MLS# SA368286Listed by: KELLER WILLIAMS COASTAL AREA P - New
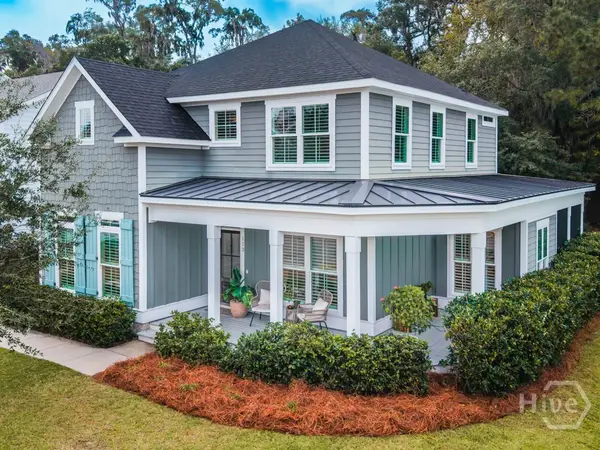 $640,000Active4 beds 3 baths2,845 sq. ft.
113 Bluffside Circle, Savannah, GA 31406
MLS# SA368414Listed by: DANIEL RAVENEL SIR - New
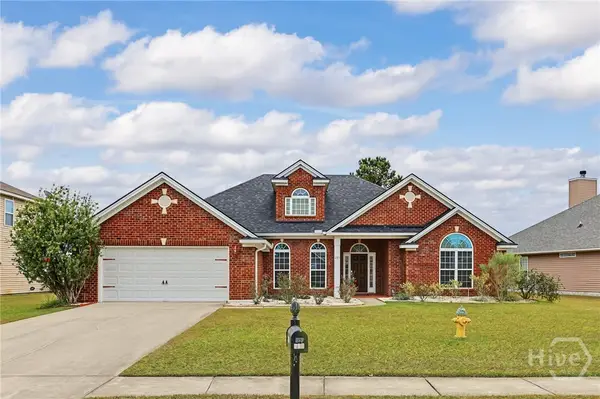 $379,900Active4 beds 2 baths2,277 sq. ft.
135 Cumberland Way, Savannah, GA 31407
MLS# SA368434Listed by: FRANK MOORE & COMPANY, LLC - New
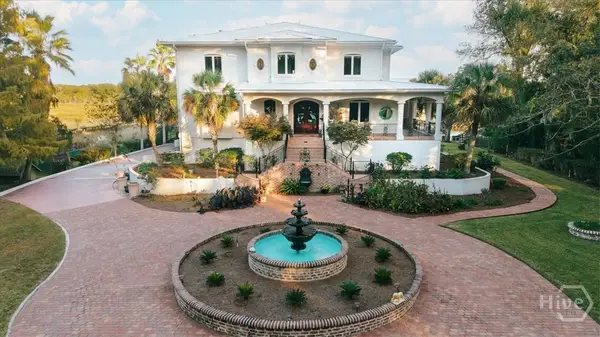 $5,000,000Active3 beds 4 baths5,526 sq. ft.
9160-9170 Ferguson Avenue, Savannah, GA 31406
MLS# SA368448Listed by: MOMENTUM REALTY LLC - New
 $999,000Active5 beds 3 baths3,534 sq. ft.
141 Runner Road, Savannah, GA 31410
MLS# SA368464Listed by: CENTURY 21 SOLOMON PROPERTIES


Protect your home and budget from life's surprises with an Assurant Home Warranty, backed by a partner that supports you through every step of homeownership. Explore Plans.
© 2023 - 2026 ERA Franchise Systems LLC. All rights reserved. ERA Franchise Systems LLC fully supports the principles of the Fair Housing Act and the Equal Opportunity Act. ERA, ERA Real Estate powered, and their respective logos are registered service marks of ERA Franchise Systems LLC. Each office is independently owned and operated.