
11 Morningside Drive, Savannah, GA 31410
Local realty services provided by:ERA Kings Bay Realty
11 Morningside Drive,Savannah, GA 31410
$499,000
- 3 Beds
- 2 Baths
- 2,330 sq. ft.
- Single family
- Active
Listed by: tara robinson
Office: re/max 1st choice realty
MLS#:10628993
Source:METROMLS
Price summary
- Price:$499,000
- Price per sq. ft.:$214.16
About this home
Move in ready 3 bedrrom 2 bath home with partial water view. This home features all appliances, new windows, new roof, new field drain, new hardware, new paint, new carpet...and more
Contact an agent
Home facts
- Year built:1988
- Subdivision & Development:None
- Listing ID #:10628993
- Updated:September 14, 2026 at 11:13 AM
Rooms and interior
- Bedrooms:3
- Total bathrooms:2
- Full bathrooms:2
- Flooring:Carpet, Hardwood, Tile
- Dining Description:Living Room/Dining Room Combo
- Bathrooms Description:Double Vanity, Separate Shower, Soaking Tub
- Kitchen Description:Breakfast Bar, Cooktop, Dishwasher, Microwave, Pantry, Refrigerator
- Living area:2,330 sq. ft.
Heating and cooling
- Cooling:Central Air, Electric
- Heating:Central, Electric
- Central air:Yes
Structure and exterior
- Roof:Composition
- Year built:1988
- Building area:2,330 sq. ft.
- Lot area:0.88 Acres
- Lot Features:Private
- Architectural Style:Contemporary
- Construction Materials:Wood Siding
- Exterior Features:Balcony, Deck, Deck/Patio
- Foundation Description:Pillar/Post/Pier
- Levels:1 Story
Schools
- High school:Islands
- Middle school:Coastal
- Elementary school:Marshpoint
Utilities
- Water:Private, Well
- Sewer:Septic Tank
Finances and disclosures
- Price:$499,000
- Price per sq. ft.:$214.16
- Tax amount:$5,653 (2024)
Features and amenities
- Appliances:Cooktop, Dishwasher, Dryer, Electric Water Heater, Microwave, Refrigerator, Washer
- Laundry features:Dryer, Laundry, Laundry Closet, Washer
- Amenities:Electric Water Heater
Parking
- Parking description:Attached
 2026 Georgia MLS. All rights reserved. Information Deem Reliable But Not Guaranteed September 14, 2026
New listings near 11 Morningside Drive
- New
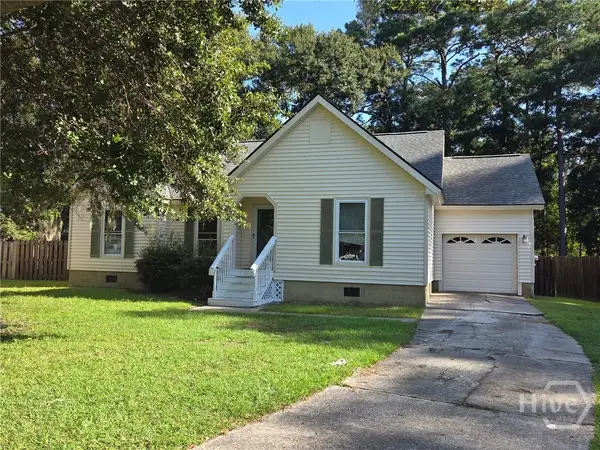 $300,000Active3 beds 2 baths1,340 sq. ft.
10 Yardarm Place, Savannah, GA 31410
MLS# SA364439Listed by: KELLER WILLIAMS COASTAL AREA P - New
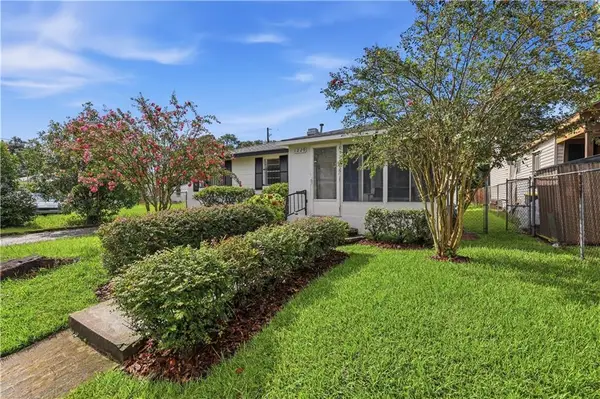 $289,900Active3 beds 2 baths1,100 sq. ft.
1229 E Bolton Street, Savannah, GA 31404
MLS# 7834559Listed by: HOMESMART - New
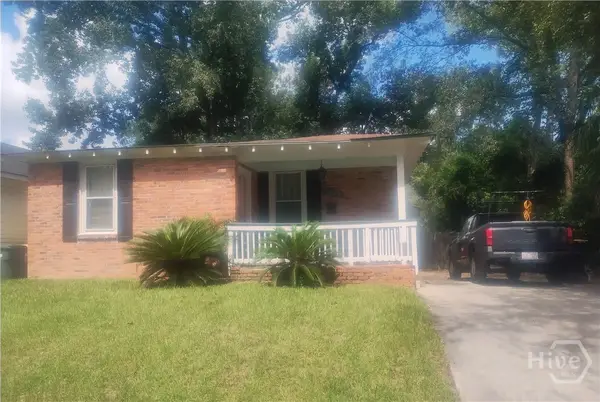 $209,000Active3 beds 2 baths1,270 sq. ft.
1506 E 33rd Street, Savannah, GA 31404
MLS# SA364509Listed by: LIST WITH FREEDOM - New
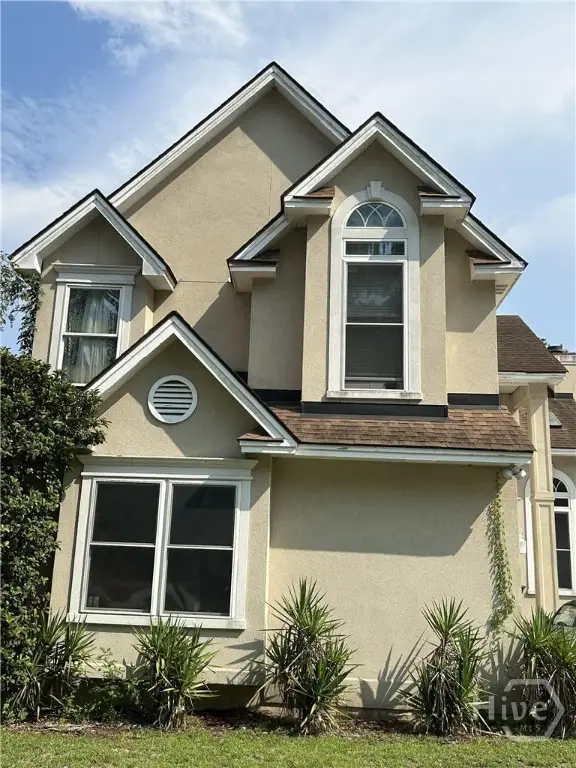 $280,000Active3 beds 3 baths1,606 sq. ft.
35 Full Sweep Drive, Savannah, GA 31419
MLS# SA364295Listed by: THE VIRTUAL REALTY GROUP INC - New
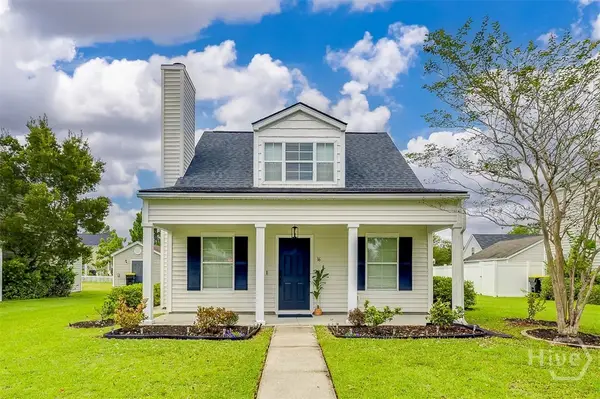 $282,000Active3 beds 2 baths1,222 sq. ft.
16 Fairgreen Street, Savannah, GA 31407
MLS# SA364504Listed by: NEXT MOVE REAL ESTATE LLC - New
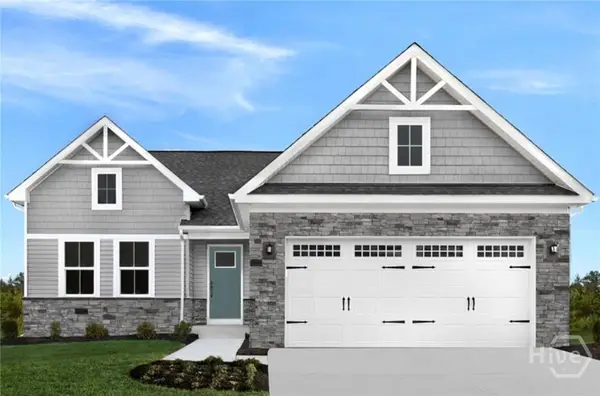 $384,740Active3 beds 2 baths1,696 sq. ft.
132 Brecks Retreat, Bloomingdale, GA 31302
MLS# SA364220Listed by: SALT MARSH REALTY LLC - New
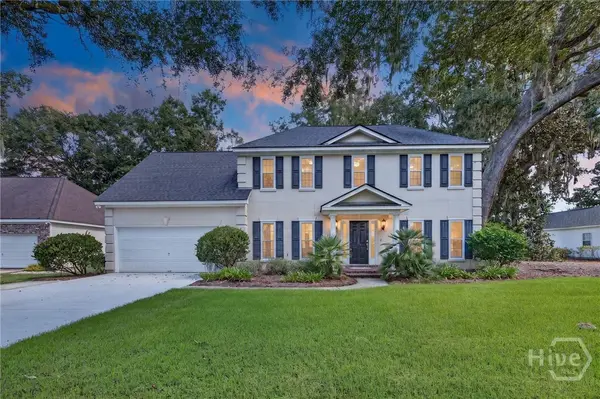 $629,900Active4 beds 3 baths2,357 sq. ft.
108 Chancery Lane, Savannah, GA 31410
MLS# SA364497Listed by: CENTURY 21 RESULTS - New
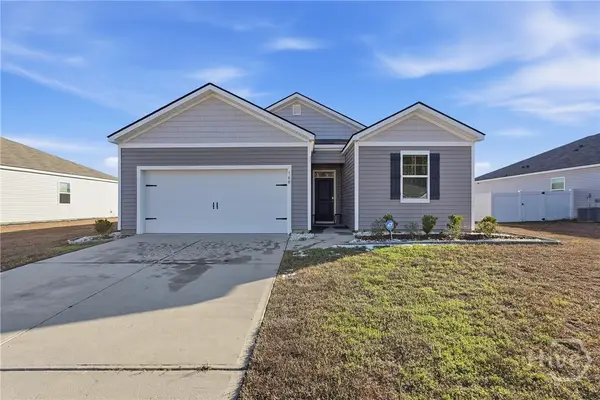 $289,900Active3 beds 2 baths1,345 sq. ft.
160 Troupe Drive, Port Wentworth, GA 31407
MLS# SA364498Listed by: EXP REALTY LLC - New
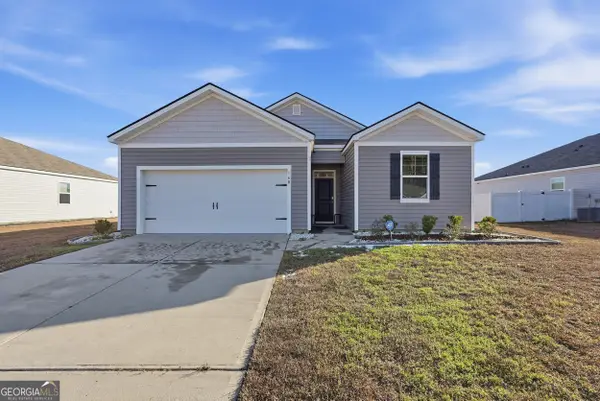 $289,900Active3 beds 2 baths1,345 sq. ft.
160 Troupe Drive, Savannah, GA 31407
MLS# 10845067Listed by: eXp Realty - New
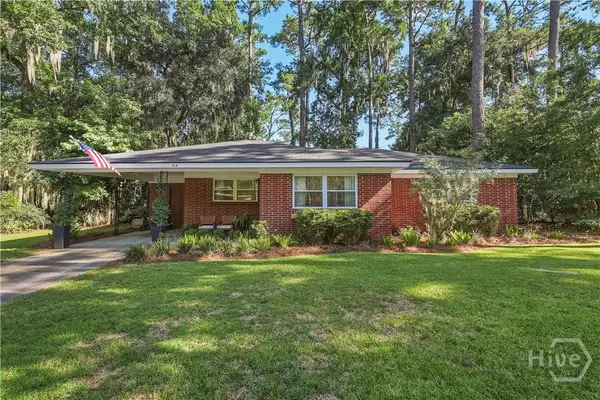 $395,000Active3 beds 2 baths1,508 sq. ft.
614 Early Street, Savannah, GA 31405
MLS# SA364414Listed by: SEAPORT REAL ESTATE GROUP


Protect your home and budget from life's surprises with an Assurant Home Warranty, backed by a partner that supports you through every step of homeownership. Explore Plans.
© 2023 - 2026 ERA Franchise Systems LLC. All rights reserved. ERA Franchise Systems LLC fully supports the principles of the Fair Housing Act and the Equal Opportunity Act. ERA, ERA Real Estate powered, and their respective logos are registered service marks of ERA Franchise Systems LLC. Each office is independently owned and operated.