
1106 E 48th Street, Savannah, GA 31404
Local realty services provided by:ERA Strother Real Estate
Listed by: george p. jackson jr
Office: coast & country re experts
MLS#:SA342679
Source:NC_CCAR
Price summary
- Price:$998,500
- Price per sq. ft.:$258.28
About this home
Discover this versatile gem at 1106 E 48th St in Savannah's vibrant Parkside neighborhood! This expansive 3,866 sq ft single-family home, situated on a generous 9,801 sq ft corner double lot, offers endless possibilities. For residential buyers, spacious retreat perfect for large families or multi-generational living, with ample room for customization in a serene, tree-lined setting near parks and amenities. Investors will appreciate the strong rental potential, ideal for steady income or flips. Currently used as a Child Care Center (will not grandfather current use/capacity), its layout suits classrooms and administrative needs, zoned flexibly for commercial/residential use. Furniture, some appliances, electronics, outdoor equipment, etc. not included in sale as owner is planning to move. Don't miss this rare opportunity in growing Savannah! Daycare tenant may need to sign a short term lease with new owner if they have not located and secured new property suitable for daycare business....
Contact an agent
Home facts
- Year built:1980
- Subdivision & Development:Pierpont Ward
- Listing ID #:SA342679
- Added:333 day(s) ago
- Updated:October 04, 2026 at 10:38 AM
Rooms and interior
- Bedrooms:4
- Total bathrooms:2
- Full bathrooms:2
- Living area:3,866 sq. ft.
Heating and cooling
- Cooling:Central Air
- Heating:Electric, Heating
- Central air:Yes
Structure and exterior
- Year built:1980
- Building area:3,866 sq. ft.
- Lot area:0.23 Acres
- Lot Features:Corner Lot
- Construction Materials:Stucco
Finances and disclosures
- Price:$998,500
- Price per sq. ft.:$258.28
Features and amenities
- Laundry features:Laundry Room

New listings near 1106 E 48th Street
- New
 $450,000Active3 beds 1 baths1,430 sq. ft.
420 W 42nd Street, Savannah, GA 31401
MLS# 10866525Listed by: Next Move Real Estate - New
 $419,900Active4 beds 2 baths1,807 sq. ft.
7300 Mayer Avenue, Savannah, GA 31410
MLS# SA365823Listed by: SAVANNAH REALTY - New
 $169,900Active3 beds 2 baths
605 E 35th Street, Savannah, GA 31401
MLS# 10866452Listed by: Coldwell Banker Realty - Open Sun, 2 to 4pmNew
 $850,000Active3 beds 3 baths2,624 sq. ft.
9 Egrets Nest Drive, Savannah, GA 31406
MLS# SA365751Listed by: KELLER WILLIAMS COASTAL AREA P - New
 $625,000Active3 beds 2 baths1,701 sq. ft.
82 Village Green Circle, Savannah, GA 31411
MLS# SA365769Listed by: DANIEL RAVENEL SIR  $749,000Pending3 beds 3 baths3,691 sq. ft.
1 Red Bird Lane, Savannah, GA 31411
MLS# SA365810Listed by: DANIEL RAVENEL SIR- New
 $362,050Active4 beds 3 baths2,271 sq. ft.
126 Exmoor Circle, Savannah, GA 31302
MLS# SA365819Listed by: KONTER REALTY COMPANY - New
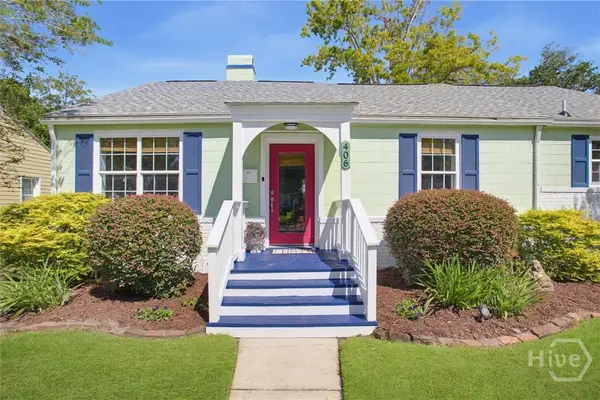 $400,000Active3 beds 1 baths1,328 sq. ft.
406 E 61st Street, Savannah, GA 31405
MLS# SA365738Listed by: SEAPORT REAL ESTATE GROUP - New
 $485,500Active0.6 Acres
300 Mcalpin Street #B, Savannah, GA 31406
MLS# SA365776Listed by: DANIEL RAVENEL SIR - Open Sun, 1 to 3pmNew
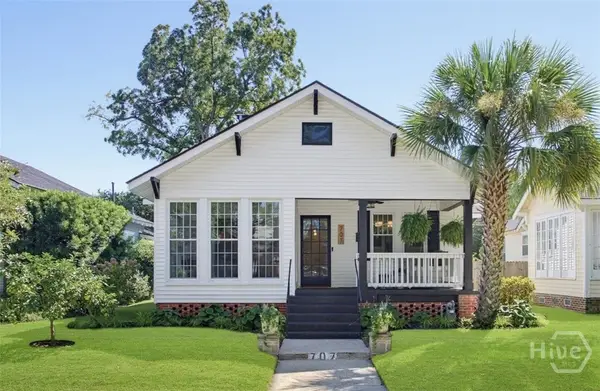 $600,000Active3 beds 2 baths1,800 sq. ft.
707 E 49th Street, Savannah, GA 31405
MLS# SA365799Listed by: SEAPORT REAL ESTATE GROUP


Protect your home and budget from life's surprises with an Assurant Home Warranty, backed by a partner that supports you through every step of homeownership. Explore Plans.
© 2023 - 2026 ERA Franchise Systems LLC. All rights reserved. ERA Franchise Systems LLC fully supports the principles of the Fair Housing Act and the Equal Opportunity Act. ERA, ERA Real Estate powered, and their respective logos are registered service marks of ERA Franchise Systems LLC. Each office is independently owned and operated.