
1116 E 51st Street, Savannah, GA 31404
Local realty services provided by:ERA Strother Real Estate
1116 E 51st Street,Savannah, GA 31404
$474,900
- 2 Beds
- 2 Baths
- 1,513 sq. ft.
- Single family
- Active
Listed by: mary h. smith
Office: keller williams coastal area p
MLS#:SA367511
Source:NC_CCAR
Price summary
- Price:$474,900
- Price per sq. ft.:$313.88
About this home
Full of character and timeless charm, this all-brick Parkside home offers a wonderful blend of classic features and the income from a studio carriage house. The main house features 2 spacious bedrooms, 1.5 bathrooms, a classic dining room and beautifully refinished original hardwood floors The inviting masonry fireplace and cozy side porch add to the charm, while the fenced backyard provides a great space for relaxing, entertaining, or enjoying the outdoors. The 300 square foot studio apartment offers excellent income potential, a comfy guest space, or office. Additional storage is conveniently attached to the main home, providing even more functionality. Located in the desirable Parkside neighborhood, just a few blocks to Daffin Park, you will enjoy the park, pool and Savannah Bananas. You’ll love the convenience of being just minutes from shopping, dining, and all that the Historic District has to offer. If you’re looking for character, flexibility, and a location that’s hard to beat, this Parkside gem is what you are looking for....
Contact an agent
Home facts
- Year built:1945
- Subdivision & Development:Pierpont Ward
- Listing ID #:SA367511
- Added:5 day(s) ago
- Updated:November 12, 2026 at 12:04 PM
Rooms and interior
- Bedrooms:2
- Total bathrooms:2
- Full bathrooms:1
- Half bathrooms:1
- Kitchen Description:Dishwasher, Disposal, Pantry, Range, Refrigerator
- Living area:1,513 sq. ft.
Heating and cooling
- Cooling:Central Air
- Heating:Heating
- Central air:Yes
Structure and exterior
- Roof:Slate
- Year built:1945
- Building area:1,513 sq. ft.
- Lot area:0.14 Acres
- Architectural Style:Traditional
- Construction Materials:Brick
- Foundation Description:Raised
Finances and disclosures
- Price:$474,900
- Price per sq. ft.:$313.88
Features and amenities
- Appliances:Dishwasher, Disposal, Range, Refrigerator
- Laundry features:Laundry Room, Washer Hookup
- Amenities:Ceiling Fan(s)
Parking
- Parking description:Off Street

New listings near 1116 E 51st Street
- New
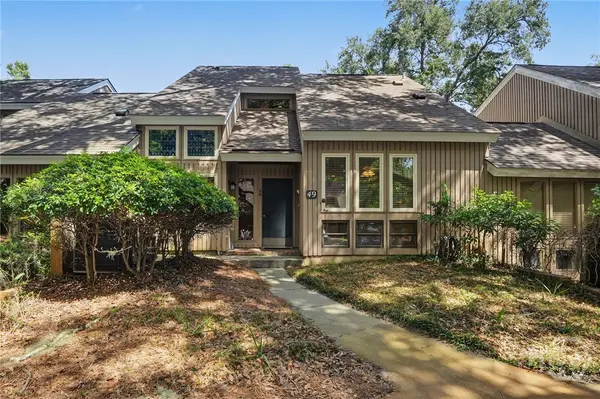 $445,000Active3 beds 4 baths1,975 sq. ft.
49 Dame Kathryn Drive, Savannah, GA 31411
MLS# SA367908Listed by: THE LANDINGS REAL ESTATE CO - New
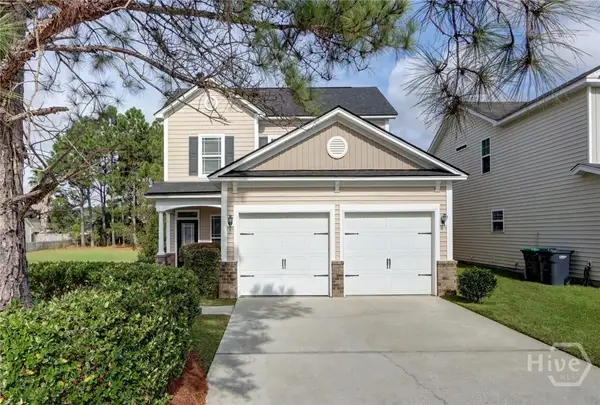 $314,900Active3 beds 3 baths1,775 sq. ft.
8 Tee Tree Circle, Savannah, GA 31419
MLS# SA367950Listed by: BHHS BAY STREET REALTY GROUP - New
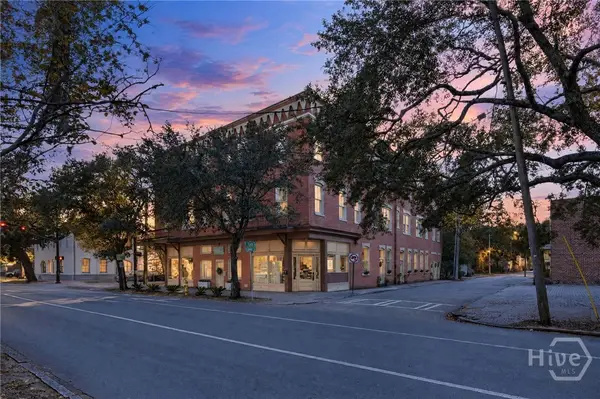 $409,000Active2 beds 1 baths818 sq. ft.
125 E Broad Street #2E, Savannah, GA 31401
MLS# SA367860Listed by: MCINTOSH REALTY TEAM LLC - New
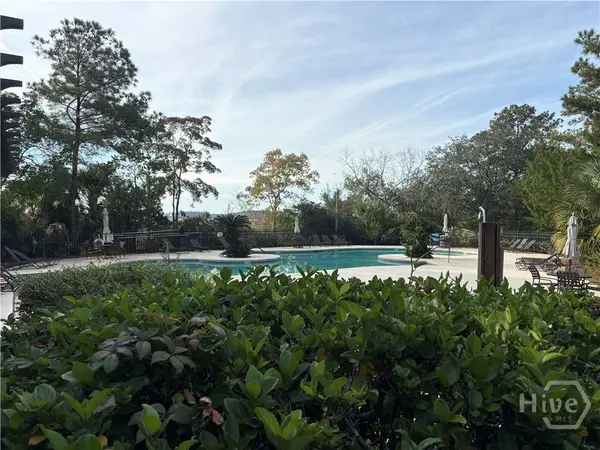 $172,000Active2 beds 2 baths1,261 sq. ft.
12300 Apache Avenue #1703, Savannah, GA 31419
MLS# SA367975Listed by: SAVANNAH HOME REALTY - New
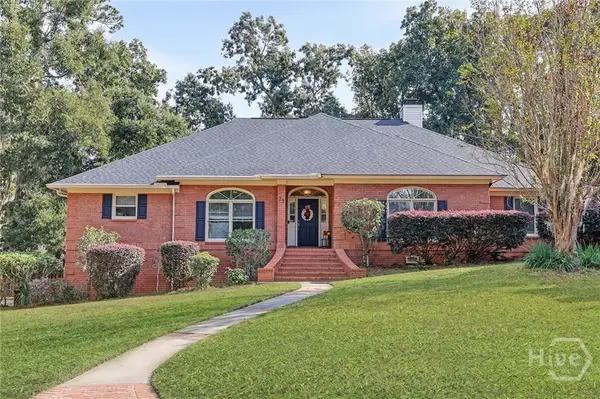 $575,000Active3 beds 3 baths2,726 sq. ft.
23 Sherborne Road, Savannah, GA 31419
MLS# SA367560Listed by: KELLER WILLIAMS COASTAL AREA P - New
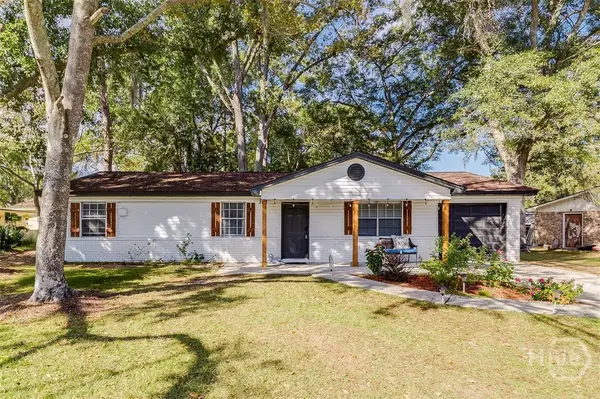 $274,990Active3 beds 2 baths1,008 sq. ft.
203 Holiday Circle, Savannah, GA 31419
MLS# SA367982Listed by: NEXT MOVE REAL ESTATE LLC - New
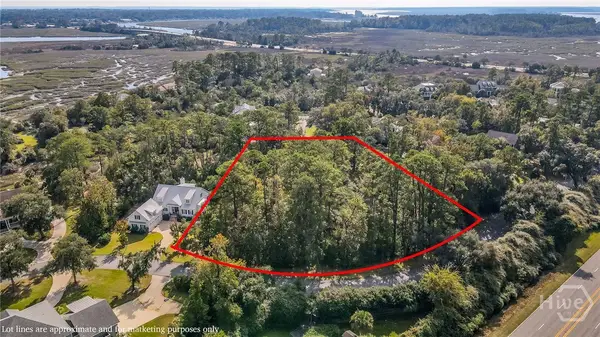 $375,000Active0.69 Acres
110 Marsh Harbor Drive S, Savannah, GA 31410
MLS# SA367989Listed by: WEICHERT, REALTORS - RE PROFES - New
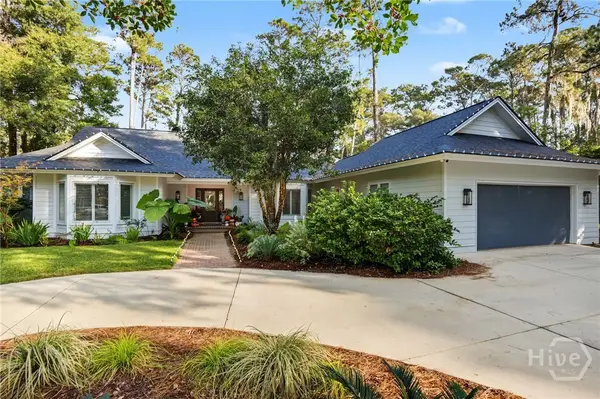 $999,000Active4 beds 3 baths2,950 sq. ft.
49 Hemingway Circle, Savannah, GA 31411
MLS# SA367992Listed by: THE LANDINGS REAL ESTATE CO - New
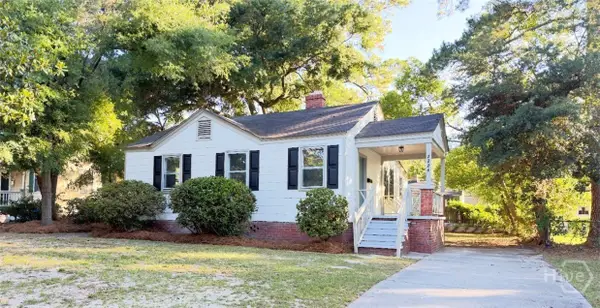 $279,000Active2 beds 1 baths990 sq. ft.
2224 Greenwood Street, Savannah, GA 31404
MLS# SA367941Listed by: EXP REALTY LLC - New
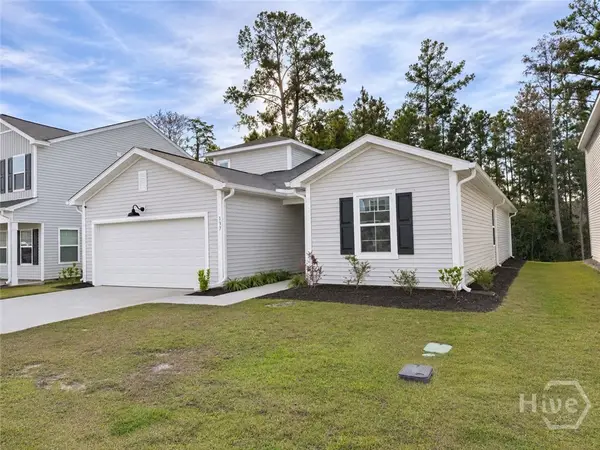 $379,900Active3 beds 3 baths2,188 sq. ft.
137 Firefly Circle, Savannah, GA 31302
MLS# SA367963Listed by: SALT MARSH REALTY LLC


Protect your home and budget from life's surprises with an Assurant Home Warranty, backed by a partner that supports you through every step of homeownership. Explore Plans.
© 2023 - 2026 ERA Franchise Systems LLC. All rights reserved. ERA Franchise Systems LLC fully supports the principles of the Fair Housing Act and the Equal Opportunity Act. ERA, ERA Real Estate powered, and their respective logos are registered service marks of ERA Franchise Systems LLC. Each office is independently owned and operated.