
117 Arusha Avenue, Savannah, GA 31419
Local realty services provided by:ERA Strother Real Estate
117 Arusha Avenue,Savannah, GA 31419
$529,900
- 4 Beds
- 3 Baths
- 2,362 sq. ft.
- Single family
- Active
Listed by: monica cerrone
Office: signature properties savannah
MLS#:SA357156
Source:NC_CCAR
Price summary
- Price:$529,900
- Price per sq. ft.:$224.34
About this home
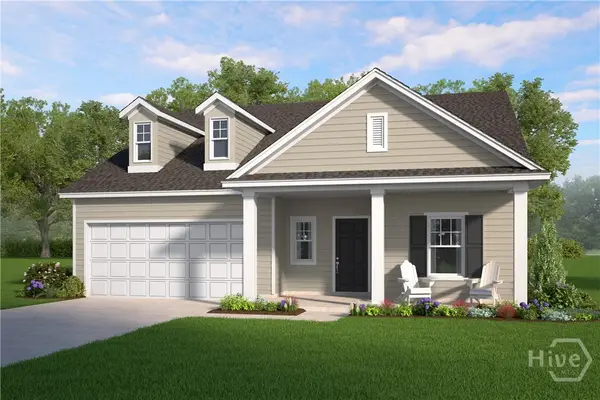
One of the newest homes in Coffee Pointe with all of the upgrades you would want to make it truly your own. This home gives you the best of both worlds, an open plan for entertaining and a loft for family time. The primary bedroom is downstairs with hardwood floors, a custom barn door leads to an ensuite bath featuring a double vanity, garden tub and separate shower. The kitchen and family room have hardwood floors as well. The living area has a custom shiplap wall with electric fireplace. The kitchen has granite counters and a tile backsplash as well as an almost new microwave and refrigerator. The home comes with all appliances including the washer dryer. Upstairs, besides the comfortable loft, you will find 3 bedrooms and a bath with double vanity. There is walk in attic space making storage a breeze. and it is a great space to store things with the radiant barrier keeping the space cooler. Speaking of storage, the garage has 3 ceiling storage racks so you can still use the garage for your car! The fenced backyard is a dream! Besides a screened porch with sunshades, there is a pavered patio with sunsail, extensive hardscaping and lovely landscaping. Roof and HVAC are 8 years old. here are many more extras than I can mention here. Close to Coffee Bluff Marina, area universities, hospitals and shopping. Downtown is 15 minutes away. You can sit in traffic on your way to Pooler or you can be sitting in the pool, feeling the breeze off the marsh and waiting for sunset...the choice is yours!...
Contact an agent
Home facts
- Year built:2018
- Listing ID #:SA357156
- Added:1 day(s) ago
- Updated:May 30, 2026 at 04:54 PM
Rooms and interior
- Bedrooms:4
- Total bathrooms:3
- Full bathrooms:2
- Half bathrooms:1
- Kitchen Description:Dishwasher, Disposal, Kitchen Island, Microwave, Pantry, Range, Refrigerator
- Living area:2,362 sq. ft.
Heating and cooling
- Cooling:Heat Pump
- Heating:Electric, Heat Pump, Heating
Structure and exterior
- Year built:2018
- Building area:2,362 sq. ft.
- Lot area:0.18 Acres
- Lot Features:Interior Lot
- Architectural Style:Contemporary
- Construction Materials:Concrete
- Exterior Features:Covered, Patio, Porch, Screened
- Foundation Description:Slab
Finances and disclosures
- Price:$529,900
- Price per sq. ft.:$224.34
Features and amenities
- Appliances:Dishwasher, Disposal, Dryer, Range, Refrigerator, Washer
- Laundry features:Dryer, Laundry Room, Washer, Washer Hookup
- Amenities:Ceiling Fan(s)
Parking
- Parking description:Attached, Garage Door Opener
- Garage:Yes
- Garage spaces:2

New listings near 117 Arusha Avenue
- New
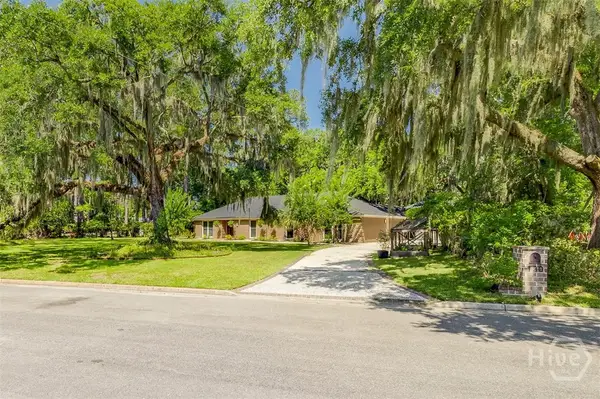 $660,000Active4 beds 2 baths2,058 sq. ft.
130 Schley Avenue, Savannah, GA 31419
MLS# SA356854Listed by: SEABOLT REAL ESTATE - New
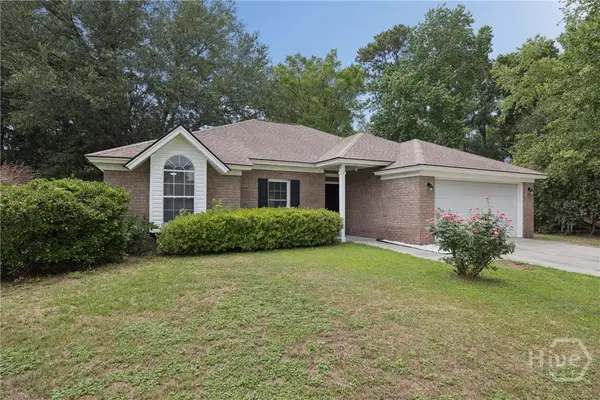 $469,000Active3 beds 2 baths1,690 sq. ft.
164 Druid Circle, Savannah, GA 31410
MLS# SA357067Listed by: COAST & COUNTRY RE EXPERTS 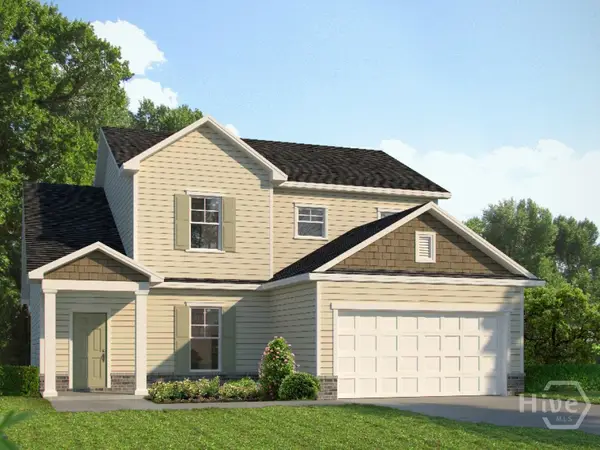 $409,000Pending4 beds 3 baths2,116 sq. ft.
132 Snowbell Court, Savannah, GA 31419
MLS# SA357157Listed by: LANDMARK 24 REALTY, INC- New
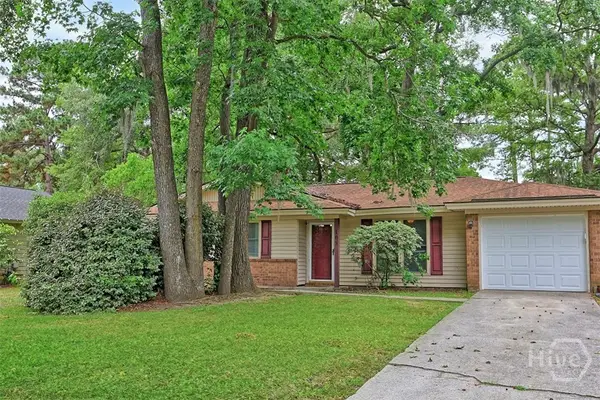 $175,000Active3 beds 2 baths1,140 sq. ft.
105 Westminister Drive, Savannah, GA 31419
MLS# SA357155Listed by: RAWLS REALTY - New
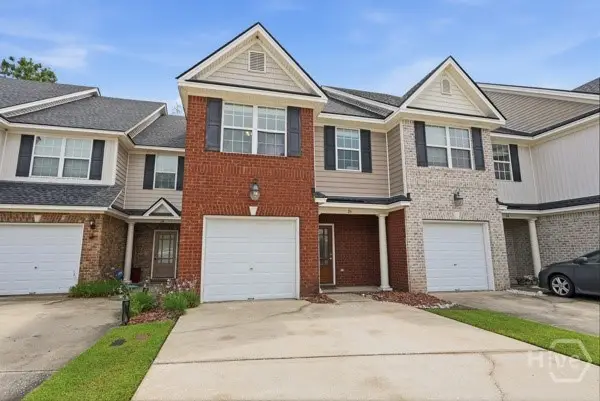 $289,000Active3 beds 3 baths2,274 sq. ft.
26 Weslyn Park Drive, Savannah, GA 31419
MLS# SA356740Listed by: BALLAST REAL ESTATE, LLC - New
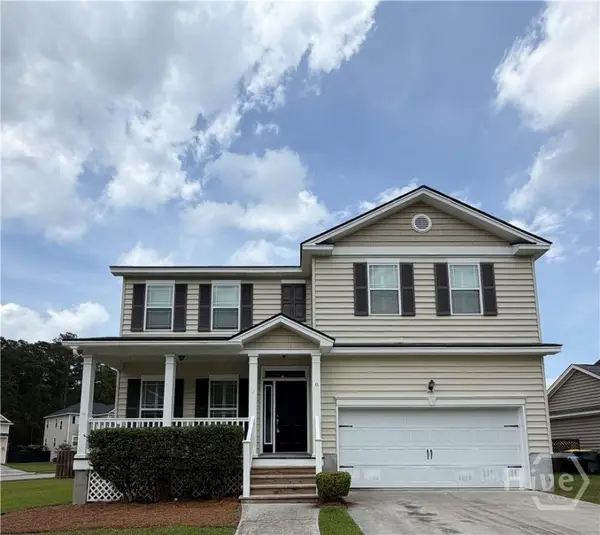 $399,000Active4 beds 3 baths3,044 sq. ft.
8 Cockle Shell Road, Savannah, GA 31419
MLS# SA357094Listed by: KELLER WILLIAMS COASTAL AREA P - New
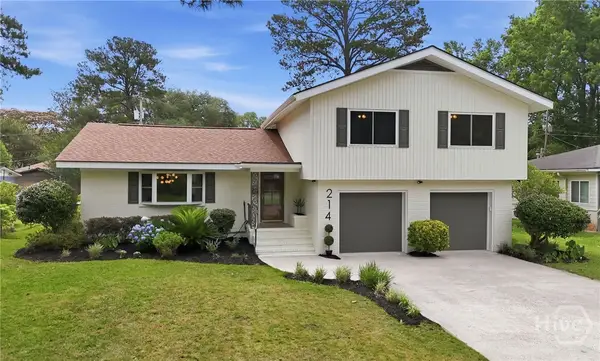 $589,800Active4 beds 4 baths2,741 sq. ft.
214 Oxford Drive, Savannah, GA 31405
MLS# SA357117Listed by: DALTON WADE INC - New
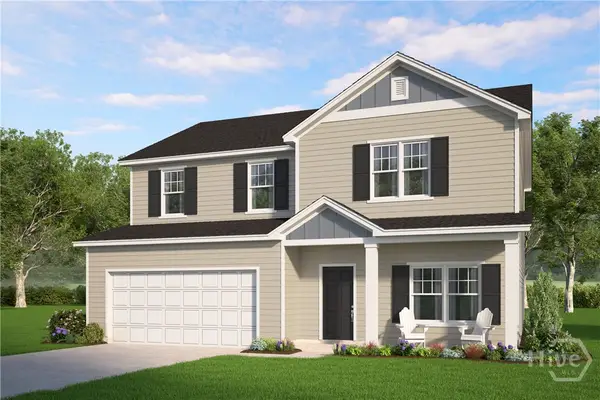 $364,840Active5 beds 3 baths2,434 sq. ft.
207 Orkney Road, Savannah, GA 31407
MLS# SA357137Listed by: SMITH FAMILY REALTY, LLC - New
 $342,460Active4 beds 3 baths2,029 sq. ft.
211 Orkney Road, Savannah, GA 31407
MLS# SA357143Listed by: SMITH FAMILY REALTY, LLC


Protect your home and budget from life's surprises with an Assurant Home Warranty, backed by a partner that supports you through every step of homeownership. Explore Plans.
© 2023 - 2026 ERA Franchise Systems LLC. All rights reserved. ERA Franchise Systems LLC fully supports the principles of the Fair Housing Act and the Equal Opportunity Act. ERA, ERA Real Estate powered, and their respective logos are registered service marks of ERA Franchise Systems LLC. Each office is independently owned and operated.