
12 Sugar Cane Drive, Savannah, GA 31419
Local realty services provided by:ERA Wilder Realty
12 Sugar Cane Drive,Savannah, GA 31419
$309,900
- 3 Beds
- 2 Baths
- 1,609 sq. ft.
- Single family
- Active
Listed by: jude a. rasmus
Office: rasmus real estate group
MLS#:SA364583
Source:NC_CCAR
Price summary
- Price:$309,900
- Price per sq. ft.:$192.6
About this home
Welcome home to this updated 3-bedroom, 2-bathroom residence in the amenity-rich Sugar Mill Plantation community of Savannah. All three bedrooms sit on the main level, while vaulted ceilings open up the living spaces and an upstairs bonus room adds flexible space for a home office, playroom, or media lounge. The kitchen has been refreshed with shaker cabinetry, quartz counters, and updated appliances, and both bathrooms feature modernized vanities and fixtures. Fresh interior paint and updated lighting deliver true move-in-ready comfort. Outside, enjoy a front porch, a paver patio, and a privacy-fenced backyard, plus an attached two-car garage. Residents have access to a community pool, clubhouse, tennis courts, and a neighborhood park just around the corner. Minutes from Hunter Army Airfield and Abercorn Street shopping and dining, with Highway 204 offering quick access to I-95 and downtown Savannah.
Contact an agent
Home facts
- Year built:1995
- Subdivision & Development:Sugar Mill Sub
- Listing ID #:SA364583
- Added:1 day(s) ago
- Updated:October 23, 2026 at 12:51 AM
Rooms and interior
- Bedrooms:3
- Total bathrooms:2
- Full bathrooms:2
- Living area:1,609 sq. ft.
Heating and cooling
- Cooling:Central Air
- Heating:Electric, Heating
- Central air:Yes
Structure and exterior
- Year built:1995
- Building area:1,609 sq. ft.
- Lot area:0.17 Acres
- Architectural Style:Traditional
- Construction Materials:Vinyl Siding
Finances and disclosures
- Price:$309,900
- Price per sq. ft.:$192.6
Features and amenities
- Laundry features:Laundry Room
Parking
- Parking description:Attached
- Garage:Yes
- Garage spaces:2

New listings near 12 Sugar Cane Drive
- Open Sat, 1 to 3pmNew
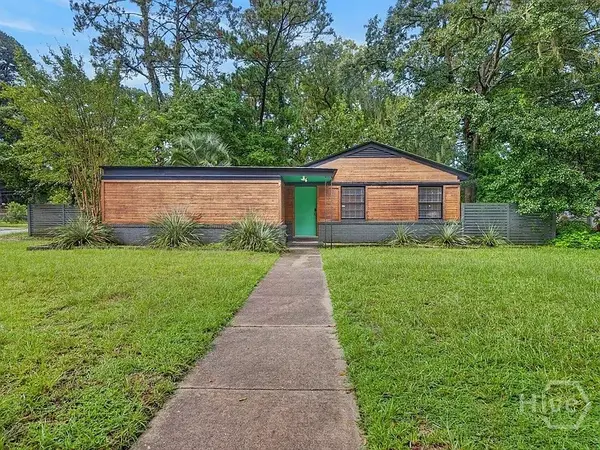 $285,000Active3 beds 1 baths960 sq. ft.
629 Wheeler Street, Savannah, GA 31405
MLS# SA366415Listed by: KELLER WILLIAMS COASTAL AREA P - New
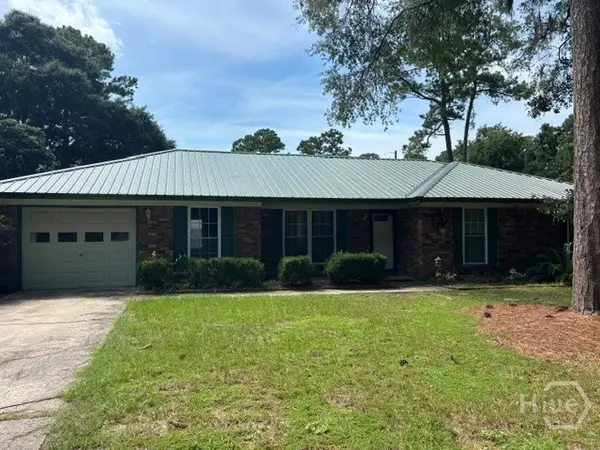 $269,000Active3 beds 2 baths1,677 sq. ft.
1403 Beckman Avenue, Savannah, GA 31406
MLS# SA364153Listed by: METRO PROPERTIES - New
 $224,900Active2 beds 1 baths748 sq. ft.
49 Saint Johns Avenue, Savannah, GA 31404
MLS# SA366877Listed by: SEAPORT REAL ESTATE GROUP - New
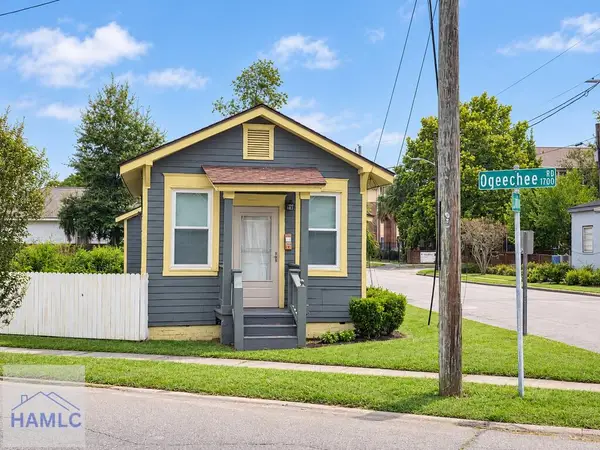 $125,000Active1 beds 1 baths448 sq. ft.
1712 Ogeechee Road, Savannah, GA 31415
MLS# 172063Listed by: SCOTT REALTY PROFESSIONALS - New
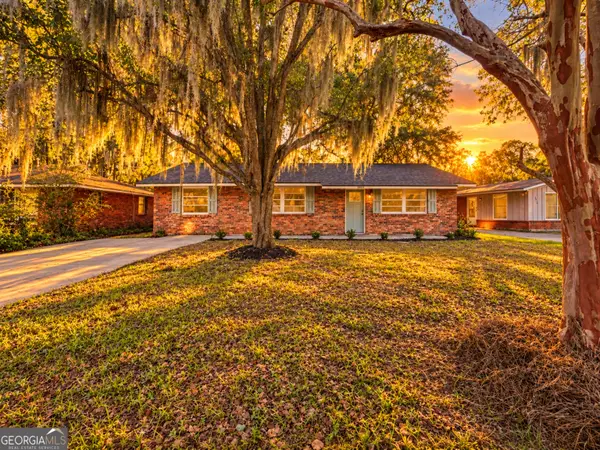 $319,900Active3 beds 2 baths1,577 sq. ft.
5905 Fairview Avenue, Savannah, GA 31406
MLS# 10877586Listed by: Keller Williams Realty Coastal - New
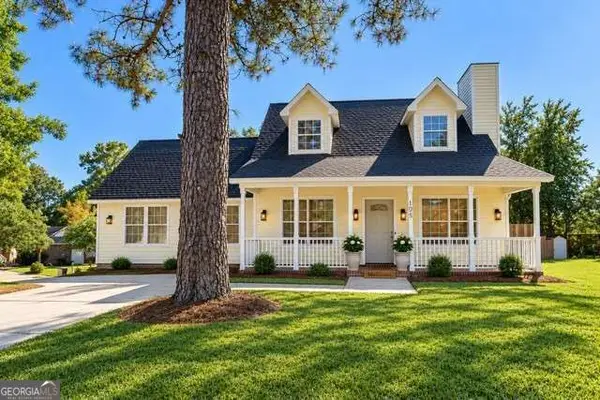 $379,900Active4 beds 2 baths
105 Mapmaker Lane, Savannah, GA 31410
MLS# 10877603Listed by: NorthGroup Real Estate Inc - New
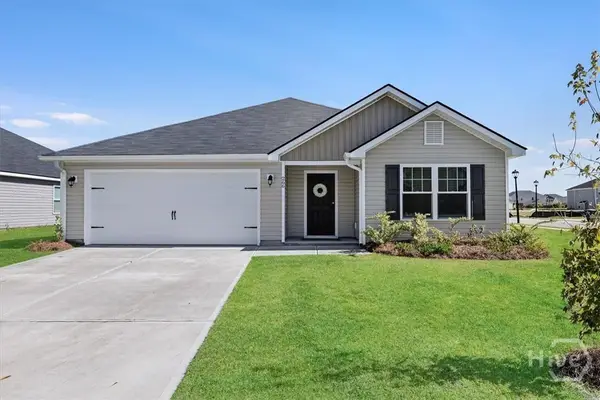 $325,000Active3 beds 2 baths1,733 sq. ft.
266 Cromer Street, Savannah, GA 31407
MLS# SA366300Listed by: COMPASS GEORGIA, LLC - New
 $425,000Active3 beds 2 baths1,630 sq. ft.
916 E 35th Street, Savannah, GA 31401
MLS# SA366301Listed by: COMPASS GEORGIA, LLC - New
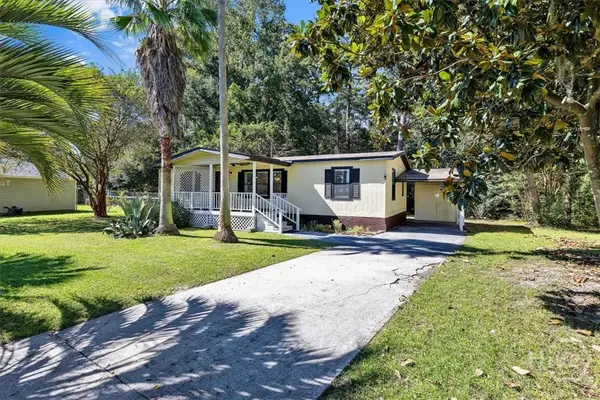 $159,900Active3 beds 2 baths1,152 sq. ft.
110 Zipperer Drive, Savannah, GA 31419
MLS# SA366687Listed by: COMPASS GEORGIA, LLC


Protect your home and budget from life's surprises with an Assurant Home Warranty, backed by a partner that supports you through every step of homeownership. Explore Plans.
© 2023 - 2026 ERA Franchise Systems LLC. All rights reserved. ERA Franchise Systems LLC fully supports the principles of the Fair Housing Act and the Equal Opportunity Act. ERA, ERA Real Estate powered, and their respective logos are registered service marks of ERA Franchise Systems LLC. Each office is independently owned and operated.