
1229 E Bolton Street, Savannah, GA 31404
Local realty services provided by:ERA Towne Square Realty, Inc.
1229 E Bolton Street,Savannah, GA 31404
$289,900
- 3 Beds
- 2 Baths
- 1,100 sq. ft.
- Single family
- Active
Listed by: vicki sain
Office: homesmart
MLS#:7834559
Source:FIRSTMLS
Price summary
- Price:$289,900
- Price per sq. ft.:$263.55
About this home
Beautifully Renovated & Move-In Ready — Just 20 Minutes to the Beach!
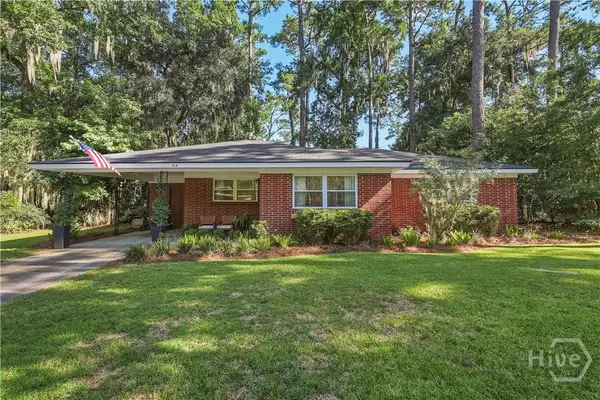
Updated, stylish, affordable, and ready to enjoy! This beautifully renovated home offers the ideal combination of modern updates, comfortable living space, and a convenient location near restaurants, shopping, schools, parks, and the beach.
From the moment you step inside, you'll appreciate the real hardwood floors throughout, attractive tile in the bathrooms, and the fresh, updated feel of this well-maintained home. The kitchen features new stainless-steel appliances, while the new roof and HVAC system provide important peace of mind for years to come.
The enclosed patio creates a wonderful bonus space for morning coffee, evening drinks, entertaining, or simply relaxing while overlooking the beautifully maintained front yard with its mature shade tree and flowering plants.
The large fenced backyard offers plenty of room for children, pets, gardening, outdoor gatherings, or simply enjoying your own private space.
And there's even more! Just steps away, the spacious storage shed/workshop has electric and water hookups, a roomy laundry area, and the washer and dryer are included. With ample additional space, it can easily accommodate a workshop, hobbies, equipment, or extra storage.
With a new roof, new HVAC, new appliances, updated bathrooms, hardwood floors, enclosed patio, fenced backyard, and versatile storage/workshop space, this home offers upgrades and amenities you wouldn't expect at this price point.
Perfect for a single, couple, first-time buyer, or growing family, this is an opportunity to enjoy a beautifully updated home without taking on a long list of projects.
Move-in ready. Stylish. Affordable. Convenient. And just 20 minutes from the beach.
Come see why this one deserves to be at the top of your list!...
Contact an agent
Home facts
- Year built:1967
- Subdivision & Development:Hull Ward
- Listing ID #:7834559
- Updated:September 14, 2026 at 03:17 PM
Rooms and interior
- Bedrooms:3
- Total bathrooms:2
- Full bathrooms:1
- Half bathrooms:1
- Flooring:Hardwood
- Dining Description:Open Concept, Separate Dining Room
- Kitchen Description:Cabinets White, Dishwasher, Electric Range, Microwave, Refrigerator, Solid Surface Counters, Stone Counters, View to Family Room
- Bedroom Description:Master on Main
- Basement Description:Crawl Space
- Living area:1,100 sq. ft.
Heating and cooling
- Cooling:Central Air
- Heating:Central
- Central air:Yes
Structure and exterior
- Roof:Composition
- Year built:1967
- Building area:1,100 sq. ft.
- Lot area:0.11 Acres
- Lot Features:Back Yard, Landscaped, Level, Private
- Architectural Style:Bungalow
- Construction Materials:Block
- Exterior Features:Enclosed, Private Yard, Storage
- Levels:1 Story
Schools
- High school:Chatham - Other
- Middle school:Hubert
- Elementary school:Chatham - Other
Utilities
- Water:Public, Water Available
- Sewer:Public Sewer, Sewer Available
Finances and disclosures
- Price:$289,900
- Price per sq. ft.:$263.55
- Tax amount:$3,400 (2025)
Features and amenities
- Laundry features:Dryer, Washer
- Amenities:Electric Water Heater
Parking
- Parking description:Driveway
 Listings identified with the FMLS IDX logo come from FMLS and are held by brokerage firms other than the owner of this website. The listing brokerage is identified in any listing details. Information is deemed reliable but is not guaranteed. If you believe any FMLS listing contains material that infringes your copyrighted work please click here (https://www.fmls.com/dmca) to review our DMCA policy and learn how to submit a takedown request. ©2026 First Multiple Listing Service, Inc.
New listings near 1229 E Bolton Street
- New
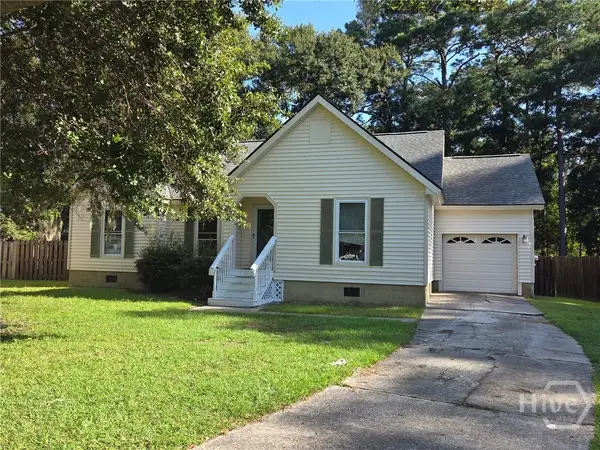 $300,000Active3 beds 2 baths1,340 sq. ft.
10 Yardarm Place, Savannah, GA 31410
MLS# SA364439Listed by: KELLER WILLIAMS COASTAL AREA P - New
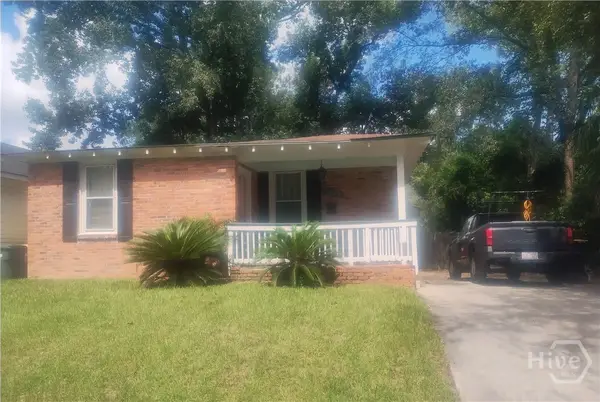 $209,000Active3 beds 2 baths1,270 sq. ft.
1506 E 33rd Street, Savannah, GA 31404
MLS# SA364509Listed by: LIST WITH FREEDOM - New
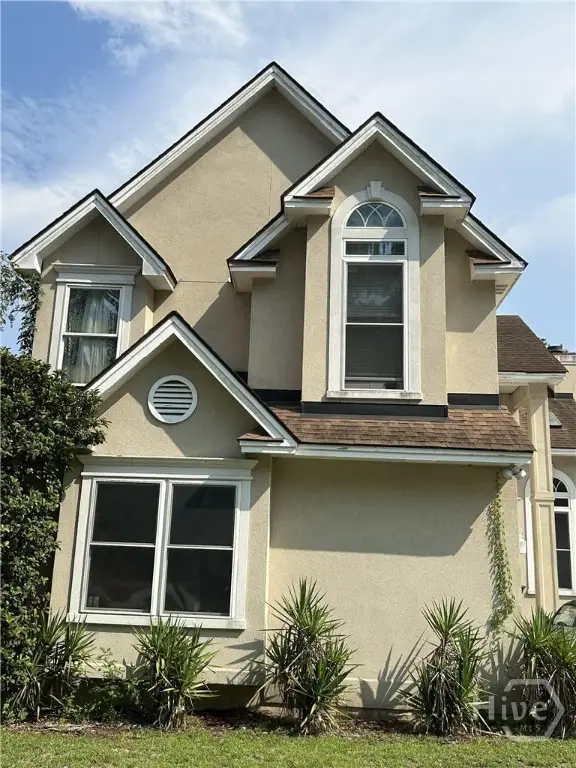 $280,000Active3 beds 3 baths1,606 sq. ft.
35 Full Sweep Drive, Savannah, GA 31419
MLS# SA364295Listed by: THE VIRTUAL REALTY GROUP INC - New
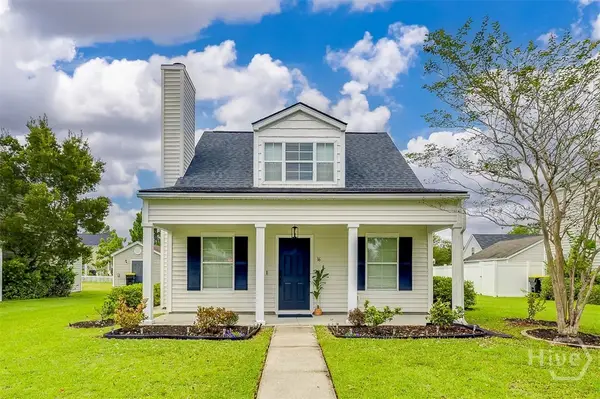 $282,000Active3 beds 2 baths1,222 sq. ft.
16 Fairgreen Street, Savannah, GA 31407
MLS# SA364504Listed by: NEXT MOVE REAL ESTATE LLC - New
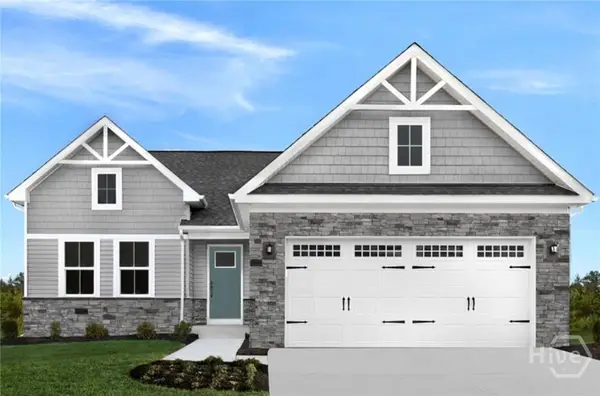 $384,740Active3 beds 2 baths1,696 sq. ft.
132 Brecks Retreat, Bloomingdale, GA 31302
MLS# SA364220Listed by: SALT MARSH REALTY LLC - New
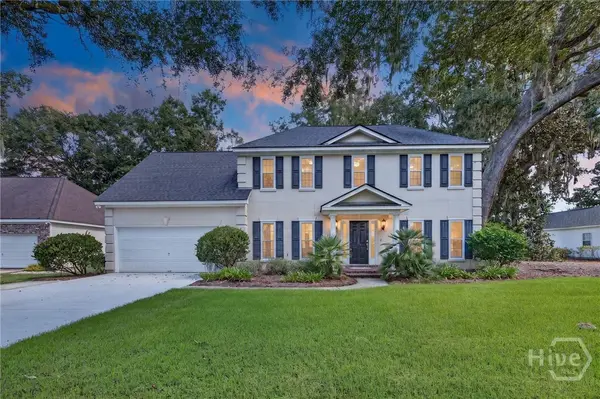 $629,900Active4 beds 3 baths2,357 sq. ft.
108 Chancery Lane, Savannah, GA 31410
MLS# SA364497Listed by: CENTURY 21 RESULTS - New
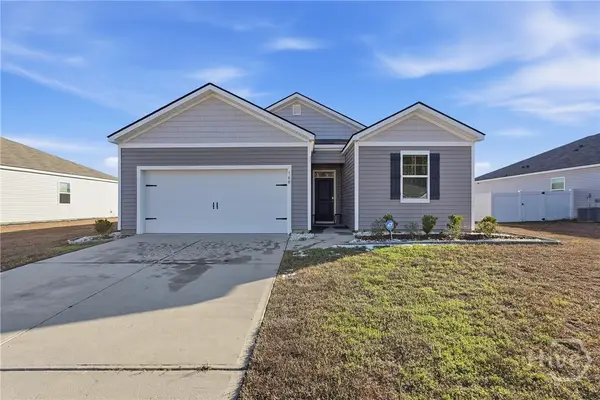 $289,900Active3 beds 2 baths1,345 sq. ft.
160 Troupe Drive, Port Wentworth, GA 31407
MLS# SA364498Listed by: EXP REALTY LLC - New
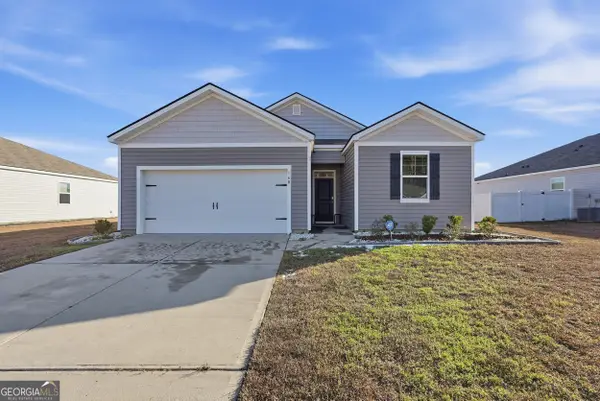 $289,900Active3 beds 2 baths1,345 sq. ft.
160 Troupe Drive, Savannah, GA 31407
MLS# 10845067Listed by: eXp Realty - New
 $395,000Active3 beds 2 baths1,508 sq. ft.
614 Early Street, Savannah, GA 31405
MLS# SA364414Listed by: SEAPORT REAL ESTATE GROUP


Protect your home and budget from life's surprises with an Assurant Home Warranty, backed by a partner that supports you through every step of homeownership. Explore Plans.
© 2023 - 2026 ERA Franchise Systems LLC. All rights reserved. ERA Franchise Systems LLC fully supports the principles of the Fair Housing Act and the Equal Opportunity Act. ERA, ERA Real Estate powered, and their respective logos are registered service marks of ERA Franchise Systems LLC. Each office is independently owned and operated.