
124 Dukes Way, Savannah, GA 31419
Local realty services provided by:ERA Wilder Realty
124 Dukes Way,Savannah, GA 31419
$339,988
- 3 Beds
- 2 Baths
- 1,793 sq. ft.
- Single family
- Active
Listed by: larry e. phillips
Office: keller williams coastal area p
MLS#:SA365466
Source:NC_CCAR
Price summary
- Price:$339,988
- Price per sq. ft.:$189.62
About this home
FULLY RENOVATED • NEW HVAC • NEW APPLIANCES • NEW FLOORING • PRIVATE BACKYARD • WALKABLE LOCATION - Welcome to 124 Dukes Way, a beautifully renovated Savannah home where modern updates, comfortable living and an exceptional location come together. Offering 1,793 square feet of living space, this home has been thoughtfully updated from top to bottom and is truly move-in ready! Step inside to discover brand-new luxury vinyl flooring throughout, complemented by new lighting fixtures and ceiling fans that give the home a fresh, contemporary feel. The kitchen has been upgraded with new quartz counter tops, all-new stainless steel appliances, including a stylish French-door refrigerator with a convenient bottom freezer, making this space as functional as it is attractive. Major improvements provide added peace of mind, including a new HVAC system and new gutters. The home's heated and cooled sunroom provides valuable additional living space and creates the perfect setting for morning coffee, a home office, playroom, entertaining or simply relaxing while enjoying views of the private backyard. Outside, the private backyard offers a peaceful retreat with plenty of room for family, pets, gardening, outdoor entertaining or simply enjoying Savannah's beautiful weather. The home also offers the convenience of a two-car garage. Location is another standout feature. Situated in the desirable Georgetown area, you're conveniently close to schools, shopping, dining and everyday amenities. Georgetown School is approximately 0.4 mile away, making this an especially convenient location for families. Nearby shopping centers along Abercorn Street provide easy access to groceries, restaurants, services and more. Beautifully renovated. Exceptionally convenient. Move-in ready. If you're looking for a home that combines modern updates, comfortable living space and a convenient Savannah location, 124 Dukes Way deserves to be at the top of your list....
Contact an agent
Home facts
- Year built:1995
- Subdivision & Development:Wexford
- Listing ID #:SA365466
- Added:1 day(s) ago
- Updated:October 05, 2026 at 05:04 PM
Rooms and interior
- Bedrooms:3
- Total bathrooms:2
- Full bathrooms:2
- Rooms Total:1
- Kitchen Description:Dishwasher, Disposal, Microwave, Pantry, Range, Refrigerator, Self Cleaning Oven
- Living area:1,793 sq. ft.
Heating and cooling
- Cooling:Central Air, Heat Pump
- Heating:Electric, Heat Pump, Heating
- Central air:Yes
Structure and exterior
- Year built:1995
- Building area:1,793 sq. ft.
- Lot area:0.17 Acres
- Lot Features:Interior Lot
- Architectural Style:Ranch
- Construction Materials:Brick, Vinyl Siding
- Exterior Features:Covered, Patio, Porch, Screened
- Foundation Description:Slab
Finances and disclosures
- Price:$339,988
- Price per sq. ft.:$189.62
Features and amenities
- Appliances:Dishwasher, Disposal, Range, Refrigerator, Self Cleaning Oven
- Laundry features:Laundry Room, Washer Hookup
- Amenities:Ceiling Fan(s), Skylights
Parking
- Parking description:Attached, Garage Door Opener
- Garage:Yes
- Garage spaces:2

New listings near 124 Dukes Way
- Open Sat, 11am to 1pmNew
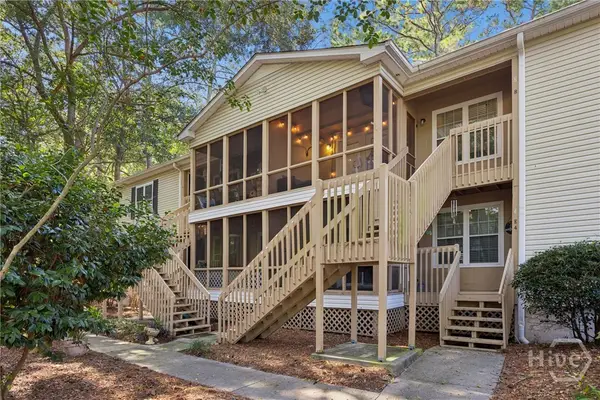 $232,500Active2 beds 2 baths900 sq. ft.
401 N Cromwell Road #E8, Savannah, GA 31410
MLS# SA365429Listed by: RE/MAX ACCENT - New
 $250,000Active4 beds 2 baths1,241 sq. ft.
2210 Bona Bella Avenue, Savannah, GA 31406
MLS# SA365388Listed by: SEAPORT REAL ESTATE GROUP - New
 $189,900Active3 beds 1 baths864 sq. ft.
2107 Augusta Avenue, Savannah, GA 31415
MLS# SA365883Listed by: SEAPORT REAL ESTATE GROUP - New
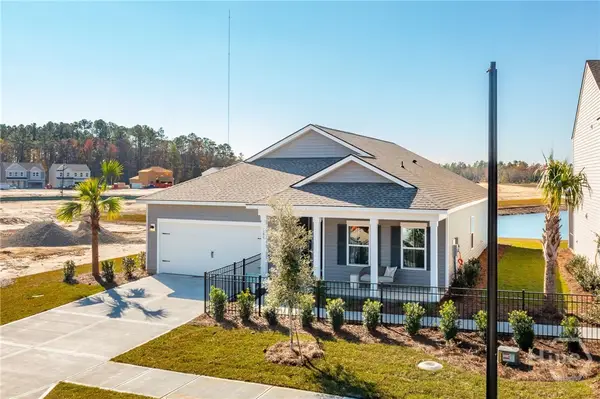 $369,900Active4 beds 2 baths1,742 sq. ft.
256 Kingswood, Savannah, GA 31302
MLS# SA365891Listed by: K. HOVNANIAN HOMES OF GA LLC - New
 $635,000Active3 beds 2 baths1,943 sq. ft.
602 E 50th Street, Savannah, GA 31405
MLS# SA364660Listed by: REAL BROKER, LLC - New
 $2,695,000Active4 beds 4 baths5,216 sq. ft.
11 W Charlton Street, Savannah, GA 31401
MLS# SA365196Listed by: SEABOLT REAL ESTATE - New
 $509,500Active0.74 Acres
300 Mcalpin Street #Lot C, Savannah, GA 31406
MLS# SA365878Listed by: DANIEL RAVENEL SIR - New
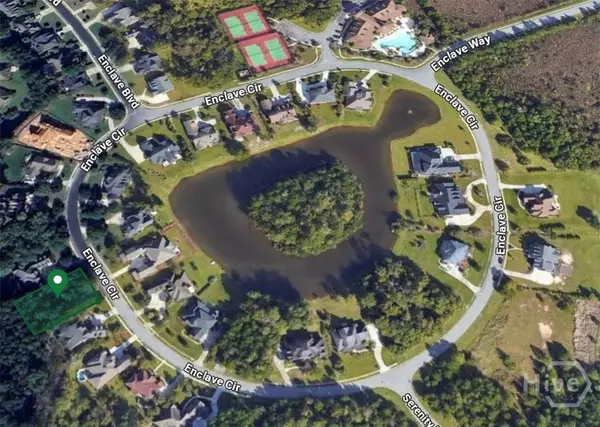 $125,000Active0.35 Acres
24 Enclave Circle, Savannah, GA 31419
MLS# SA365881Listed by: EIGHTEEN O'TWO REALTY LLC - New
 $275,000Active1 beds 1 baths687 sq. ft.
17 E 37th Street #3, Savannah, GA 31401
MLS# SA365882Listed by: SAVANNAH REALTY


Protect your home and budget from life's surprises with an Assurant Home Warranty, backed by a partner that supports you through every step of homeownership. Explore Plans.
© 2023 - 2026 ERA Franchise Systems LLC. All rights reserved. ERA Franchise Systems LLC fully supports the principles of the Fair Housing Act and the Equal Opportunity Act. ERA, ERA Real Estate powered, and their respective logos are registered service marks of ERA Franchise Systems LLC. Each office is independently owned and operated.