
125 Waterway Drive, Savannah, GA 31411
Local realty services provided by:ERA Strother Real Estate
125 Waterway Drive,Savannah, GA 31411
$1,948,347
- 4 Beds
- 6 Baths
- - sq. ft.
- Single family
- Sold
Listed by: linda novack
Office: the landings real estate co
MLS#:SA359785
Source:NC_CCAR
Sorry, we are unable to map this address
Price summary
- Price:$1,948,347
About this home
Nestled on an oversized lot in the highly sought after Moon River section of The Landings, this beautifully updated brick home offers exceptional space, comfort, and luxury living. A welcoming covered porch opens to a foyer, elegant dining room and a spacious living room featuring a fireplace, custom built ins and a seamless flow into the gourmet kitchen and family room.
Designed for both everyday living and entertaining. The chef’s kitchen is appointed with a Viking Sub Zero refrigerator, double ovens, 5 burner gas cooktop, quartz countertops and stunning marble and mother of pearl backsplash.
The main levels feature a spacious primary suite along with a second ensuite bedroom ideal as a private guest or mother-in-law suite. Enjoy year-round outdoor living on your expansive screened porch overlooking a tranquil lagoon complete with outdoor kitchen and fire pit area.
Upstairs two Bedrooms each with their own baths that connect to a large bonus/media room with a kitchenette. An additional bonus room currently being used as a home office/exercise area, could also be a 5th bedroom.
Additional highlights include lots of storage, 3 car garage, separate golf cart garage, beautiful landscaping and a whole house generator. Must see to appreciate!...
Contact an agent
Home facts
- Year built:2006
- Subdivision & Development:Moon River Lndg Ph 01
- Listing ID #:SA359785
- Added:47 day(s) ago
- Updated:August 23, 2026 at 07:17 AM
Rooms and interior
- Bedrooms:4
- Total bathrooms:6
- Full bathrooms:5
- Half bathrooms:1
- Rooms Total:4
- Kitchen Description:Convection Oven, Dishwasher, Disposal, Double Oven, Kitchen Island, Microwave, Pantry, Refrigerator, Self Cleaning Oven
Heating and cooling
- Cooling:Central Air
- Heating:Heating
- Central air:Yes
Structure and exterior
- Year built:2006
- Lot Features:Level
- Architectural Style:Traditional
- Construction Materials:Brick
- Exterior Features:Gas Grill, Patio, Porch, Screened
- Foundation Description:Raised, Slab
Finances and disclosures
- Price:$1,948,347
Features and amenities
- Appliances:Convection Oven, Dishwasher, Disposal, Double Oven, Refrigerator, Self Cleaning Oven
- Laundry features:Laundry Room
- Amenities:Tray Ceiling(s)
Parking
- Parking description:Attached, Garage Door Opener, Golf Cart Garage
- Garage:Yes
- Garage spaces:3

New listings near 125 Waterway Drive
- New
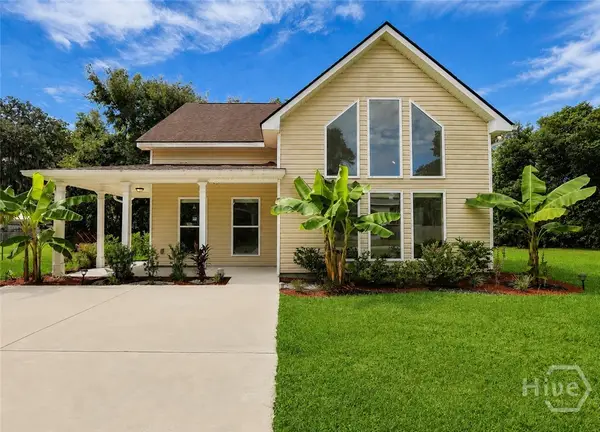 $465,000Active3 beds 3 baths1,738 sq. ft.
3105 Lincoln Street, Savannah, GA 31404
MLS# SA363175Listed by: KELLER WILLIAMS COASTAL AREA P - New
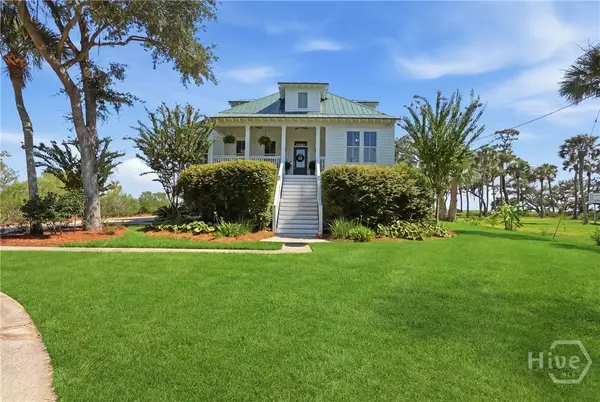 $1,349,000Active5 beds 4 baths3,596 sq. ft.
617 Whippoorwill Road, Savannah, GA 31410
MLS# SA363170Listed by: PARKER SCOTT PROPERTIES - Open Sun, 12 to 5pmNew
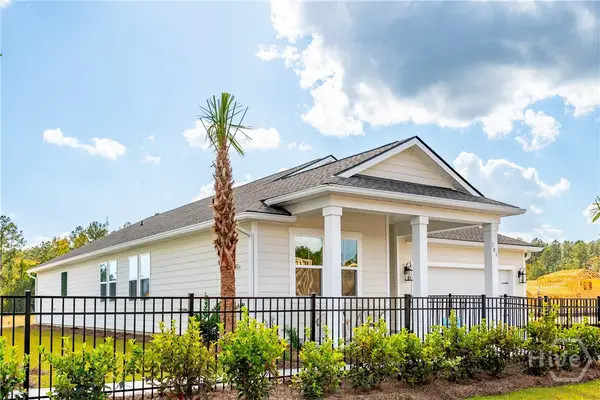 $431,900Active3 beds 3 baths2,108 sq. ft.
195 Mage, Bloomingdale, GA 31302
MLS# SA362914Listed by: K. HOVNANIAN HOMES OF GA LLC - New
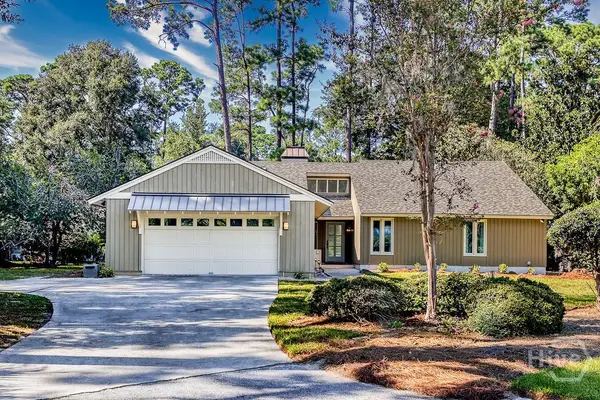 $639,900Active3 beds 3 baths2,026 sq. ft.
2 Bray Lane, Savannah, GA 31411
MLS# SA362530Listed by: KELLER WILLIAMS COASTAL AREA P - New
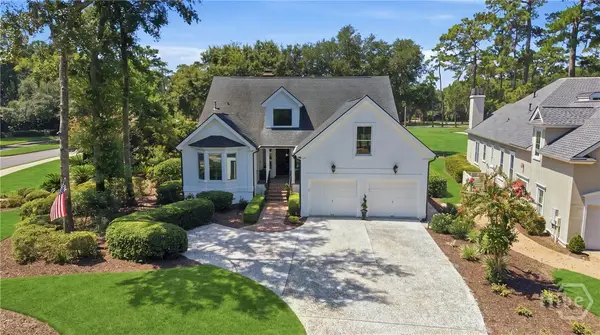 $1,379,000Active4 beds 4 baths3,502 sq. ft.
6 Sea Eagle Court, Savannah, GA 31411
MLS# SA363020Listed by: DANIEL RAVENEL SIR - New
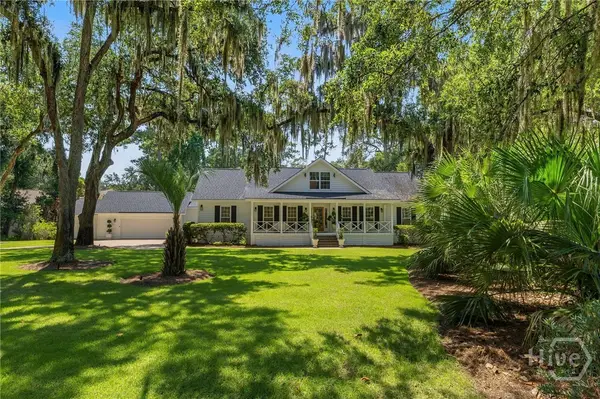 $1,579,000Active5 beds 4 baths3,292 sq. ft.
1 Delegal Road, Savannah, GA 31411
MLS# SA363160Listed by: REALTY ONE GROUP INCLUSION - New
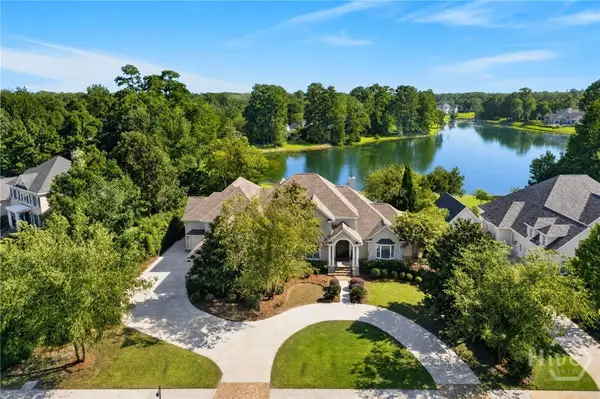 $1,300,000Active5 beds 6 baths6,258 sq. ft.
18 White Oak Bluff, Savannah, GA 31405
MLS# SA362513Listed by: BETTER HOMES AND GARDENS REAL - New
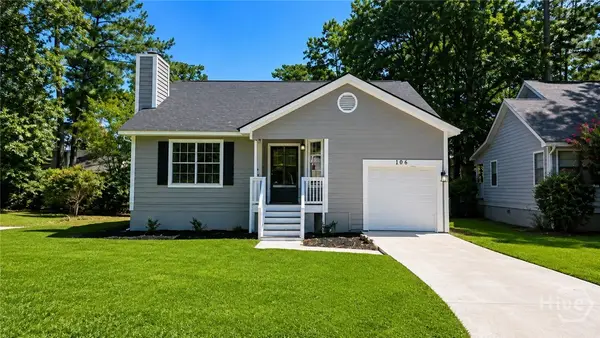 $289,900Active3 beds 2 baths1,247 sq. ft.
106 Huckleberry Court, Savannah, GA 31419
MLS# SA362972Listed by: SCOTT REALTY PROFESSIONALS - New
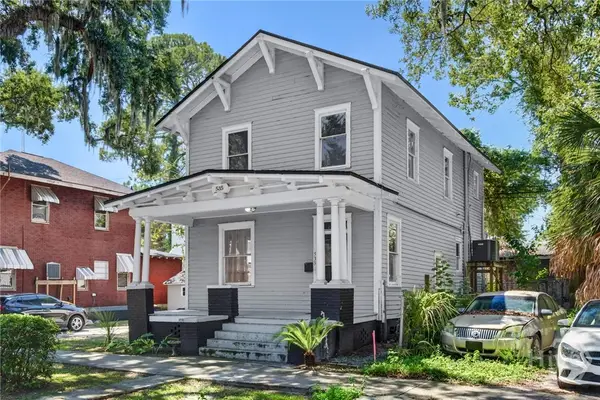 $435,000Active4 beds 3 baths1,760 sq. ft.
535 E 37th Street, Savannah, GA 31401
MLS# SA362971Listed by: ENGEL & VOLKERS - New
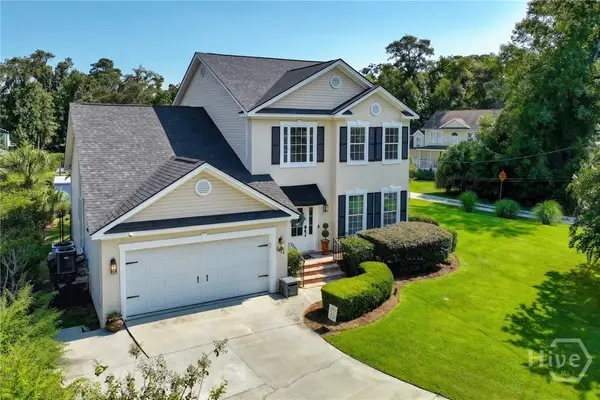 $730,000Active3 beds 3 baths2,299 sq. ft.
1014 Walthour Road, Savannah, GA 31410
MLS# SA362983Listed by: ENGEL & VOLKERS


Protect your home and budget from life's surprises with an Assurant Home Warranty, backed by a partner that supports you through every step of homeownership. Explore Plans.
© 2023 - 2026 ERA Franchise Systems LLC. All rights reserved. ERA Franchise Systems LLC fully supports the principles of the Fair Housing Act and the Equal Opportunity Act. ERA, ERA Real Estate powered, and their respective logos are registered service marks of ERA Franchise Systems LLC. Each office is independently owned and operated.