
1306 E Waldburg Street, Savannah, GA 31404
Local realty services provided by:ERA Hirsch Real Estate Team
Listed by: nicole williams
Office: real broker, llc
MLS#:10742307
Source:METROMLS
Price summary
- Price:$430,000
- Price per sq. ft.:$233.7
About this home
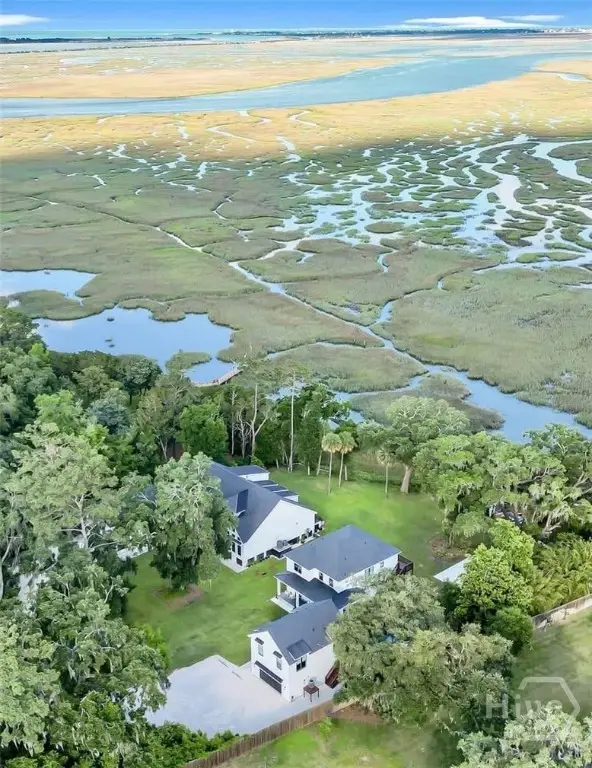
This show-stopping newly built home (2023) delivers the perfect layout with stunning finishes throughout and includes TWO luxurious primary en-suites (one on each floor!) offering ideal flexibility for guests or multigenerational living. Not to mention EVERY bedroom is complete with a walk-in closet providing exceptional storage throughout. The main level open-concept layout creates a seamless flow into the stunning kitchen with quartz countertops and a generous breakfast bar perfect for entertaining or casual mornings at home. The fully fenced in yard is ideal for summer nights out on the patio. Brownie points for off-street parking! Just one block from Wheaton Street, enjoy quick access to downtown Savannah, local dining AND the Islands which offers the best of city and coastal living without the maintenance demands of an older home.
Contact an agent
Home facts
- Year built:2023
- Subdivision & Development:Hull Ward
- Listing ID #:10742307
- Updated:August 25, 2026 at 11:02 AM
Rooms and interior
- Bedrooms:4
- Total bathrooms:4
- Full bathrooms:3
- Half bathrooms:1
- Flooring:Vinyl
- Bathrooms Description:Double Vanity, Separate Shower
- Kitchen Description:Cooktop, Dishwasher, Oven/Range (Combo), Refrigerator, Stainless Steel Appliance(s)
- Bedroom Description:Master On Main Level, Walk-In Closet(s)
- Living area:1,840 sq. ft.
Heating and cooling
- Cooling:Ceiling Fan(s), Central Air, Electric
- Heating:Central, Electric
- Central air:Yes
Structure and exterior
- Roof:Composition
- Year built:2023
- Building area:1,840 sq. ft.
- Lot area:0.09 Acres
- Lot Features:City Lot, Level
- Architectural Style:Traditional
- Construction Materials:Wood Siding
- Exterior Features:Deck/Patio
- Foundation Description:Slab
- Levels:2 Story
Schools
- High school:Other
- Middle school:Hubert
- Elementary school:A B Williams
Utilities
- Water:Public, Water Available
- Sewer:Public Sewer, Sewer Connected
Finances and disclosures
- Price:$430,000
- Price per sq. ft.:$233.7
- Tax amount:$7,165 (24)
Features and amenities
- Appliances:Cooktop, Dishwasher, Electric Water Heater, Oven/Range (Combo), Refrigerator, Stainless Steel Appliance(s), Washer
- Laundry features:Common Area, Laundry Closet, Washer
- Amenities:Electric Water Heater, Vaulted Ceiling(s)
Parking
- Total parking spaces:2
- Parking description:Off Street Parking, Parking Pad
 2026 Georgia MLS. All rights reserved. Information Deem Reliable But Not Guaranteed August 25, 2026
New listings near 1306 E Waldburg Street
- New
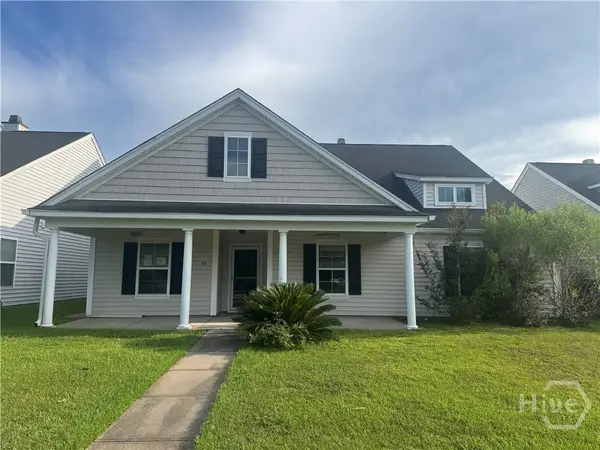 $325,000Active4 beds 2 baths2,196 sq. ft.
36 Central Park Way, Savannah, GA 31407
MLS# SA362646Listed by: REGGIE MITCHELL REALTY - New
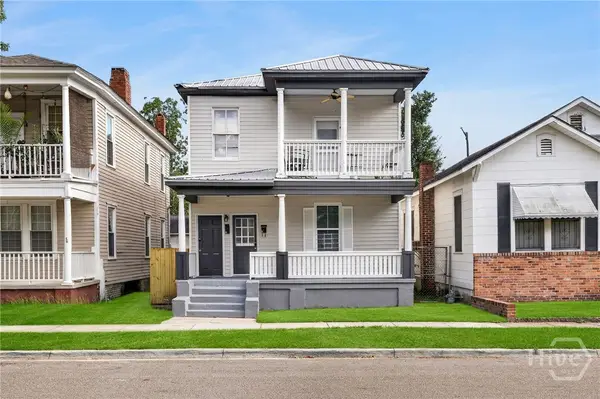 $500,000Active4 beds 2 baths1,780 sq. ft.
530 E 35th Street, Savannah, GA 31401
MLS# SA363274Listed by: REAL BROKER, LLC - New
 $599,900Active4 beds 3 baths2,794 sq. ft.
207 Devonshire Road, Savannah, GA 31410
MLS# SA362635Listed by: RE/MAX SAVANNAH - New
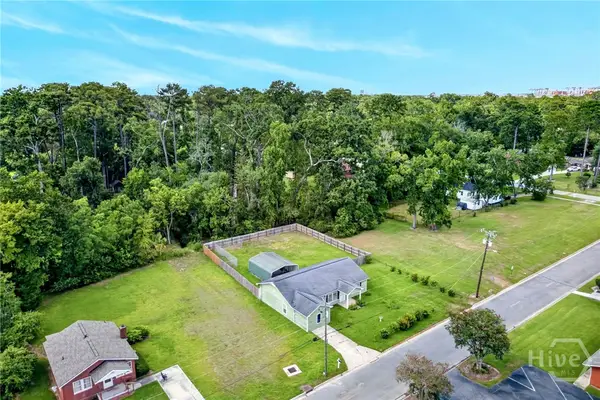 $259,900Active3 beds 3 baths1,750 sq. ft.
14 Redmond Avenue, Savannah, GA 31408
MLS# SA363174Listed by: BETTER HOMES AND GARDENS REAL - New
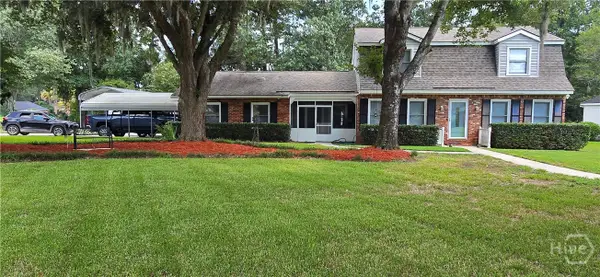 $489,900Active4 beds 3 baths3,400 sq. ft.
13216 Spanish Moss Rd, Savannah, GA 31419
MLS# SA363257Listed by: GOLDEN PROPERTIES 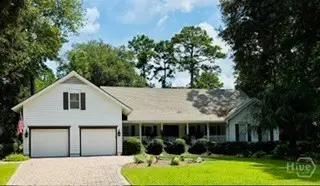 $1,025,000Pending3 beds 3 baths3,240 sq. ft.
201 Pettigrew Drive, Savannah, GA 31411
MLS# SA363207Listed by: THE LANDINGS REAL ESTATE CO- New
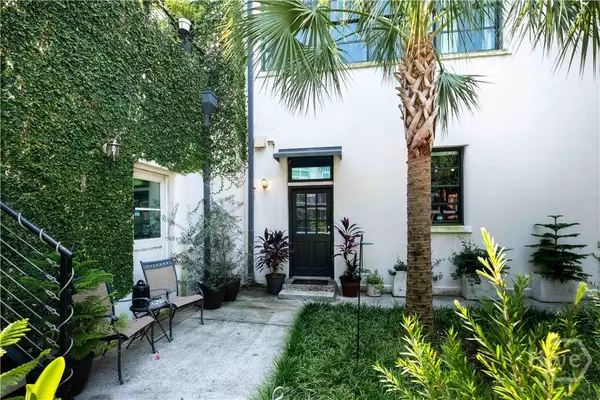 $295,000Active2 beds 2 baths974 sq. ft.
528 Selma Street #B, Savannah, GA 31401
MLS# SA363178Listed by: KELLER WILLIAMS COASTAL AREA P - New
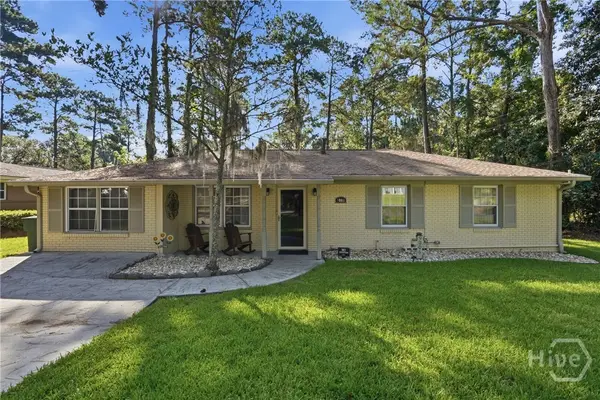 $382,500Active3 beds 2 baths1,833 sq. ft.
9006 Harmon Bluff Road, Savannah, GA 31406
MLS# SA362802Listed by: KELLER WILLIAMS COASTAL AREA P - New
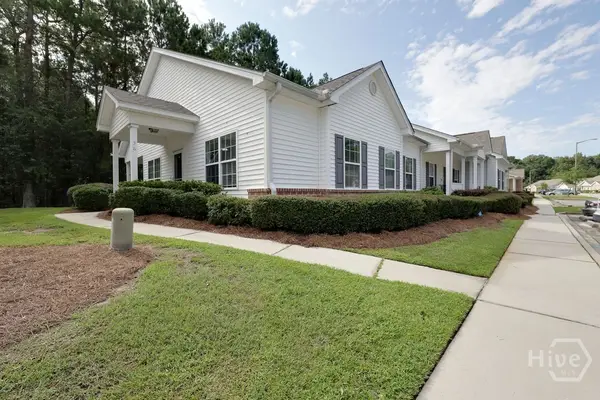 $224,900Active2 beds 2 baths1,247 sq. ft.
36 Falkland Avenue, Savannah, GA 31407
MLS# SA362641Listed by: BENCHMARK PROPERTIES OF SAV - New
 $2,200,000Active5 beds 6 baths4,004 sq. ft.
27 Morningside Drive, Savannah, GA 31410
MLS# SA362917Listed by: SIX BRICKS LLC


Protect your home and budget from life's surprises with an Assurant Home Warranty, backed by a partner that supports you through every step of homeownership. Explore Plans.
© 2023 - 2026 ERA Franchise Systems LLC. All rights reserved. ERA Franchise Systems LLC fully supports the principles of the Fair Housing Act and the Equal Opportunity Act. ERA, ERA Real Estate powered, and their respective logos are registered service marks of ERA Franchise Systems LLC. Each office is independently owned and operated.