
15 Oakhaven Lane, Savannah, GA 31419
Local realty services provided by:ERA Strother Real Estate
Listed by: susan c. dailey
Office: realty one group inclusion
MLS#:SA362968
Source:NC_CCAR
Price summary
- Price:$510,000
- Price per sq. ft.:$172.88
About this home
Charming Cottage & Endless Curb Appeal! Welcome to the Village at Autumn Lake, one of Savannah’s most charming and desirable cottage communities! This adorable home sits on a beautiful quarter-acre homesite overlooking the neighborhood park and offers so much more space than its storybook exterior suggests. Inside, natural light fills the open and inviting living spaces. The main level features a gracious formal dining room, a private study with French doors, and a spacious great room flowing seamlessly into a bright, white kitchen complete with double ovens, center island, and stainless-steel appliances. The lovely primary suite offers a large ensuite bath with a walk-in closet, separate shower, garden tub, and direct access to the screened porch—perfect for starting or ending the day in comfort. Also on the main floor is a generously sized secondary bedroom with its own full bath, laundry room and half bath. Upstairs, you’ll find two additional spacious bedrooms, a versatile loft area, and another full bath, providing plenty of room for family, guests, or hobbies. Relax on the large screened porch, fire up the grill on the patio, or enjoy the fenced backyard. Abundant storage includes generous closets, walk-in storage, a pull-down attic, and a two-car garage. Best of all, enjoy the wonderful lifestyle that comes with Village at Autumn Lake, including a sparkling community pool, playground, and beautiful lake with a scenic walking trail. Charming, spacious, beautifully maintained, and ideally situated—this is cottage living at its best!...
Contact an agent
Home facts
- Year built:2015
- Subdivision & Development:Village at Autumn Lake
- Listing ID #:SA362968
- Added:49 day(s) ago
- Updated:October 09, 2026 at 10:46 AM
Rooms and interior
- Bedrooms:4
- Total bathrooms:4
- Full bathrooms:3
- Half bathrooms:1
- Rooms Total:7
- Kitchen Description:Dishwasher, Disposal, Double Oven, Kitchen Island, Microwave, Range, Refrigerator
- Living area:2,950 sq. ft.
Heating and cooling
- Cooling:Central Air, Heat Pump, Zoned
- Heating:Electric, Heating, Zoned
- Central air:Yes
Structure and exterior
- Year built:2015
- Building area:2,950 sq. ft.
- Lot area:0.24 Acres
- Lot Features:Interior Lot, Level
- Architectural Style:Cape Cod
- Exterior Features:Patio, Porch, Screened
- Foundation Description:Raised, Slab
Finances and disclosures
- Price:$510,000
- Price per sq. ft.:$172.88
Features and amenities
- Appliances:Dishwasher, Disposal, Double Oven, Range, Refrigerator
- Laundry features:Laundry Room, Washer Hookup
- Amenities:Ceiling Fan(s)
Parking
- Parking description:Attached, Garage, Garage Door Opener, Off Street
- Garage:Yes
- Garage spaces:2

New listings near 15 Oakhaven Lane
- New
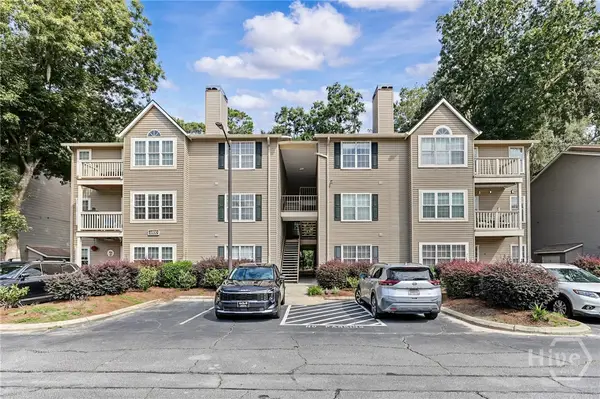 $200,000Active3 beds 2 baths1,413 sq. ft.
12300 Apache Avenue #1612, Savannah, GA 31419
MLS# SA366075Listed by: KELLER WILLIAMS COASTAL AREA P - New
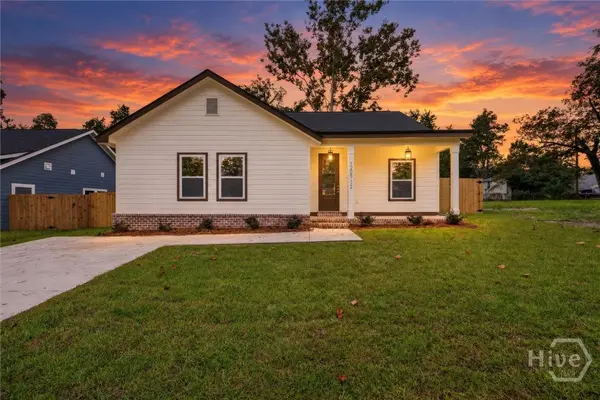 $389,000Active4 beds 4 baths2,000 sq. ft.
1205 1/2 E 71st Street, Savannah, GA 31404
MLS# SA366161Listed by: SCOTT REALTY PROFESSIONALS - New
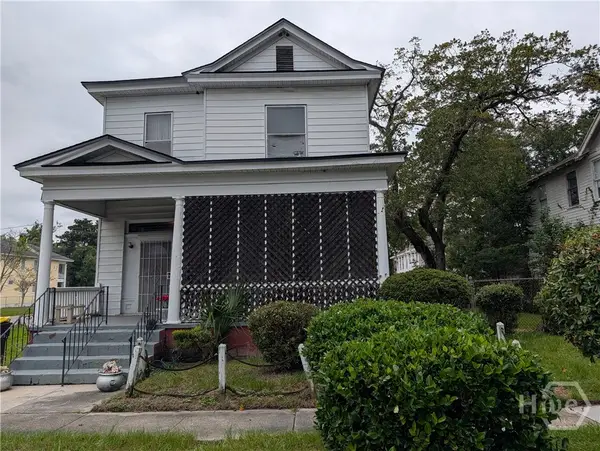 $299,900Active3 beds 2 baths1,775 sq. ft.
1104 E 32nd Street, Savannah, GA 31404
MLS# SA364776Listed by: REGGIE MITCHELL REALTY - New
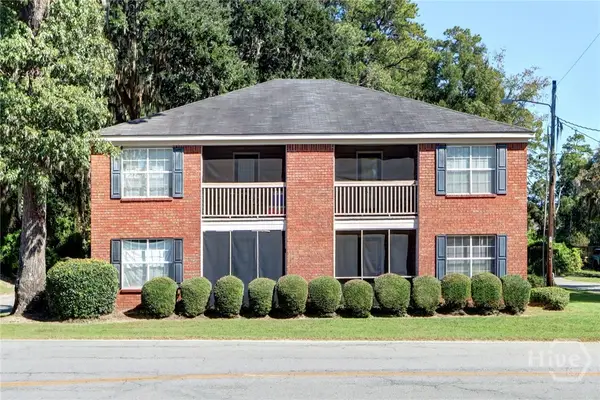 $595,000Active8 beds 8 baths3,736 sq. ft.
7224 Johnny Mercer Boulevard, Savannah, GA 31410
MLS# SA366095Listed by: BHHS BAY STREET REALTY GROUP - New
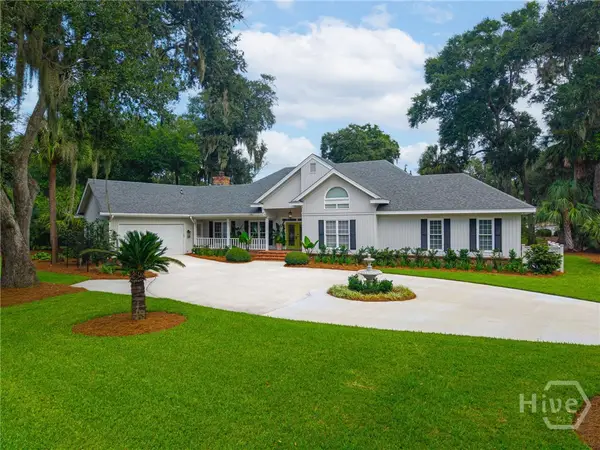 $1,149,000Active4 beds 3 baths3,176 sq. ft.
17 Middle Marsh Retreat, Savannah, GA 31411
MLS# SA366098Listed by: DANIEL RAVENEL SIR - Open Sun, 1 to 3pmNew
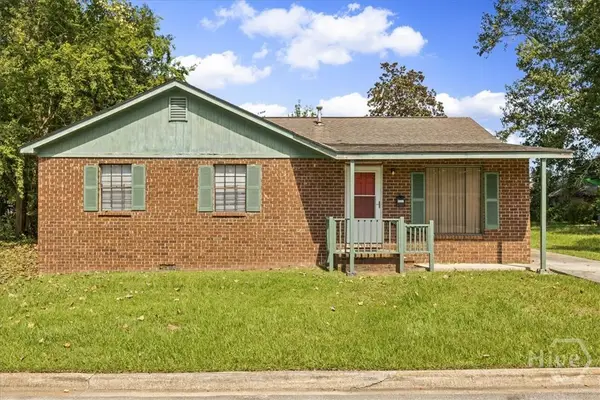 $230,000Active3 beds 1 baths1,376 sq. ft.
1130 W 49th Street, Savannah, GA 31405
MLS# SA366128Listed by: BHHS BAY STREET REALTY GROUP - New
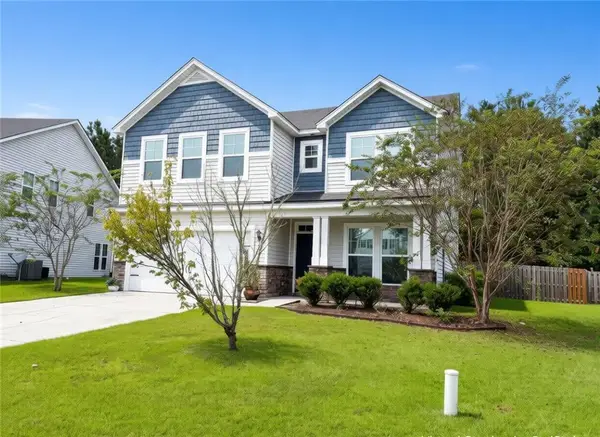 $403,200Active4 beds 4 baths2,888 sq. ft.
270 Willow Point Circle, Savannah, GA 31407
MLS# 7851513Listed by: CHAPMAN HALL REALTORS ALPHARETTA - New
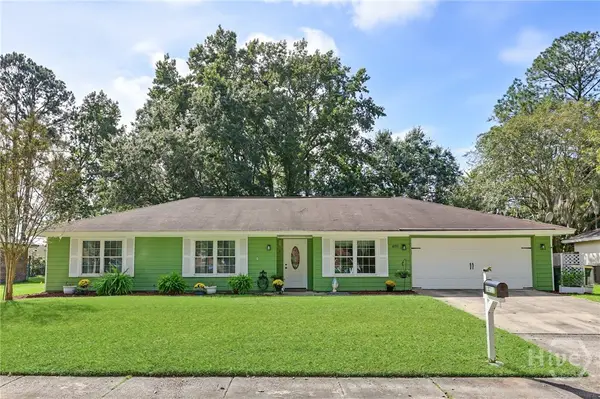 $329,000Active3 beds 2 baths1,713 sq. ft.
10711 Egmont Road, Savannah, GA 31406
MLS# SA365700Listed by: KELLER WILLIAMS COASTAL AREA P - Open Sat, 1 to 3pmNew
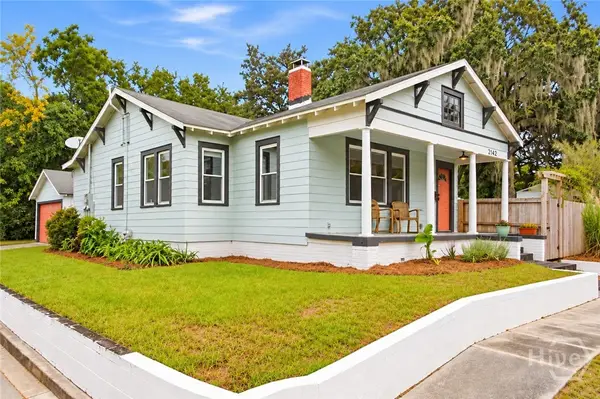 $350,000Active2 beds 1 baths910 sq. ft.
2142 Vermont Avenue, Savannah, GA 31404
MLS# SA365875Listed by: KELLER WILLIAMS COASTAL AREA P - New
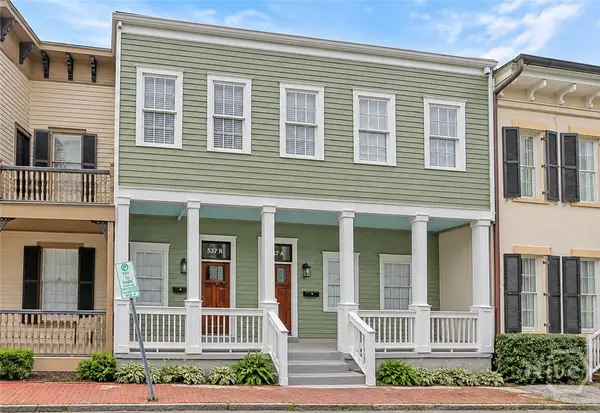 $1,125,000Active4 beds 4 baths2,484 sq. ft.
537 E Congress Street #A & B, Savannah, GA 31401
MLS# SA365908Listed by: KELLER WILLIAMS COASTAL AREA P


Protect your home and budget from life's surprises with an Assurant Home Warranty, backed by a partner that supports you through every step of homeownership. Explore Plans.
© 2023 - 2026 ERA Franchise Systems LLC. All rights reserved. ERA Franchise Systems LLC fully supports the principles of the Fair Housing Act and the Equal Opportunity Act. ERA, ERA Real Estate powered, and their respective logos are registered service marks of ERA Franchise Systems LLC. Each office is independently owned and operated.