
1629 Glen Ridge Drive, Savannah, GA 31415
Local realty services provided by:ERA Kings Bay Realty
Listed by: barbara kendrick
Office: keller williams realty coastal
MLS#:10857200
Source:METROMLS
Price summary
- Price:$239,000
About this home
New-construction feel inside, classic Savannah charm outside! Welcome to 1629 Glenridge Drive in Cloverdale, completely remodeled top to bottom and ready for its next owner. Painted brick, board-and-batten gables, deep green shutters, and a covered front porch give this home instant curb appeal. Step inside to a bright, open floor plan with new flooring throughout and modern lighting. The all-new kitchen is the showstopper: crisp white cabinetry, navy subway tile backsplash, stainless appliances, and an oversized island under a statement light fixture. The bath is spa-inspired with a glass-enclosed tiled shower, new vanity, and backlit LED mirror. Three bedrooms plus a flexible bonus room with its own exterior door make room for an office, den, or guest space. Dedicated laundry room with built-in shelving. Outside, enjoy a generous 7,200 sq ft lot with plenty of room to grill, garden, and play. No projects, no waiting. Just move in!
Contact an agent
Home facts
- Year built:1964
- Subdivision & Development:Cloverdale Sub
- Listing ID #:10857200
- Updated:October 04, 2026 at 11:02 AM
Rooms and interior
- Bedrooms:3
- Total bathrooms:1
- Full bathrooms:1
- Flooring:Vinyl
- Kitchen Description:Convection Oven, Dishwasher, Kitchen Island, Microwave, Refrigerator
Heating and cooling
- Cooling:Ceiling Fan(s), Central Air, Common, Gas
- Heating:Central, Common, Natural Gas
- Central air:Yes
Structure and exterior
- Roof:Composition
- Year built:1964
- Lot area:0.17 Acres
- Lot Features:Private
- Architectural Style:Ranch
- Construction Materials:Brick, Concrete
- Exterior Features:Deck/Patio
- Foundation Description:Slab
- Levels:1 Story
Schools
- High school:Beach
- Middle school:Derenne
- Elementary school:Butler
Utilities
- Water:Public
- Sewer:Public Sewer
Finances and disclosures
- Price:$239,000
- Tax amount:$126 (2025)
Features and amenities
- Appliances:Convection Oven, Dishwasher, Electric Water Heater, Microwave, Refrigerator
- Laundry features:Laundry Closet
- Amenities:Carbon Monoxide Detector(s), Electric Water Heater, Pulldown Attic Stairs, Smoke Detector(s), Storm Window(s)
Parking
- Total parking spaces:1
- Parking description:1+ Parking Space/Unit, Attached
 2026 Georgia MLS. All rights reserved. Information Deem Reliable But Not Guaranteed October 4, 2026
New listings near 1629 Glen Ridge Drive
- New
 $450,000Active3 beds 1 baths1,430 sq. ft.
420 W 42nd Street, Savannah, GA 31401
MLS# 10866525Listed by: Next Move Real Estate - New
 $419,900Active4 beds 2 baths1,807 sq. ft.
7300 Mayer Avenue, Savannah, GA 31410
MLS# SA365823Listed by: SAVANNAH REALTY - New
 $169,900Active3 beds 2 baths
605 E 35th Street, Savannah, GA 31401
MLS# 10866452Listed by: Coldwell Banker Realty - Open Sun, 2 to 4pmNew
 $850,000Active3 beds 3 baths2,624 sq. ft.
9 Egrets Nest Drive, Savannah, GA 31406
MLS# SA365751Listed by: KELLER WILLIAMS COASTAL AREA P - New
 $625,000Active3 beds 2 baths1,701 sq. ft.
82 Village Green Circle, Savannah, GA 31411
MLS# SA365769Listed by: DANIEL RAVENEL SIR  $749,000Pending3 beds 3 baths3,691 sq. ft.
1 Red Bird Lane, Savannah, GA 31411
MLS# SA365810Listed by: DANIEL RAVENEL SIR- New
 $362,050Active4 beds 3 baths2,271 sq. ft.
126 Exmoor Circle, Savannah, GA 31302
MLS# SA365819Listed by: KONTER REALTY COMPANY - New
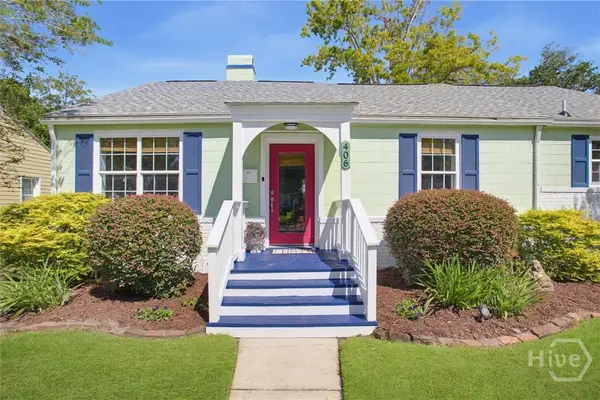 $400,000Active3 beds 1 baths1,328 sq. ft.
406 E 61st Street, Savannah, GA 31405
MLS# SA365738Listed by: SEAPORT REAL ESTATE GROUP - New
 $485,500Active0.6 Acres
300 Mcalpin Street #B, Savannah, GA 31406
MLS# SA365776Listed by: DANIEL RAVENEL SIR - Open Sun, 1 to 3pmNew
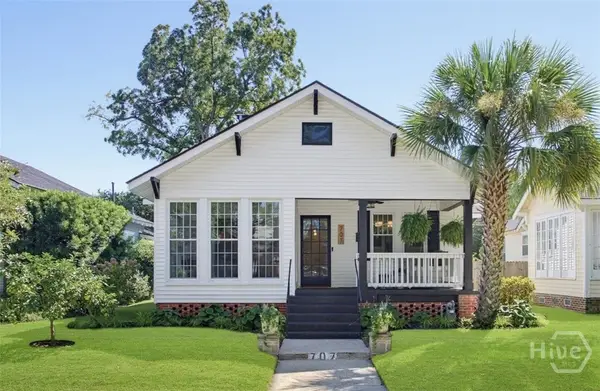 $600,000Active3 beds 2 baths1,800 sq. ft.
707 E 49th Street, Savannah, GA 31405
MLS# SA365799Listed by: SEAPORT REAL ESTATE GROUP


Protect your home and budget from life's surprises with an Assurant Home Warranty, backed by a partner that supports you through every step of homeownership. Explore Plans.
© 2023 - 2026 ERA Franchise Systems LLC. All rights reserved. ERA Franchise Systems LLC fully supports the principles of the Fair Housing Act and the Equal Opportunity Act. ERA, ERA Real Estate powered, and their respective logos are registered service marks of ERA Franchise Systems LLC. Each office is independently owned and operated.