
17 Hidden Pointe Drive, Savannah, GA 31419
Local realty services provided by:ERA Strother Real Estate
Listed by: kathleen linzey
Office: realty one group inclusion
MLS#:SA357189
Source:NC_CCAR
Price summary
- Price:$489,900
- Price per sq. ft.:$159.06
About this home
BACK ON THE MARKET WITH A SIGNIFICANT PRICE IMPROVEMENT! PANORAMIC MARSH VIEWS & ELEVATOR SHAFT ROUGHED IN!
Wake up to breathtaking 180-degree panoramic views of the Vernon River marshes from this exceptional end-unit townhome in Savannah! Offering the space and feel of a single-family home with the convenience of townhome living, this impressive residence features over 3,000 square feet of living space plus approximately 500 square feet of conditioned lower-level space. Soaring ceilings, expansive windows, and generous living areas create an open, airy feel while showcasing the spectacular natural surroundings. The kitchen and butler’s pantry are ideally positioned to capture the views, while the spacious formal dining room is perfect for entertaining. Retreat to the private owner’s suite featuring a spa-inspired bath, oversized walk-in closet, and covered deck overlooking the marsh. The versatile conditioned lower level offers endless possibilities for a gym, media room, game room, office, or recreation space. Additional highlights include updated bathrooms, a two-car garage with abundant storage, and a roughed-in elevator shaft extending from the garage to the top floor, currently utilized for additional storage. With incredible views, expansive living spaces, and a significant price improvement, this is an opportunity worth another look! Motivated seller and priced for a quick sale! Be sure to click the video icon for a walkthrough and experience the views and impressive scale of this remarkable property....
Contact an agent
Home facts
- Year built:2007
- Subdivision & Development:Hidden Pointe Twnhms Ph 01
- Listing ID #:SA357189
- Added:141 day(s) ago
- Updated:October 24, 2026 at 10:40 AM
Rooms and interior
- Bedrooms:3
- Total bathrooms:3
- Full bathrooms:2
- Half bathrooms:1
- Kitchen Description:Kitchen Island
- Living area:3,080 sq. ft.
Heating and cooling
- Cooling:Central Air
- Heating:Electric, Heating
- Central air:Yes
Structure and exterior
- Year built:2007
- Building area:3,080 sq. ft.
- Lot area:0.06 Acres
- Architectural Style:Traditional
- Construction Materials:Brick
- Exterior Features:Balcony, Covered, Patio
Finances and disclosures
- Price:$489,900
- Price per sq. ft.:$159.06
Features and amenities
- Laundry features:Laundry Room
Parking
- Parking description:Attached, Underground
- Garage:Yes
- Garage spaces:2

New listings near 17 Hidden Pointe Drive
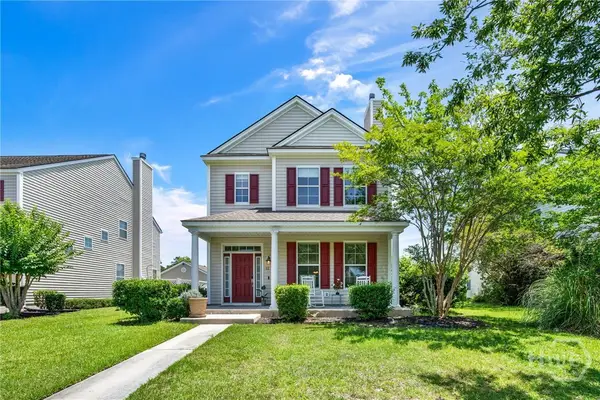 $299,900Pending3 beds 3 baths1,881 sq. ft.
12 Greatwood Way, Pooler, GA 31407
MLS# SA357992Listed by: MCINTOSH REALTY TEAM LLC- New
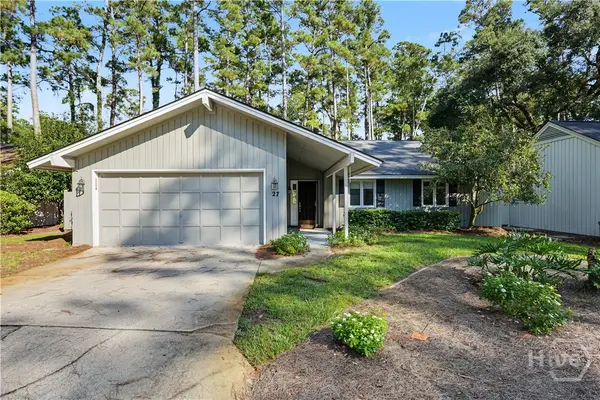 $525,000Active3 beds 2 baths2,170 sq. ft.
27 Village Green Circle, Savannah, GA 31411
MLS# SA367016Listed by: THE LANDINGS REAL ESTATE CO - New
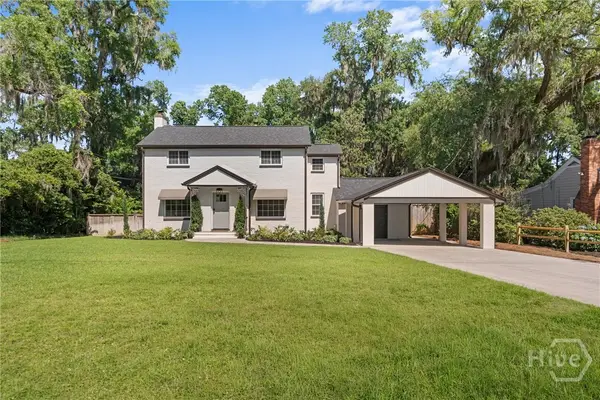 $694,900Active3 beds 3 baths1,984 sq. ft.
1315 Brightwood Drive, Savannah, GA 31406
MLS# SA367022Listed by: CUMBERLAND NINE REALTY 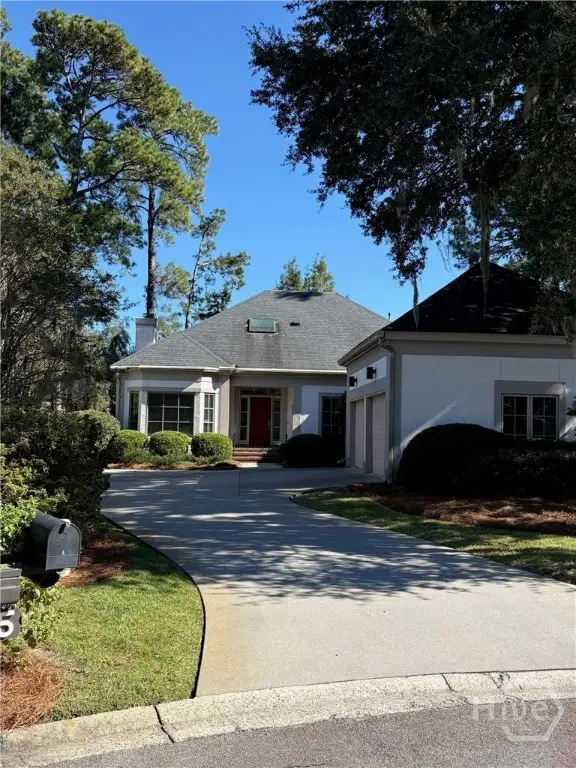 $835,000Pending3 beds 3 baths2,720 sq. ft.
5 Bent Tree Circle, Savannah, GA 31411
MLS# SA366987Listed by: THE LANDINGS REAL ESTATE CO- New
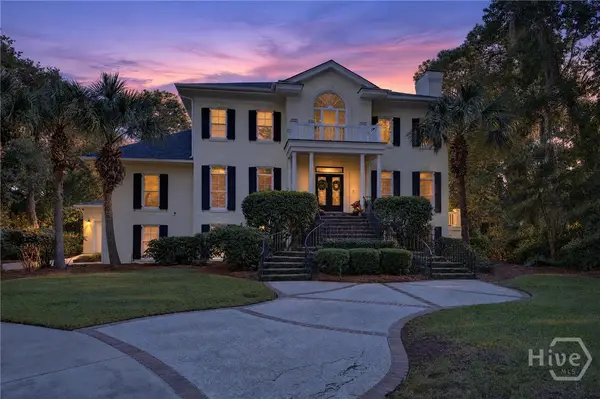 $2,900,000Active4 beds 6 baths5,112 sq. ft.
23 Little Comfort Road, Savannah, GA 31411
MLS# SA366374Listed by: COMPASS GEORGIA - New
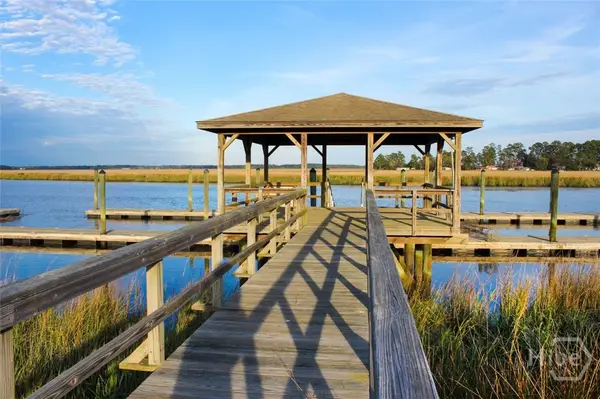 $1,400,000Active5 beds 6 baths4,646 sq. ft.
4 William's Retreat, Savannah, GA 31419
MLS# SA366446Listed by: KELLER WILLIAMS COASTAL AREA P - New
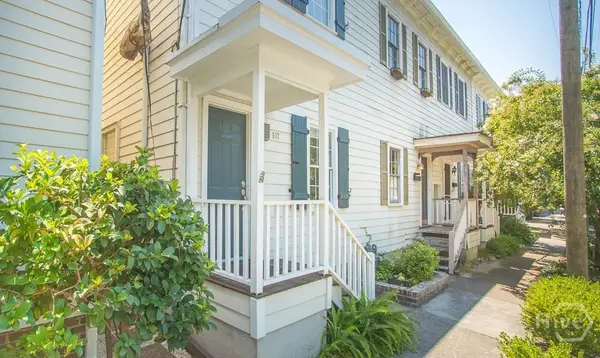 $649,000Active2 beds 1 baths1,456 sq. ft.
517 E Gordon Street, Savannah, GA 31401
MLS# SA367012Listed by: SALT MARSH REALTY LLC - New
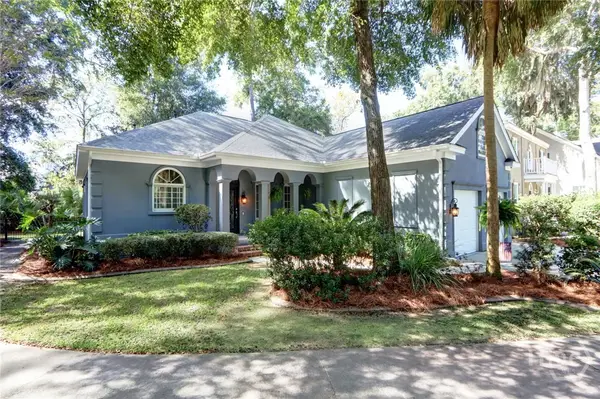 $849,900Active3 beds 4 baths3,123 sq. ft.
10 Ardsley Court, Savannah, GA 31411
MLS# SA366363Listed by: BHHS BAY STREET REALTY GROUP - New
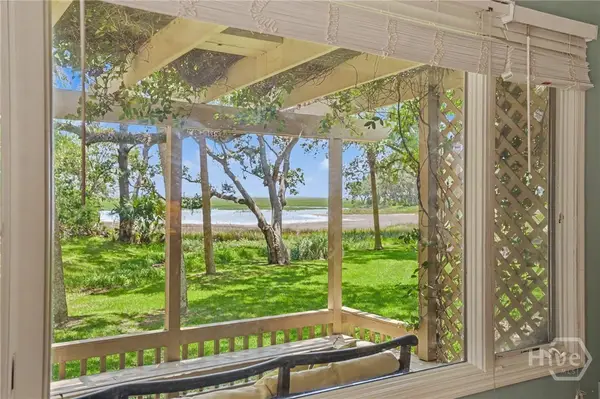 $649,000Active2 beds 2 baths1,939 sq. ft.
3 Harbor View Court, Savannah, GA 31411
MLS# SA366924Listed by: THE LANDINGS REAL ESTATE CO - Open Sun, 2 to 4pmNew
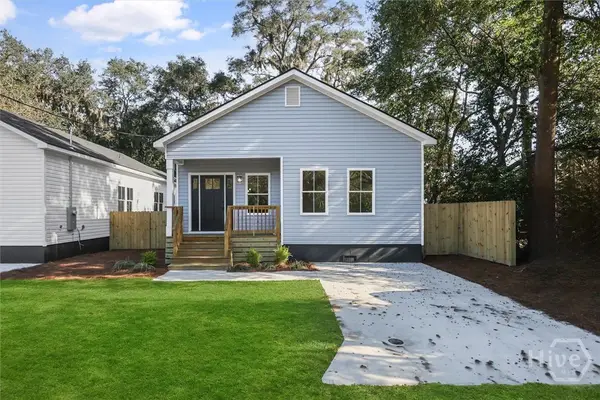 $300,000Active3 beds 2 baths1,332 sq. ft.
5404 Mildred Street, Savannah, GA 31405
MLS# SA366979Listed by: SIX BRICKS LLC


Protect your home and budget from life's surprises with an Assurant Home Warranty, backed by a partner that supports you through every step of homeownership. Explore Plans.
© 2023 - 2026 ERA Franchise Systems LLC. All rights reserved. ERA Franchise Systems LLC fully supports the principles of the Fair Housing Act and the Equal Opportunity Act. ERA, ERA Real Estate powered, and their respective logos are registered service marks of ERA Franchise Systems LLC. Each office is independently owned and operated.