
198 Chapel Lake S, Savannah, GA 31419
Local realty services provided by:ERA Hirsch Real Estate Team
Listed by: christopher cerisier, john sheahan
Office: keller williams realty coastal
MLS#:10868481
Source:METROMLS
Price summary
- Price:$310,000
- Price per sq. ft.:$230.83
- Monthly HOA dues:$87.67
About this home
Welcome to refined Southern living in the highly desirable Chapel Lake neighborhood of Berwick Plantation. From the moment you enter, soaring 9-foot ceilings, graceful arched transitions & elegant crown molding create an inviting sense of space and timeless appeal. Rich hardwood flooring flows through the foyer, living room & dining room, where a cozy gas fireplace adds warmth and ambiance. At the heart of the home, the bright, open kitchen is designed for both everyday living & entertaining, featuring abundant natural light, cherry cabinetry, stainless steel appliances, upgraded tile flooring, a spacious eating bar & convenient pantry. The thoughtfully designed split-bedroom floor plan provides privacy, with two secondary bedrooms positioned just off the foyer. The spacious primary suite offers a peaceful retreat with a generous walk-in closet & beautifully appointed bath featuring dual vanities and an oversized tub/shower combination. A large laundry room with built-in shelving adds exceptional functionality, while the attached one-car garage with automatic door opener provides everyday convenience. Step outside to a private backyard framed by a generous concrete patio, creating an ideal setting for grilling, entertaining or simply unwinding in the tranquility of your own outdoor space. Residents of Chapel Lake also enjoy access to community amenities and the welcoming architectural character that defines Berwick Plantation. Combining timeless style, thoughtful design & comfortable living in one of Savannah's desirable communities, this inviting residence offers an exceptional opportunity to enjoy the best of Berwick Plantation. Call to schedule your private tour today!...
Contact an agent
Home facts
- Year built:2006
- Subdivision & Development:Chapel Park
- Listing ID #:10868481
- Updated:October 07, 2026 at 03:27 PM
Rooms and interior
- Bedrooms:3
- Total bathrooms:2
- Full bathrooms:2
- Flooring:Hardwood, Tile
- Bathrooms Description:Double Vanity
- Kitchen Description:Breakfast Bar, Dishwasher, Disposal, Microwave, Pantry, Solid Surface Counters
- Bedroom Description:Split Bedroom Plan, Walk-In Closet(s)
- Living area:1,343 sq. ft.
Heating and cooling
- Cooling:Central Air, Electric
- Heating:Central, Electric
- Central air:Yes
Structure and exterior
- Roof:Composition
- Year built:2006
- Building area:1,343 sq. ft.
- Lot area:0.09 Acres
- Lot Features:Level
- Architectural Style:Traditional
- Construction Materials:Vinyl Siding, Wood Siding
- Exterior Features:Deck/Patio
- Foundation Description:Slab
- Levels:1 Story
Schools
- High school:New Hampstead
- Middle school:West Chatham
- Elementary school:Gould
Utilities
- Water:Public, Water Available
- Sewer:Public Sewer, Sewer Connected
Finances and disclosures
- Price:$310,000
- Price per sq. ft.:$230.83
- Tax amount:$2,543 (2025)
Features and amenities
- Appliances:Dishwasher, Disposal, Gas Water Heater, Microwave
- Laundry features:Laundry
- Amenities:Gas Water Heater, High Ceilings, Smoke Detector(s)
Parking
- Parking description:Garage, Garage Door Opener, Off Street Parking, Parking Pad
- Garage:Yes
 2026 Georgia MLS. All rights reserved. Information Deem Reliable But Not Guaranteed October 7, 2026
New listings near 198 Chapel Lake S
- New
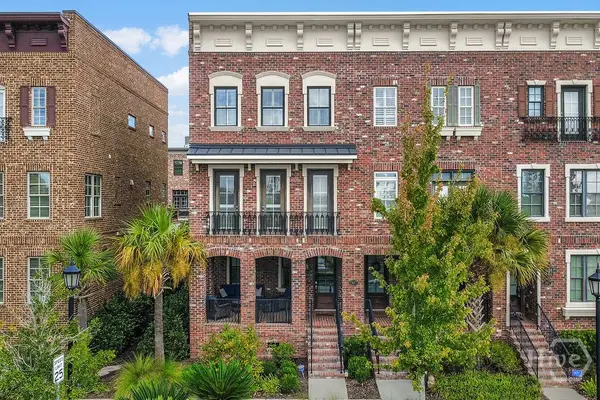 $949,999Active2 beds 4 baths2,060 sq. ft.
444 Altamaha Street, Savannah, GA 31401
MLS# SA365979Listed by: KELLER WILLIAMS COASTAL AREA P - New
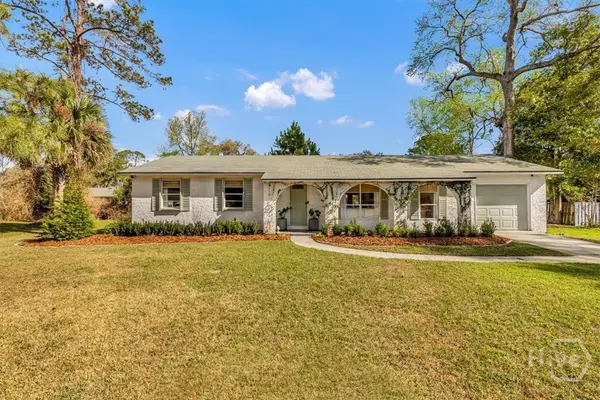 $595,000Active3 beds 2 baths1,450 sq. ft.
7602 Lynes Court, Savannah, GA 31406
MLS# SA365981Listed by: DANIEL RAVENEL SIR - Open Sat, 2 to 4pmNew
 $442,000Active5 beds 3 baths2,695 sq. ft.
22 Headlands Court, Savannah, GA 31407
MLS# SA365960Listed by: HOMEHEART REALTY LLC - Open Sun, 1 to 4pmNew
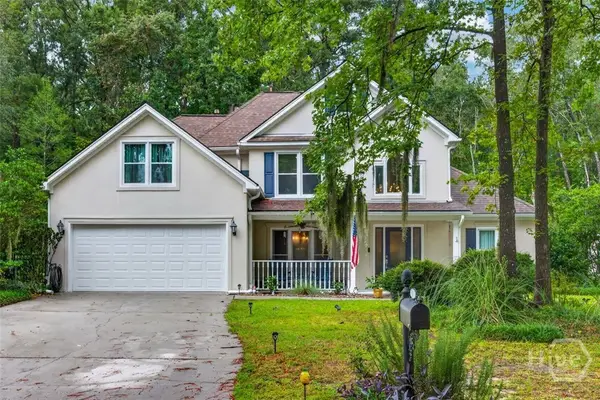 $460,000Active4 beds 3 baths3,129 sq. ft.
10 Crows Nest Point, Savannah, GA
MLS# SA365631Listed by: SAVANNAH LIVING REAL ESTATE IN - New
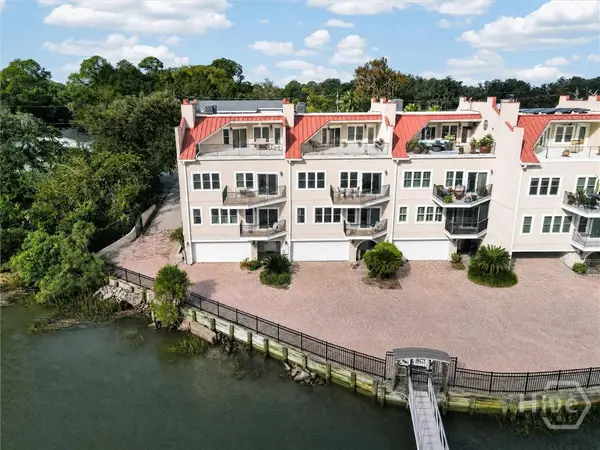 $1,075,000Active3 beds 5 baths3,387 sq. ft.
2910 River Drive #106E, Savannah, GA 31404
MLS# SA362986Listed by: SEABOLT REAL ESTATE - New
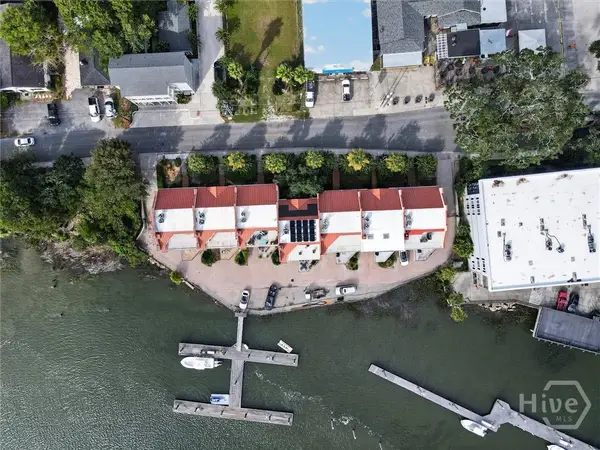 $1,275,000Active3 beds 5 baths3,387 sq. ft.
2910 River Drive #107E, Savannah, GA 31404
MLS# SA362989Listed by: SEABOLT REAL ESTATE - New
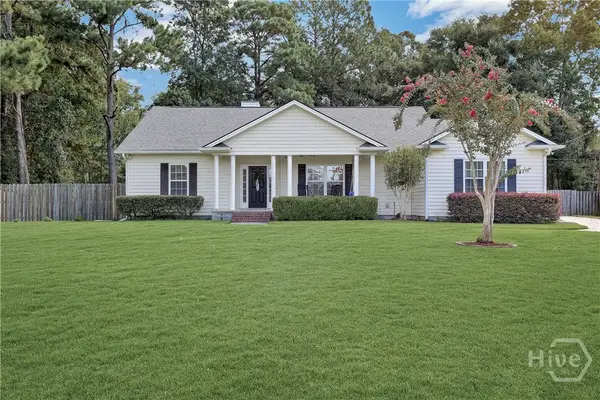 $500,000Active3 beds 3 baths2,138 sq. ft.
204 Tiana Circle, Savannah, GA 31406
MLS# SA363050Listed by: KELLER WILLIAMS COASTAL AREA P - New
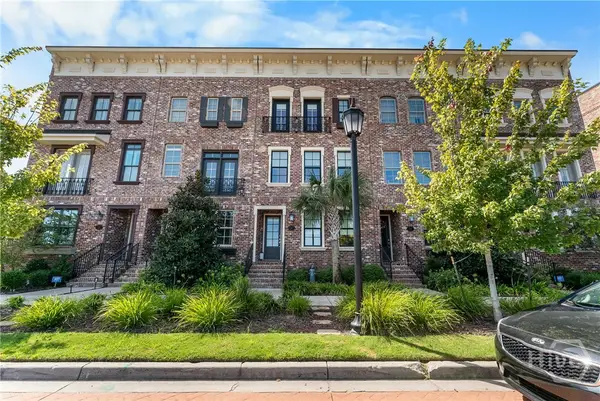 $1,195,000Active3 beds 4 baths2,118 sq. ft.
513 Port Street, Savannah, GA 31401
MLS# SA365899Listed by: SERHANT GEORGIA LLC - New
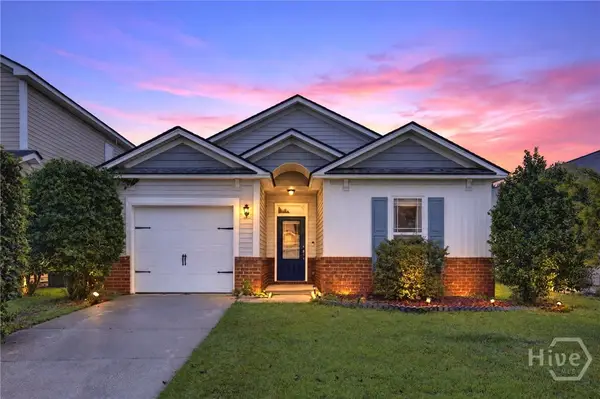 $310,000Active3 beds 2 baths1,343 sq. ft.
198 Chapel Lake S, Savannah, GA 31419
MLS# SA365984Listed by: KELLER WILLIAMS COASTAL AREA P


Protect your home and budget from life's surprises with an Assurant Home Warranty, backed by a partner that supports you through every step of homeownership. Explore Plans.
© 2023 - 2026 ERA Franchise Systems LLC. All rights reserved. ERA Franchise Systems LLC fully supports the principles of the Fair Housing Act and the Equal Opportunity Act. ERA, ERA Real Estate powered, and their respective logos are registered service marks of ERA Franchise Systems LLC. Each office is independently owned and operated.