
207 E Gwinnett Street, Savannah, GA 31401
Local realty services provided by:Atlantic Shores Realty Expertise ERA Powered
Listed by: nancy a stamatakis
Office: chubbs realty group, llc.
MLS#:B26062617
Source:RMLS
Price summary
- Price:$2,250,000
- Price per sq. ft.:$412.39
About this home
This magnificent free-standing c. 1872 Victorian estate is a rare offering with exceptional multi-use capability: Grand single-family estate or three separate residences—two residences within the main house plus a separate 1-bedroom, 1-bath carriage residence—(all residences separately metered), or general office use permitted under TN-1 zoning, subject to applicable City requirements and approvals. Offering 6 bedrooms, 5 baths and 5,442 sq. ft., including the separate carriage residence with private gated access. The House of Mary Jaudon, a magnificent free-standing 1872 mansion, is a rare offering in Savannah's Landmark Historic District. Located one block from Forsyth Park. Rich in architectural grandeur, the residence showcases soaring 12-foot ceilings throughout, exceptionally large -scale rooms, enormous bedrooms, original heart pine floors, 6 original marble fireplaces, intricate moldings, pocket doors, exquisite plasterwork, and an abundance of preserved historic detail. Recent enhancements include a new standing seam metal roof, new gutter system, beautifully updated kitchens, and renovated bathrooms, blending timeless elegance with modern comfort. The expansive floor plan offers exceptional flexibility and may be enjoyed as a distinguished private estate or an investment opportunity. Adding to the property's appeal is a separate income-producing carriage house, ideal for guest accommodations, executive rentals, long-term income, or a private home office. Rare for the Historic District, the property also offers valuable off-street parking. Designed for both gracious living and entertaining, the property features a gorgeous private courtyard, creating an enchanting outdoor retreat perfect for al fresco dining, gatherings with guests and friends, or simply enjoying Savannah's year-round charm. Ideally located one block from Forsyth Park, the acclaimed Bardo Hotel, St. Bibiana, and Savannah's finest dining and cultural destinations, this exceptional estate offers historic prestige, modern updates, income-producing potential, off-street parking, and an unparalleled location in one of the South's most coveted neighborhoods. An opportunity to own one of Savannah's finest restored Victorian estates, representing the lowest price per square foot among restored luxury historic homes currently available in Savannah's National Historic Landmark District. Enjoy as a grand single-family estate with a private 1-bedroom, 1-bath carriage residence— or embrace the flexibility of a three-unit residence. Buyers and Brokers welcome. Seller is a licensed real estate broker in FL and GA...
Contact an agent
Home facts
- Year built:1872
- Subdivision & Development:Historic Victorian
- Listing ID #:B26062617
- Added:47 day(s) ago
- Updated:September 26, 2026 at 02:55 PM
Rooms and interior
- Bedrooms:6
- Total bathrooms:5
- Full bathrooms:5
- Flooring:Marble, Wood
- Kitchen Description:Dishwasher, Disposal, Microwave, Refrigerator
- Living area:5,442 sq. ft.
Heating and cooling
- Cooling:Ceiling Fans, Central Air, Electric, Zoned
- Heating:Central, Zoned
- Central air:Yes
Structure and exterior
- Roof:Metal
- Year built:1872
- Building area:5,442 sq. ft.
- Architectural Style:Victorian
- Exterior Features:Awnings, Courtyard, Lighting, Open, Patio
Utilities
- Water:Public
- Sewer:Public Sewer
Finances and disclosures
- Price:$2,250,000
- Price per sq. ft.:$412.39
- Tax amount:$7,891 (2025)
Features and amenities
- Appliances:Dishwasher, Disposal, Dryer, Microwave, Refrigerator, Washer
- Laundry features:Dryer, Washer
Parking
- Total parking spaces:2
- Parking description:Paver Block
New listings near 207 E Gwinnett Street
- New
 $358,766Active4 beds 3 baths1,928 sq. ft.
94 Endicott Drive, Savannah, GA 31419
MLS# SA365390Listed by: LANDMARK 24 REALTY, INC - New
 $460,000Active3 beds 2 baths1,767 sq. ft.
37 Althea Parkway, Savannah, GA 31405
MLS# SA365106Listed by: SEABOLT REAL ESTATE - New
 $89,900Active0.31 Acres
165 Darling Street, Savannah, GA 31408
MLS# SA365131Listed by: LPT REALTY LLC - New
 $369,999Active3 beds 2 baths1,507 sq. ft.
2223 Armstrong Drive, Savannah, GA 31404
MLS# SA365225Listed by: REALTY ONE GROUP INCLUSION - New
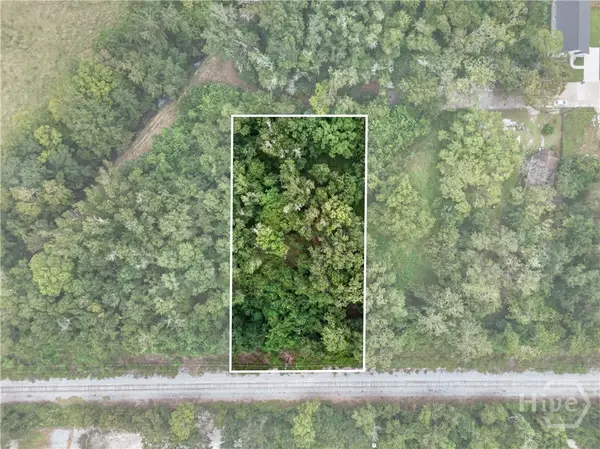 $89,900Active0.29 Acres
0 Darling St, Savannah, GA 31408
MLS# SA365301Listed by: LPT REALTY LLC - New
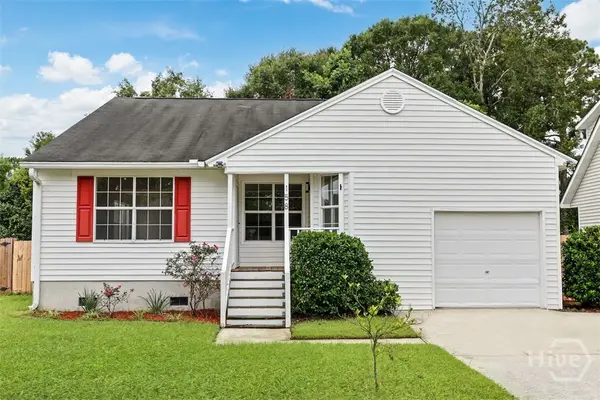 $250,000Active3 beds 2 baths1,328 sq. ft.
158 Stockbridge Drive, Savannah, GA 31419
MLS# SA364973Listed by: KELLER WILLIAMS COASTAL AREA P - New
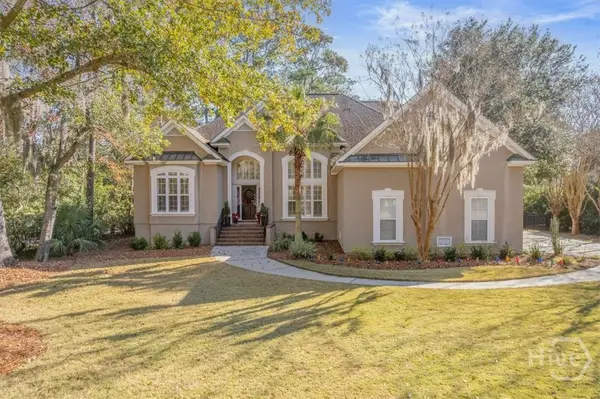 $849,000Active4 beds 4 baths2,929 sq. ft.
31 Wild Thistle Lane, Savannah, GA 31406
MLS# SA365264Listed by: SEAPORT REAL ESTATE GROUP - New
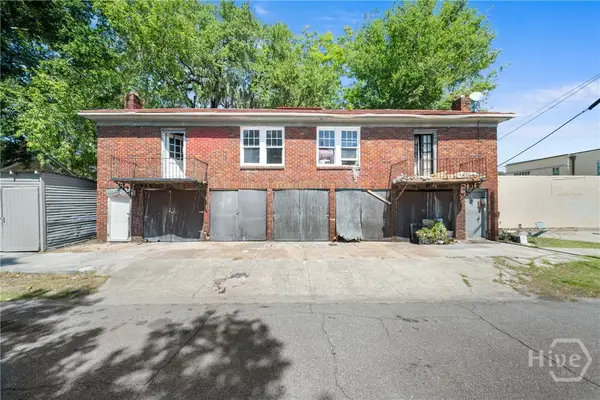 $499,000Active4 beds 2 baths1,210 sq. ft.
108 W 33rd Street, Savannah, GA 31401
MLS# SA365266Listed by: CORCORAN AUSTIN HILL REALTY - New
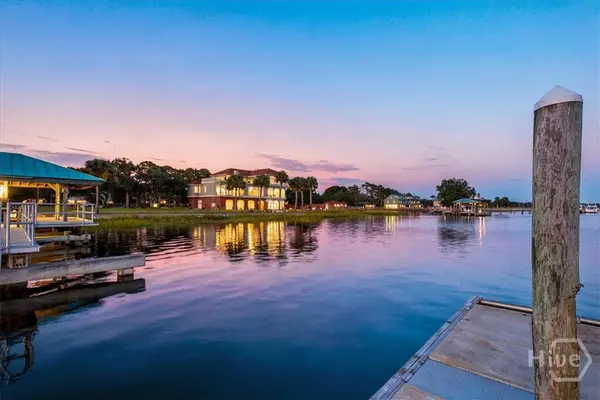 $3,495,000Active4 beds 4 baths5,393 sq. ft.
59 Amanda Drive, Savannah, GA 31411
MLS# SA365278Listed by: BHHS BAY STREET REALTY GROUP - New
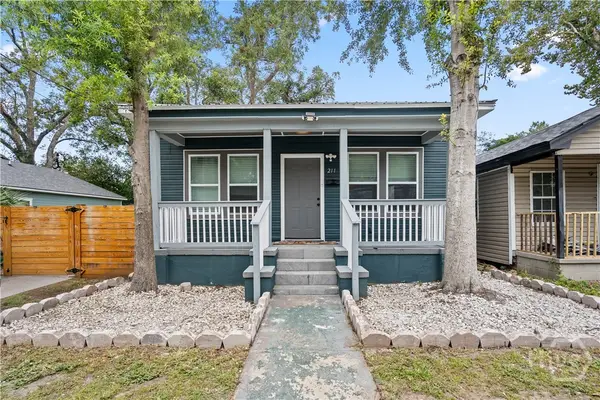 $249,900Active4 beds 2 baths1,404 sq. ft.
211 Millen Street, Savannah, GA 31415
MLS# SA365352Listed by: NEXT MOVE REAL ESTATE LLC


Protect your home and budget from life's surprises with an Assurant Home Warranty, backed by a partner that supports you through every step of homeownership. Explore Plans.
© 2023 - 2026 ERA Franchise Systems LLC. All rights reserved. ERA Franchise Systems LLC fully supports the principles of the Fair Housing Act and the Equal Opportunity Act. ERA, ERA Real Estate powered, and their respective logos are registered service marks of ERA Franchise Systems LLC. Each office is independently owned and operated.