
219 Yam Gandy Road, Savannah, GA 31411
Local realty services provided by:ERA Strother Real Estate
219 Yam Gandy Road,Savannah, GA 31411
$599,900
- 3 Beds
- 3 Baths
- 2,495 sq. ft.
- Single family
- Pending
Listed by: mary beth m. joyce
Office: the landings real estate co
MLS#:SA361437
Source:NC_CCAR
Price summary
- Price:$599,900
- Price per sq. ft.:$240.44
About this home
This one level home offers a golf course view on Terrapin 1 and several appealing features, while still allowing room for thoughtful renovation. A freshly painted interior, cathedral ceiling in the living room, and classic parquet floors give the main spaces a bright and welcoming feel. From the street, the paver driveway creates an inviting approach to the home. The floor plan includes three generous sized bedrooms plus a bright office, providing comfortable space for everyday living, work, or guests. Offering a comfortable layout, great bones, and a desirable setting, this is the perfect opportunity to create the home you've always envisioned.
Contact an agent
Home facts
- Year built:1981
- Listing ID #:SA361437
- Added:46 day(s) ago
- Updated:September 14, 2026 at 11:55 AM
Rooms and interior
- Bedrooms:3
- Total bathrooms:3
- Full bathrooms:2
- Half bathrooms:1
- Rooms Total:3
- Kitchen Description:Dishwasher
- Living area:2,495 sq. ft.
Heating and cooling
- Cooling:Central Air
- Heating:Forced Air, Heating
- Central air:Yes
Structure and exterior
- Year built:1981
- Building area:2,495 sq. ft.
- Lot area:0.47 Acres
- Lot Features:Level, On Golf Course
- Architectural Style:Ranch
- Construction Materials:Frame
- Exterior Features:Patio
- Foundation Description:Slab
Finances and disclosures
- Price:$599,900
- Price per sq. ft.:$240.44
Features and amenities
- Appliances:Dishwasher, Dryer, Washer
- Laundry features:Dryer, Laundry Room, Washer
- Amenities:Ceiling Fan(s)
Parking
- Parking description:Attached, Golf Cart Garage
- Garage:Yes
- Garage spaces:2

New listings near 219 Yam Gandy Road
- New
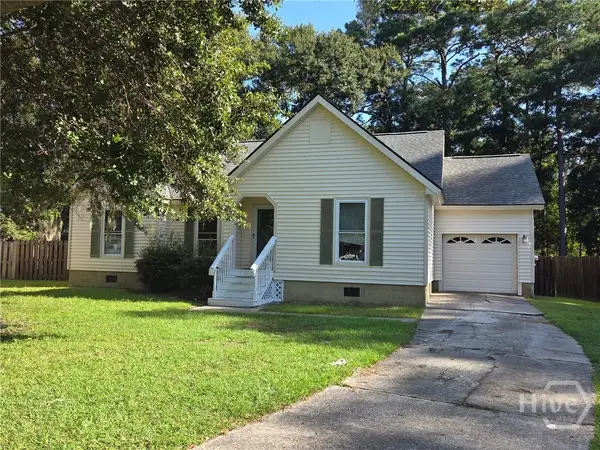 $300,000Active3 beds 2 baths1,340 sq. ft.
10 Yardarm Place, Savannah, GA 31410
MLS# SA364439Listed by: KELLER WILLIAMS COASTAL AREA P - New
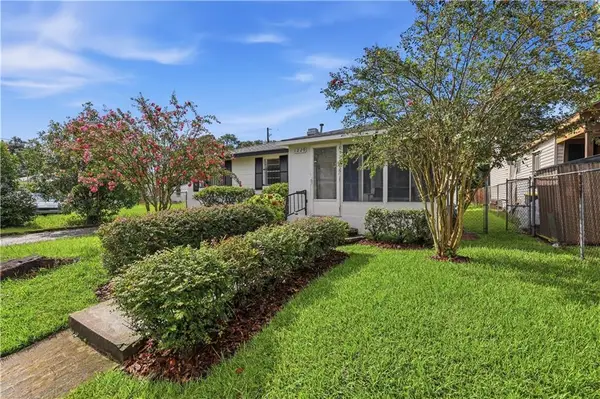 $289,900Active3 beds 2 baths1,100 sq. ft.
1229 E Bolton Street, Savannah, GA 31404
MLS# 7834559Listed by: HOMESMART - New
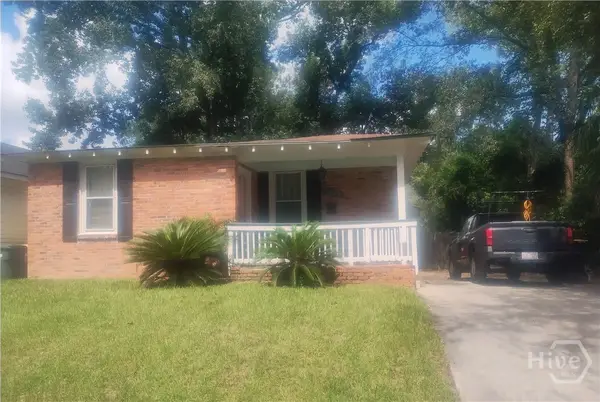 $209,000Active3 beds 2 baths1,270 sq. ft.
1506 E 33rd Street, Savannah, GA 31404
MLS# SA364509Listed by: LIST WITH FREEDOM - New
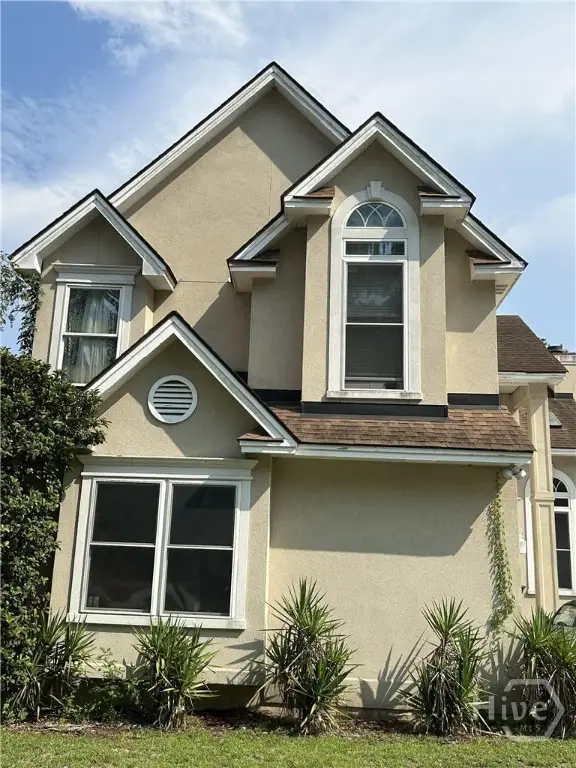 $280,000Active3 beds 3 baths1,606 sq. ft.
35 Full Sweep Drive, Savannah, GA 31419
MLS# SA364295Listed by: THE VIRTUAL REALTY GROUP INC - New
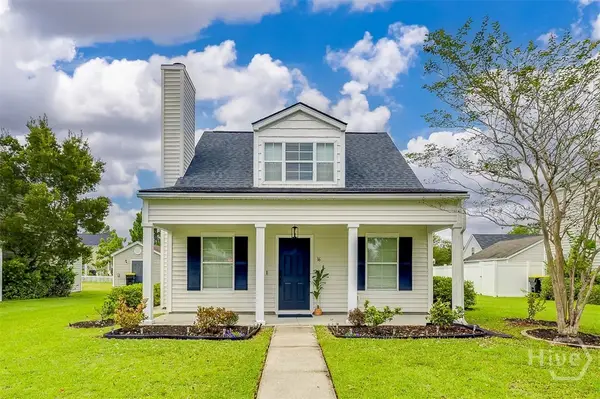 $282,000Active3 beds 2 baths1,222 sq. ft.
16 Fairgreen Street, Savannah, GA 31407
MLS# SA364504Listed by: NEXT MOVE REAL ESTATE LLC - New
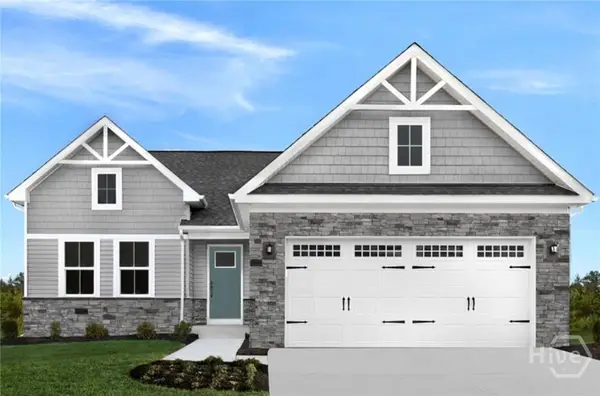 $384,740Active3 beds 2 baths1,696 sq. ft.
132 Brecks Retreat, Bloomingdale, GA 31302
MLS# SA364220Listed by: SALT MARSH REALTY LLC - New
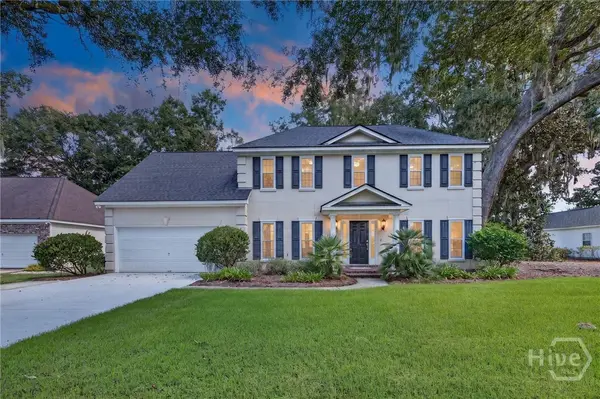 $629,900Active4 beds 3 baths2,357 sq. ft.
108 Chancery Lane, Savannah, GA 31410
MLS# SA364497Listed by: CENTURY 21 RESULTS - New
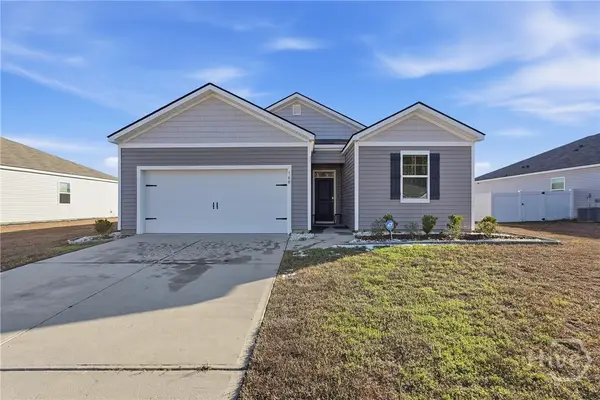 $289,900Active3 beds 2 baths1,345 sq. ft.
160 Troupe Drive, Port Wentworth, GA 31407
MLS# SA364498Listed by: EXP REALTY LLC - New
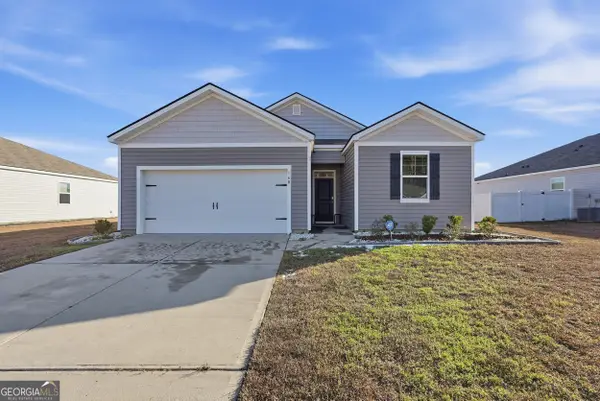 $289,900Active3 beds 2 baths1,345 sq. ft.
160 Troupe Drive, Savannah, GA 31407
MLS# 10845067Listed by: eXp Realty - New
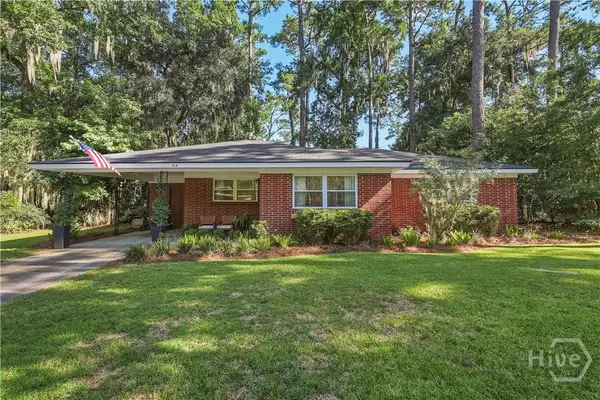 $395,000Active3 beds 2 baths1,508 sq. ft.
614 Early Street, Savannah, GA 31405
MLS# SA364414Listed by: SEAPORT REAL ESTATE GROUP


Protect your home and budget from life's surprises with an Assurant Home Warranty, backed by a partner that supports you through every step of homeownership. Explore Plans.
© 2023 - 2026 ERA Franchise Systems LLC. All rights reserved. ERA Franchise Systems LLC fully supports the principles of the Fair Housing Act and the Equal Opportunity Act. ERA, ERA Real Estate powered, and their respective logos are registered service marks of ERA Franchise Systems LLC. Each office is independently owned and operated.