
2205 Texas Avenue, Savannah, GA 31404
Local realty services provided by:ERA Wilder Realty
Listed by: christopher lawlor
Office: seaport real estate group
MLS#:SA362154
Source:NC_CCAR
Price summary
- Price:$269,997
- Price per sq. ft.:$258.62
About this home
Welcome to 2205 Texas Avenue, a charming 3-bedroom, 1-bath bungalow offering 1,044 square feet of updated living space in Savannah. The home features a bright, open feel with wood-look flooring, ceiling fans and plenty of natural light throughout. The renovated galley kitchen includes gray shaker-style cabinetry, solid-surface countertops, stainless steel appliances and a gas range. The updated bathroom offers a modern vanity and tiled tub/shower surround. An additional sun-filled flex space provides room for dining, a home office or sitting area. Outside, enjoy a spacious fenced backyard, level lot and off-street driveway parking. Currently tenant occupied, this property is a strong opportunity for an investor looking to add a move-in-ready rental to their portfolio. Schedule your private showing today and please do not disturb the tenant. Needs 24 hour notice to view, please contact for showings!
Contact an agent
Home facts
- Year built:1950
- Subdivision & Development:Avondale
- Listing ID #:SA362154
- Added:52 day(s) ago
- Updated:October 09, 2026 at 10:46 AM
Rooms and interior
- Bedrooms:3
- Total bathrooms:1
- Full bathrooms:1
- Kitchen Description:Convection Oven, Dishwasher, Disposal, Microwave, Refrigerator
- Living area:1,044 sq. ft.
Heating and cooling
- Cooling:Central Air
- Heating:Electric, Heating
- Central air:Yes
Structure and exterior
- Year built:1950
- Building area:1,044 sq. ft.
- Lot area:0.23 Acres
- Construction Materials:Frame
Finances and disclosures
- Price:$269,997
- Price per sq. ft.:$258.62
Features and amenities
- Appliances:Convection Oven, Dishwasher, Disposal, Refrigerator
- Laundry features:Washer Hookup
Parking
- Parking description:Off Street

New listings near 2205 Texas Avenue
- New
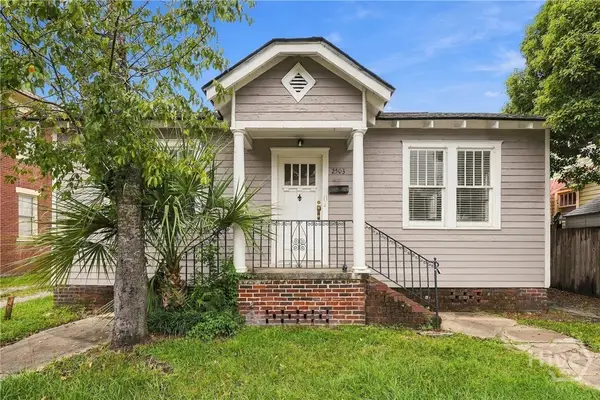 Listed by ERA$275,000Active2 beds 1 baths1,056 sq. ft.
2503 Price Street, Savannah, GA 31401
MLS# SA365108Listed by: ERA SOUTHEAST COASTAL - New
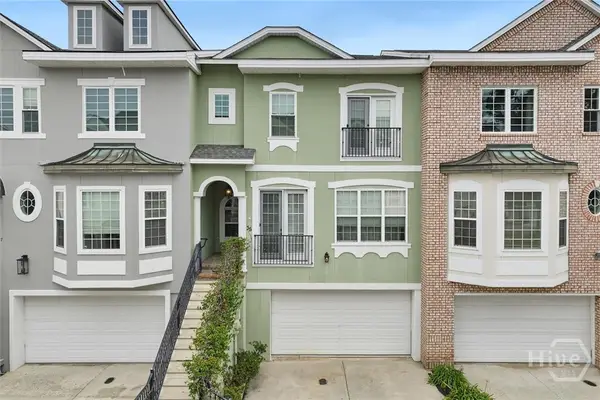 $425,000Active2 beds 3 baths2,496 sq. ft.
35 Hidden Pointe Drive, Savannah, GA 31419
MLS# SA365416Listed by: SEAPORT REAL ESTATE GROUP - New
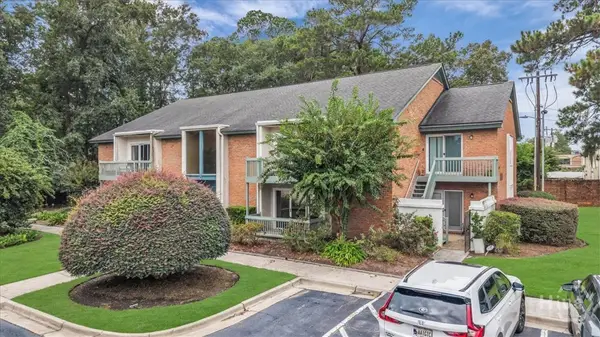 $349,900Active3 beds 2 baths1,982 sq. ft.
6401 Habersham Street #4 C, Savannah, GA 31405
MLS# SA365962Listed by: KELLER WILLIAMS COASTAL AREA P - New
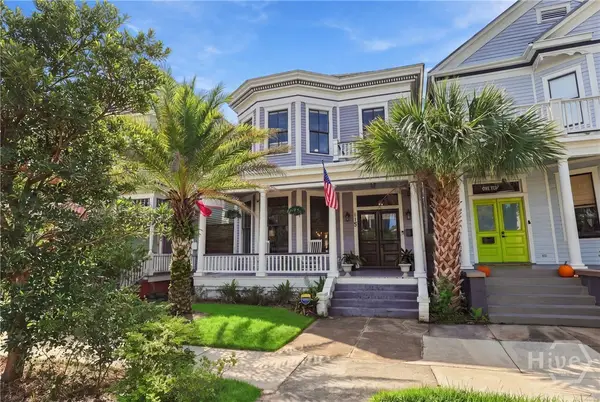 $1,100,000Active3 beds 3 baths2,748 sq. ft.
115 E 36th Street, Savannah, GA 31401
MLS# SA366031Listed by: KELLER WILLIAMS COASTAL AREA P - New
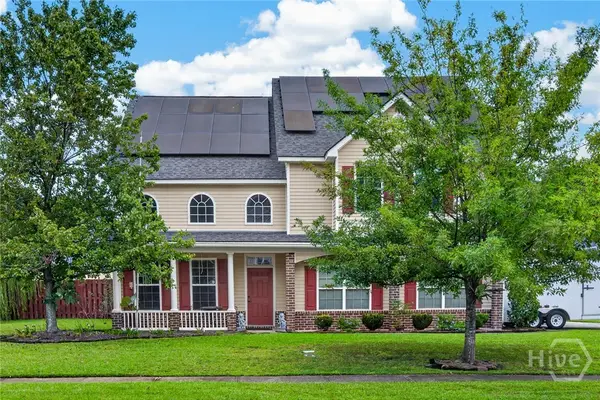 $419,900Active4 beds 3 baths2,877 sq. ft.
394 Stonebridge Circle, Savannah, GA 31419
MLS# SA366072Listed by: COLDWELL BANKER ACCESS REALTY - New
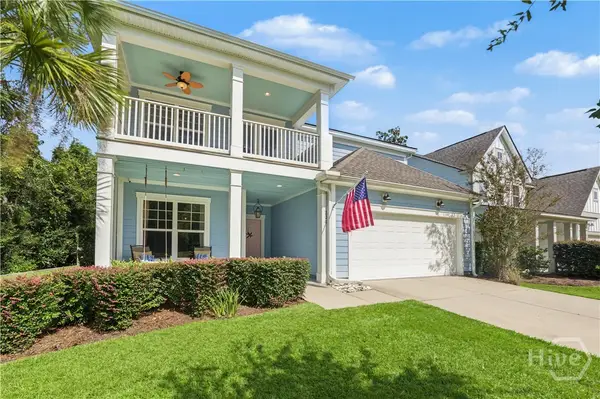 $599,000Active3 beds 3 baths2,746 sq. ft.
204 Whetstone Drive, Savannah, GA 31410
MLS# SA366100Listed by: KELLER WILLIAMS COASTAL AREA P - New
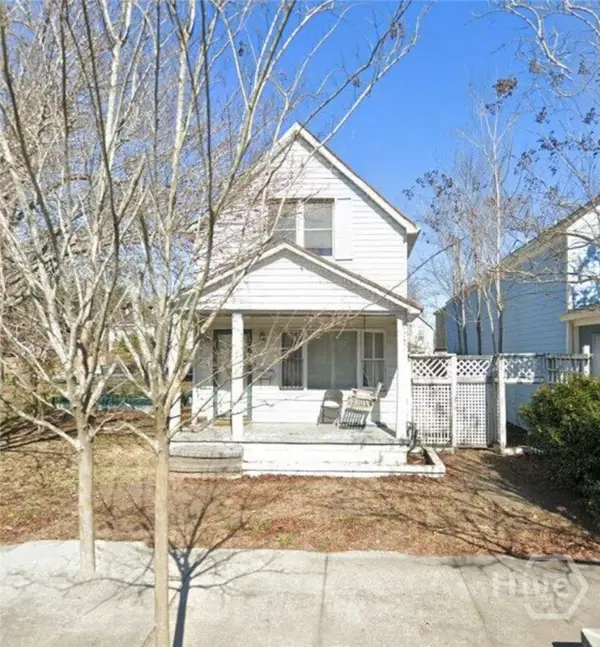 $234,900Active2 beds 2 baths1,934 sq. ft.
632 E Anderson Street, Savannah, GA 31401
MLS# SA366169Listed by: LADY DRAGON REALTY - New
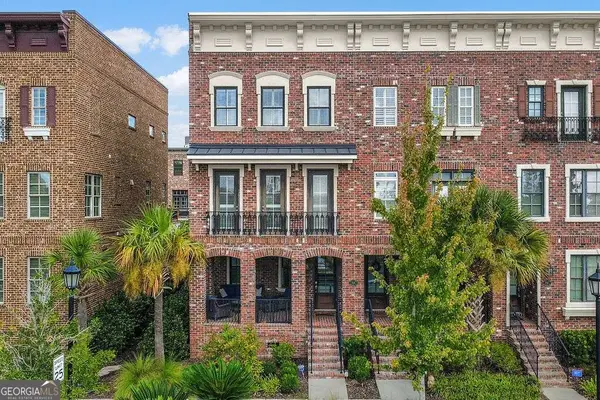 $949,999Active-- beds -- baths
444 Altamaha Street, Savannah, GA 31401
MLS# 10870100Listed by: Keller Williams Realty Coastal - New
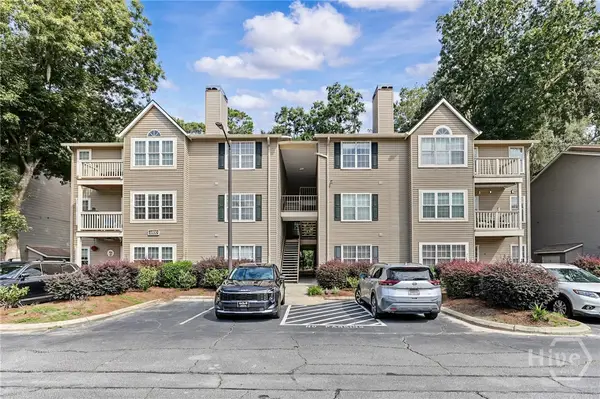 $200,000Active3 beds 2 baths1,413 sq. ft.
12300 Apache Avenue #1612, Savannah, GA 31419
MLS# SA366075Listed by: KELLER WILLIAMS COASTAL AREA P - New
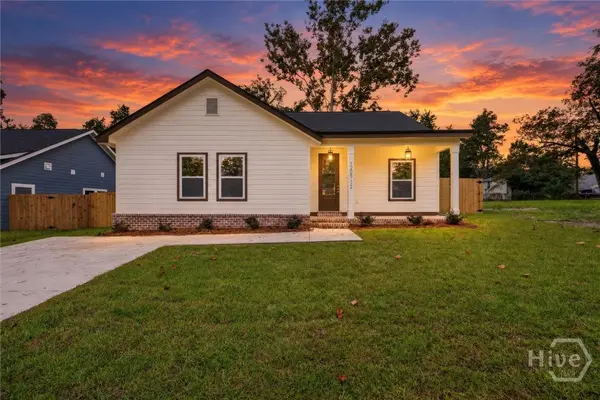 $389,000Active4 beds 4 baths2,000 sq. ft.
1205 1/2 E 71st Street, Savannah, GA 31404
MLS# SA366161Listed by: SCOTT REALTY PROFESSIONALS


Protect your home and budget from life's surprises with an Assurant Home Warranty, backed by a partner that supports you through every step of homeownership. Explore Plans.
© 2023 - 2026 ERA Franchise Systems LLC. All rights reserved. ERA Franchise Systems LLC fully supports the principles of the Fair Housing Act and the Equal Opportunity Act. ERA, ERA Real Estate powered, and their respective logos are registered service marks of ERA Franchise Systems LLC. Each office is independently owned and operated.