
24 Oakcrest Drive E, Savannah, GA 31405
Local realty services provided by:ERA Wilder Realty
Listed by: matthew waters
Office: seaport real estate group
MLS#:SA364052
Source:NC_CCAR
Price summary
- Price:$890,000
- Price per sq. ft.:$200.18
About this home
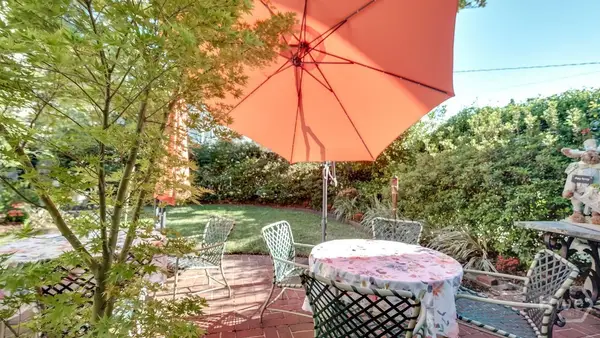
Welcome to this impressive 4,446 sqft home in Savannah’s sought-after Southbridge community, where timeless elegance meets a fresh, custom renovation. No corners were cut on this one, with high-end finishes throughout and thoughtful updates designed to elevate both the look and functionality of the home.? At the heart of the home is the newly renovated chef’s kitchen, showcasing gorgeous quartz countertops, freshly painted custom cabinetry, a new backsplash, updated lighting and a smart range hood that turns on when it needs to! Also featuring soft-close drawers, pull-out shelving, motion-activated pantry lighting and a spacious breakfast area. The adjoining laundry room has also been refreshed with custom finishes designed to beautifully complement the kitchen. Elegant formal living and dining spaces provide the perfect setting for entertaining, while the inviting family room offers a comfortable place to unwind. New and updated finishes throughout the home create a polished, cohesive feel while preserving its warmth and character. The spacious primary suite, located on the main floor, features a tray ceiling, two large closets, updated flooring and a beautifully renovated en suite bath. Upstairs, 3 generously sized bedrooms each feature an en suite bath, offering exceptional privacy and flexibility for family or guests. Additionally, a large flex space provides even more versatility as a fifth bedroom, home office, media room or additional living space.? Outside, enjoy the screened porch and fenced backyard, along with the convenience of a three-car garage and abundant storage. Located in the established Southbridge community, residents have convenient access to the neighborhood golf course, with additional club and recreational amenities. With more than 4,400 square feet, extensive custom updates and high-end finishes throughout, this offers the space of a traditional luxury home with the fresh, sophisticated feel of a thoughtfully renovated one....
Contact an agent
Home facts
- Year built:2006
- Subdivision & Development:Southbridge
- Listing ID #:SA364052
- Added:2 day(s) ago
- Updated:September 07, 2026 at 04:52 PM
Rooms and interior
- Bedrooms:4
- Total bathrooms:5
- Full bathrooms:4
- Half bathrooms:1
- Rooms Total:5
- Kitchen Description:Convection Oven, Dishwasher, Disposal, Kitchen Island, Microwave, Pantry, Refrigerator
- Living area:4,446 sq. ft.
Heating and cooling
- Cooling:Central Air, Heat Pump, Zoned
- Heating:Electric, Heat Pump, Heating, Zoned
- Central air:Yes
Structure and exterior
- Roof:Composition
- Year built:2006
- Building area:4,446 sq. ft.
- Lot area:0.56 Acres
- Lot Features:Level, Wooded
- Architectural Style:Contemporary, Traditional
- Construction Materials:Concrete
- Exterior Features:Porch, Screened
- Foundation Description:Raised, Slab
Finances and disclosures
- Price:$890,000
- Price per sq. ft.:$200.18
Features and amenities
- Appliances:Convection Oven, Dishwasher, Disposal, Refrigerator
- Laundry features:Laundry Room, Washer Hookup
- Amenities:Tray Ceiling(s)
Parking
- Parking description:Attached, Garage, Garage Door Opener
- Garage:Yes
- Garage spaces:3

New listings near 24 Oakcrest Drive E
- New
 $1,990,000Active4 beds 5 baths4,128 sq. ft.
124 E 45th Street, Savannah, GA 31405
MLS# SA364115Listed by: SEABOLT REAL ESTATE - New
 $498,000Active1 beds 1 baths800 sq. ft.
122 W Broughton Street, Savannah, GA 31401
MLS# SA364014Listed by: SEABOLT REAL ESTATE - New
 $279,500Active4 beds 2 baths1,679 sq. ft.
17 Leeward Drive, Savannah, GA 31419
MLS# SA363278Listed by: RE/MAX ACCENT - New
 Listed by ERA$735,000Active3 beds 3 baths2,943 sq. ft.
4 Rain Tree Lane, Savannah, GA 31411
MLS# SA364085Listed by: ERA SOUTHEAST COASTAL - Open Fri, 12 to 4pmNew
 $468,900Active5 beds 3 baths2,875 sq. ft.
201 Mage, Bloomingdale, GA 31302
MLS# SA364096Listed by: K. HOVNANIAN HOMES OF GA LLC - New
 $319,000Active2 beds 1 baths1,594 sq. ft.
2235 E 41st Street, Savannah, GA 31404
MLS# SA364093Listed by: SOUTHBRIDGE GREATER SAV REALTY - New
 $377,000Active4 beds 3 baths2,456 sq. ft.
132 Firefly Circle, Bloomingdale, GA 31302
MLS# SA364094Listed by: BALLAST REAL ESTATE, LLC - New
 $1,995,000Active3 beds 5 baths4,730 sq. ft.
29 Captains Crossing, Savannah, GA 31411
MLS# SA364004Listed by: THE LANDINGS REAL ESTATE CO - New
 $225,000Active3 beds 2 baths2,880 sq. ft.
627 W 39th Street, Savannah, GA 31415
MLS# 10840953Listed by: East Georgia Partners - New
 $314,999Active3 beds 2 baths1,540 sq. ft.
121 Juniper Circle, Savannah, GA 31419
MLS# SA364086Listed by: DANIEL RAVENEL SIR


Protect your home and budget from life's surprises with an Assurant Home Warranty, backed by a partner that supports you through every step of homeownership. Explore Plans.
© 2023 - 2026 ERA Franchise Systems LLC. All rights reserved. ERA Franchise Systems LLC fully supports the principles of the Fair Housing Act and the Equal Opportunity Act. ERA, ERA Real Estate powered, and their respective logos are registered service marks of ERA Franchise Systems LLC. Each office is independently owned and operated.