
261 Kingswood Circle, Savannah, GA 31302
Local realty services provided by:ERA Strother Real Estate
261 Kingswood Circle,Savannah, GA 31302
$350,900
- 4 Beds
- 2 Baths
- 1,762 sq. ft.
- Single family
- Active
Listed by: roxanne botha
Office: k. hovnanian homes of ga llc.
MLS#:SA367842
Source:NC_CCAR
Price summary
- Price:$350,900
- Price per sq. ft.:$199.15
About this home
Modern style, smart design, and an impressive collection of included features make this 4-bedroom, 2-bath Goldenrod plan by K. Hovnanian Homes at Aspire at New Hampstead a must-see! At the heart of this single-story home, an open-concept great room and dining area extend beneath a vaulted ceiling, creating an inviting space for everyday living and entertaining.
The kitchen combines 42” gray cabinetry, quartz countertops, a tiled backsplash, a spacious island, pendant lighting, and polished chrome finishes for a contemporary look. Adding even more appeal is the included GE Profile appliance package, featuring a 30” Smart Slide-In Electric Range, externally vented microwave, smart dishwasher, and counter-depth French-door refrigerator. Wide-plank LVP flooring complements the finishes throughout the main living areas, while the private primary suite offers a generous walk-in closet and well-appointed bath. Three additional bedrooms provide flexibility for guests, a home office, or hobbies.
Beyond the kitchen, included features continue with a GE washer and dryer, 2” window blinds throughout, and a home technology package. Full sod and irrigation across the front, sides, and rear yard complete the exterior.
See how the Goldenrod brings contemporary finishes, practical design, and valuable extras together in one inviting home at Aspire at New Hampstead.
Photos may depict a similar home; actual finishes, features, and selections may vary. Builder Interest Rate Promotions are Available! See sales consultant for complete details....
Contact an agent
Home facts
- Year built:2026
- Subdivision & Development:Aspire at New Hampstead
- Listing ID #:SA367842
- Added:1 day(s) ago
- Updated:November 12, 2026 at 12:03 PM
Rooms and interior
- Bedrooms:4
- Total bathrooms:2
- Full bathrooms:2
- Kitchen Description:Dishwasher, Disposal, Kitchen Island, Microwave, Pantry, Range, Refrigerator
- Living area:1,762 sq. ft.
Heating and cooling
- Cooling:Central Air
- Heating:Electric, Heating
- Central air:Yes
Structure and exterior
- Year built:2026
- Building area:1,762 sq. ft.
- Lot area:0.12 Acres
- Construction Materials:Vinyl Siding
- Exterior Features:Patio, Porch
- Foundation Description:Slab
- Levels:1 Story
Finances and disclosures
- Price:$350,900
- Price per sq. ft.:$199.15
Features and amenities
- Appliances:Dishwasher, Disposal, Dryer, Range, Refrigerator, Washer
- Laundry features:Dryer, Laundry Room, Washer
- Amenities:Vaulted Ceiling(s)
Parking
- Parking description:Attached
- Garage:Yes
- Garage spaces:2

New listings near 261 Kingswood Circle
- New
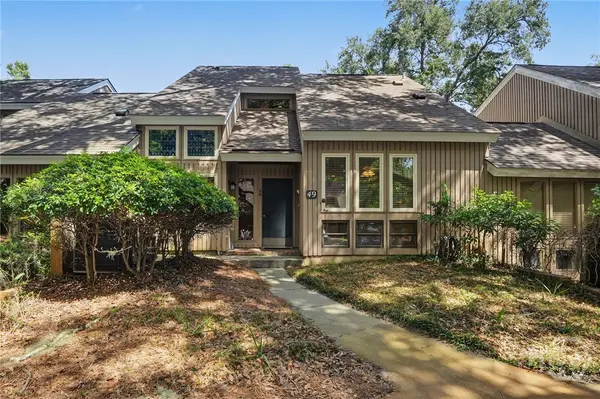 $445,000Active3 beds 4 baths1,975 sq. ft.
49 Dame Kathryn Drive, Savannah, GA 31411
MLS# SA367908Listed by: THE LANDINGS REAL ESTATE CO - New
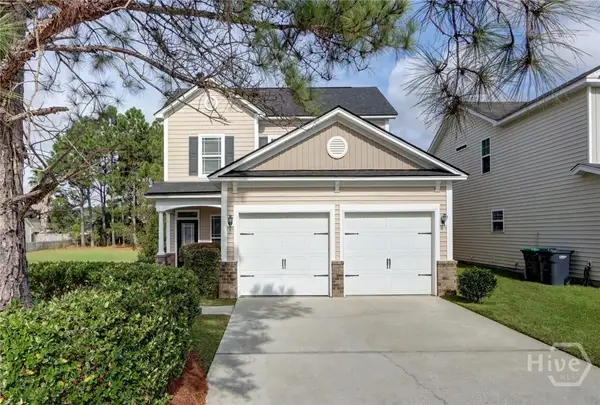 $314,900Active3 beds 3 baths1,775 sq. ft.
8 Tee Tree Circle, Savannah, GA 31419
MLS# SA367950Listed by: BHHS BAY STREET REALTY GROUP - New
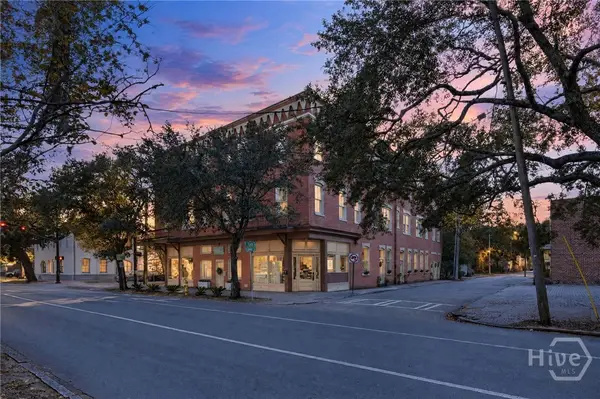 $409,000Active2 beds 1 baths818 sq. ft.
125 E Broad Street #2E, Savannah, GA 31401
MLS# SA367860Listed by: MCINTOSH REALTY TEAM LLC - New
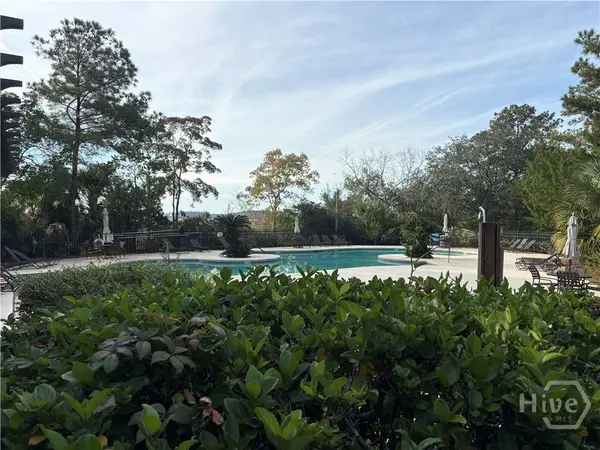 $172,000Active2 beds 2 baths1,261 sq. ft.
12300 Apache Avenue #1703, Savannah, GA 31419
MLS# SA367975Listed by: SAVANNAH HOME REALTY - New
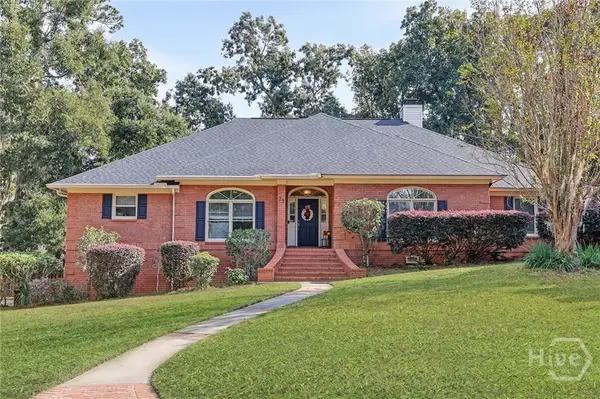 $575,000Active3 beds 3 baths2,726 sq. ft.
23 Sherborne Road, Savannah, GA 31419
MLS# SA367560Listed by: KELLER WILLIAMS COASTAL AREA P - New
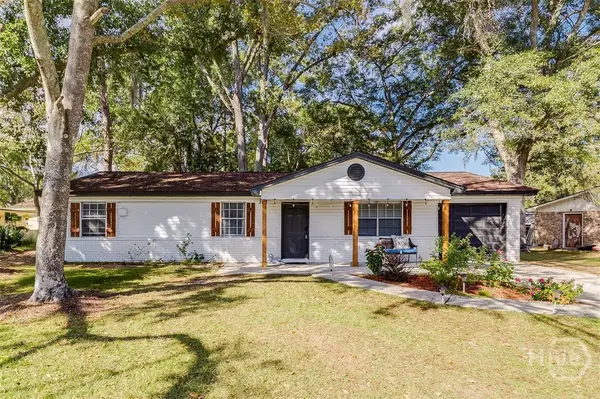 $274,990Active3 beds 2 baths1,008 sq. ft.
203 Holiday Circle, Savannah, GA 31419
MLS# SA367982Listed by: NEXT MOVE REAL ESTATE LLC - New
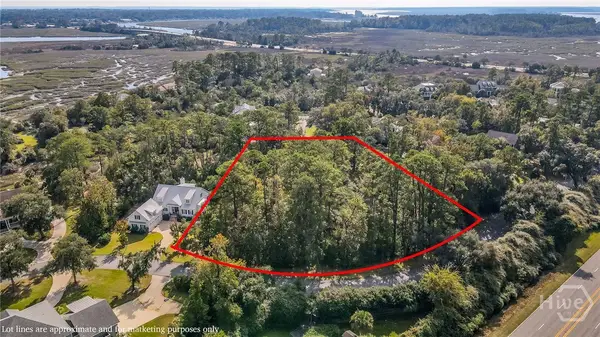 $375,000Active0.69 Acres
110 Marsh Harbor Drive S, Savannah, GA 31410
MLS# SA367989Listed by: WEICHERT, REALTORS - RE PROFES - New
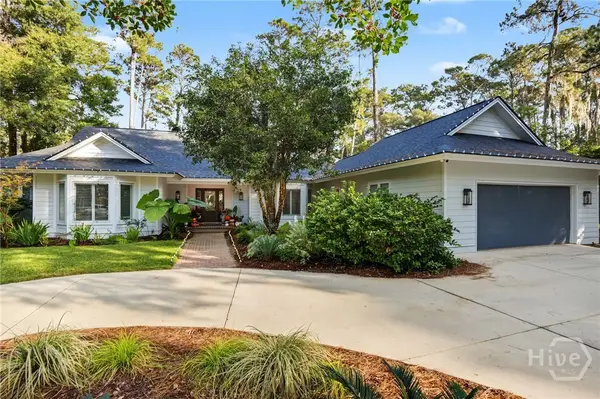 $999,000Active4 beds 3 baths2,950 sq. ft.
49 Hemingway Circle, Savannah, GA 31411
MLS# SA367992Listed by: THE LANDINGS REAL ESTATE CO - New
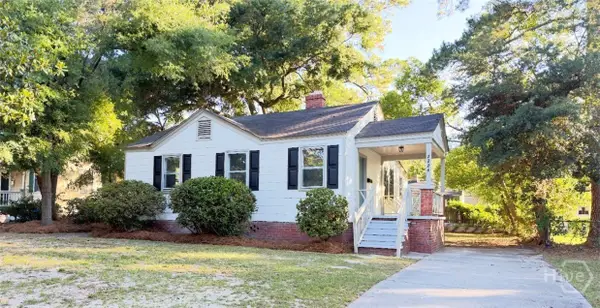 $279,000Active2 beds 1 baths990 sq. ft.
2224 Greenwood Street, Savannah, GA 31404
MLS# SA367941Listed by: EXP REALTY LLC - New
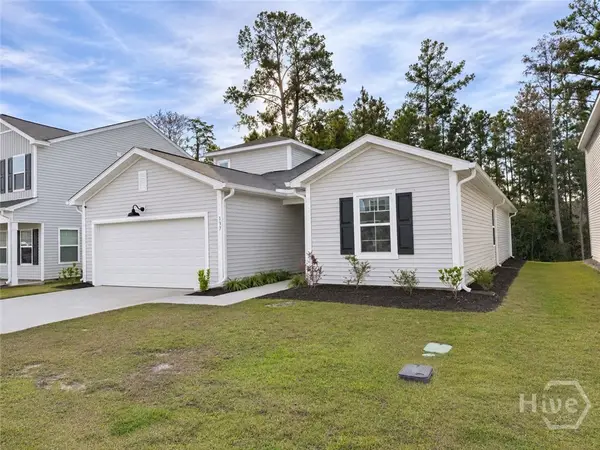 $379,900Active3 beds 3 baths2,188 sq. ft.
137 Firefly Circle, Savannah, GA 31302
MLS# SA367963Listed by: SALT MARSH REALTY LLC


Protect your home and budget from life's surprises with an Assurant Home Warranty, backed by a partner that supports you through every step of homeownership. Explore Plans.
© 2023 - 2026 ERA Franchise Systems LLC. All rights reserved. ERA Franchise Systems LLC fully supports the principles of the Fair Housing Act and the Equal Opportunity Act. ERA, ERA Real Estate powered, and their respective logos are registered service marks of ERA Franchise Systems LLC. Each office is independently owned and operated.