
310 Lee Boulevard, Savannah, GA 31405
Local realty services provided by:ERA Sunrise Realty
310 Lee Boulevard,Savannah, GA 31405
$1,400,000
- 4 Beds
- 5 Baths
- 3,732 sq. ft.
- Single family
- Active
Listed by: scott fader
Office: joseph walter realty, llc
MLS#:10827322
Source:METROMLS
Price summary
- Price:$1,400,000
- Price per sq. ft.:$375.13
About this home
Stately Georgian/Federalist home located near the end of a cul-de-sac, It features: 4 bedrooms/4.5 baths. Grand foyer with wrapped staircase to second level. Floor-to-ceiling windows, heart pine plank floors in main living areas. Formal LR, formal DR, family room, sunroom, eat in kitchen with island and black and white marble floor. Sauna in primary bath, 2-car garage. Enclosed back yard for entertaining with expansive travertine patio surrounding the swimming pool. Centrally located in midtown-close to shopping, restaurants, hospitals and minutes from downtown. Sq Ft: 3,732 Lot: 0.43 ac
Contact an agent
Home facts
- Year built:1975
- Subdivision & Development:Habersham Woods
- Listing ID #:10827322
- Updated:August 20, 2026 at 10:56 AM
Rooms and interior
- Bedrooms:4
- Total bathrooms:5
- Full bathrooms:4
- Half bathrooms:1
- Flooring:Carpet, Hardwood, Stone, Tile
- Kitchen Description:Convection Oven, Cooktop, Dishwasher, Disposal, Double Oven, Microwave, Refrigerator
- Basement Description:Crawl Space
- Living area:3,732 sq. ft.
Heating and cooling
- Cooling:Ceiling Fan(s), Central Air, Electric
- Heating:Central, Forced Air, Natural Gas
- Central air:Yes
Structure and exterior
- Roof:Composition
- Year built:1975
- Building area:3,732 sq. ft.
- Lot area:0.43 Acres
- Architectural Style:Brick 4 Side, Traditional
- Construction Materials:Brick
- Exterior Features:Deck/Patio
- Foundation Description:Pillar/Post/Pier
- Levels:2 Story
Schools
- High school:Jenkins
- Middle school:Myers
- Elementary school:Heard
Utilities
- Water:Public
- Sewer:Public Sewer
Finances and disclosures
- Price:$1,400,000
- Price per sq. ft.:$375.13
- Tax amount:$6,644 (2025)
Features and amenities
- Appliances:Convection Oven, Cooktop, Dishwasher, Disposal, Double Oven, Dryer, Gas Water Heater, Microwave, Refrigerator, Tankless Water Heater, Washer
- Laundry features:Dryer, Laundry Closet, Washer
- Amenities:Bay Window(s), Carbon Monoxide Detector(s), Gas Water Heater, Smoke Detector(s), Tankless Water Heater
Parking
- Total parking spaces:2
- Parking description:Garage
- Garage:Yes
 2026 Georgia MLS. All rights reserved. Information Deem Reliable But Not Guaranteed August 20, 2026
New listings near 310 Lee Boulevard
- New
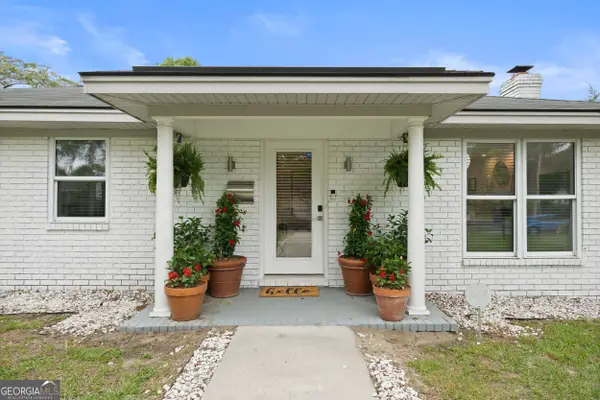 $520,000Active3 beds 2 baths1,408 sq. ft.
1520 E 49th Street, Savannah, GA 31404
MLS# 10828629Listed by: Vylla Home - New
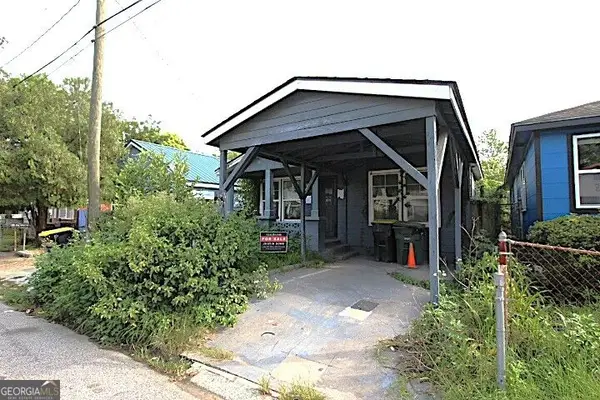 $58,300Active2 beds 1 baths672 sq. ft.
2026 Eppinger Street, Savannah, GA 31415
MLS# 10828488Listed by: Real Look - New
 $275,000Active3 beds 2 baths1,356 sq. ft.
116 Oak Pointe Trail, Savannah, GA 31419
MLS# 7823618Listed by: REALTY OF AMERICA, LLC - New
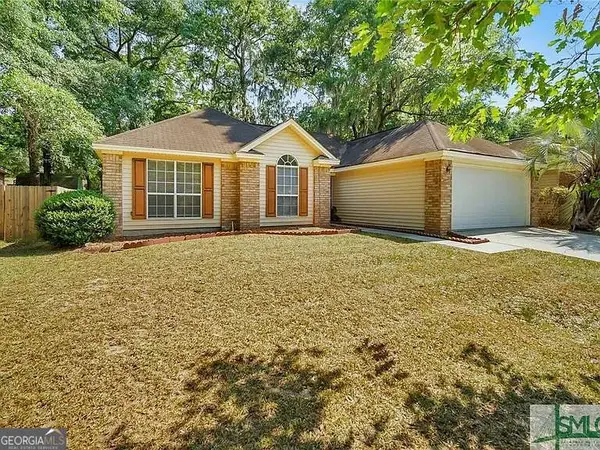 $275,000Active3 beds 2 baths
118 Oak Pointe Trail, Savannah, GA 31419
MLS# 10828368Listed by: Realty of America - New
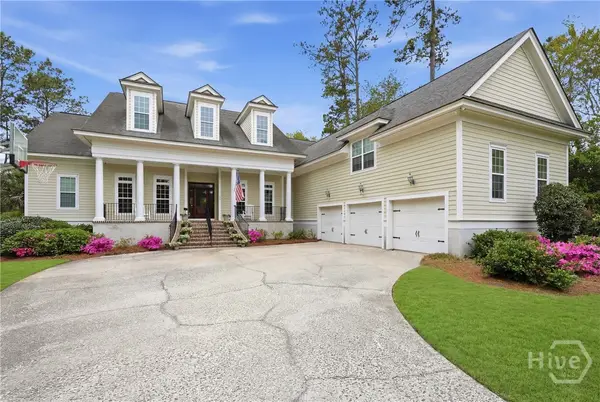 $1,695,500Active4 beds 4 baths4,365 sq. ft.
104 Commodore Drive, Savannah, GA 31410
MLS# SA362926Listed by: KELLER WILLIAMS COASTAL AREA P - New
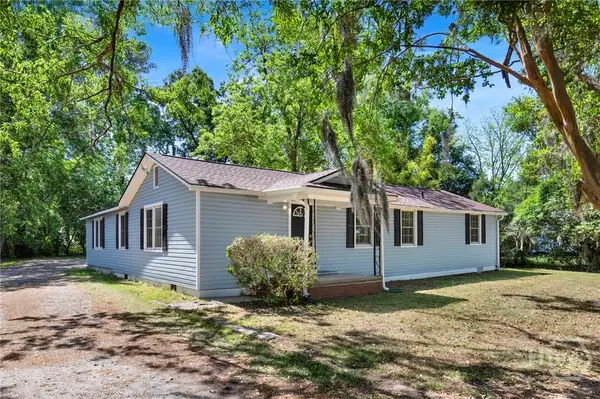 $239,900Active4 beds 3 baths1,582 sq. ft.
17 Russell Avenue, Savannah, GA 31408
MLS# SA361917Listed by: MCINTOSH REALTY TEAM LLC - Open Sun, 1 to 3pmNew
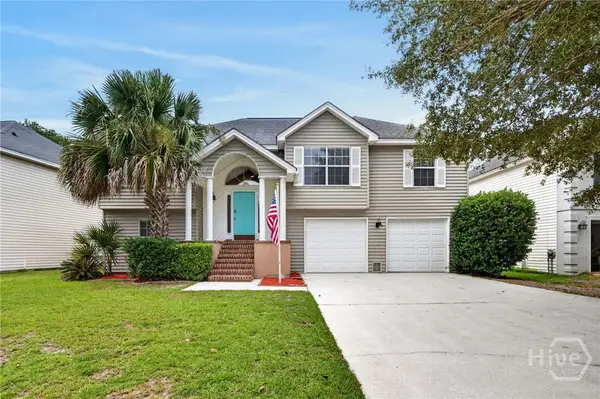 $459,900Active4 beds 2 baths2,539 sq. ft.
111 Teakwood Drive, Savannah, GA 31410
MLS# SA362753Listed by: MCINTOSH REALTY TEAM LLC - New
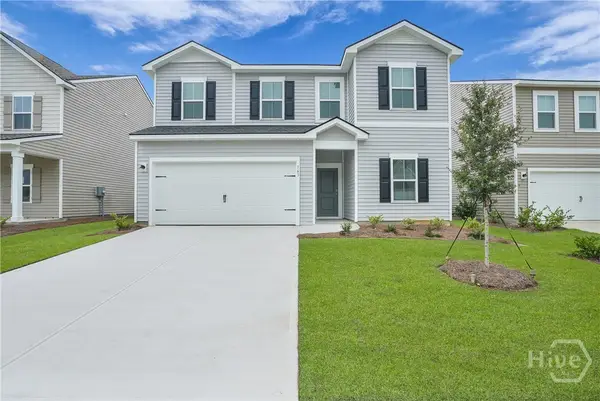 $389,900Active5 beds 3 baths2,614 sq. ft.
274 Kingswood, Savannah, GA 31302
MLS# SA362828Listed by: K. HOVNANIAN HOMES OF GA LLC - New
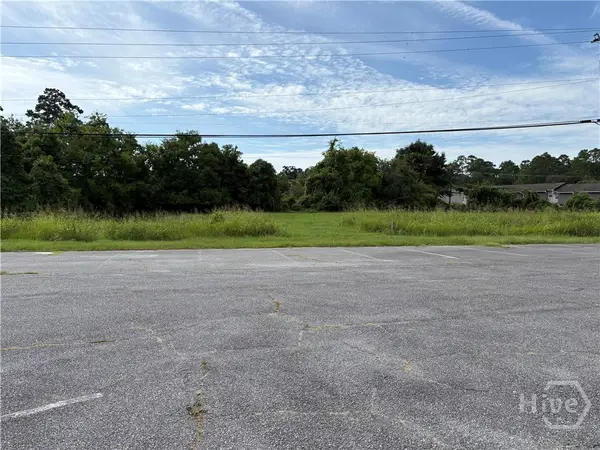 $125,000Active1 Acres
183 Wilshire Boulevard, Savannah, GA 31419
MLS# SA362858Listed by: RE/MAX SAVANNAH - New
 $275,000Active1 beds 1 baths768 sq. ft.
2422 Norwood Avenue, Savannah, GA 31406
MLS# SA362903Listed by: CENTURY 21 SOLOMON PROPERTIES


Protect your home and budget from life's surprises with an Assurant Home Warranty, backed by a partner that supports you through every step of homeownership. Explore Plans.
© 2023 - 2026 ERA Franchise Systems LLC. All rights reserved. ERA Franchise Systems LLC fully supports the principles of the Fair Housing Act and the Equal Opportunity Act. ERA, ERA Real Estate powered, and their respective logos are registered service marks of ERA Franchise Systems LLC. Each office is independently owned and operated.