
41 White Oak Bluff, Savannah, GA 31405
Local realty services provided by:ERA Wilder Realty
41 White Oak Bluff,Savannah, GA 31405
$699,000
- 4 Beds
- 4 Baths
- 3,756 sq. ft.
- Single family
- Active
Listed by: bethany t. harris, malory lane grooms
Office: eighteen o'two realty llc.
MLS#:SA357918
Source:NC_CCAR
Price summary
- Price:$699,000
- Price per sq. ft.:$186.1
About this home
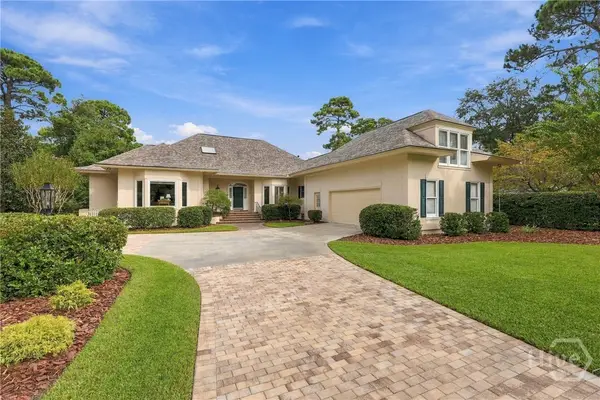
A brand new roof tops this 3,756 square foot home nestled on a private wooded cul-de-sac street in Southbridge Golf Community, one of Savannah GA's most established residential golf communities. Four bedrooms and three and a half bathrooms are spread across a floor plan anchored by a fireplace with custom built-ins, an updated kitchen, dual primary closets, and an upstairs balcony framing views of mature trees. A screened back porch and an expansive front yard extend the living space outdoors. Southbridge residents enjoy access to championship golf, a pool, tennis courts, and a full clubhouse without leaving the neighborhood. Convenient access to I-16, downtown Savannah, and Savannah Hilton Head International Airport makes this location as practical as it is desirable. Students are served by the Savannah Chatham County Public School System. Schedule your private tour today.
Contact an agent
Home facts
- Year built:2005
- Subdivision & Development:Southbridge
- Listing ID #:SA357918
- Added:132 day(s) ago
- Updated:October 22, 2026 at 10:31 AM
Rooms and interior
- Bedrooms:4
- Total bathrooms:4
- Full bathrooms:3
- Half bathrooms:1
- Kitchen Description:Dishwasher, Kitchen Island, Microwave, Pantry, Range
- Living area:3,756 sq. ft.
Heating and cooling
- Cooling:Central Air
- Heating:Electric, Forced Air, Heating
- Central air:Yes
Structure and exterior
- Year built:2005
- Building area:3,756 sq. ft.
- Lot area:0.33 Acres
- Lot Features:Wooded
- Architectural Style:Traditional
- Construction Materials:Brick
- Exterior Features:Balcony, Covered, Patio, Porch, Screened
- Foundation Description:Raised, Slab
Finances and disclosures
- Price:$699,000
- Price per sq. ft.:$186.1
Features and amenities
- Appliances:Dishwasher, Range
- Laundry features:Laundry Room, Washer Hookup
- Amenities:Vaulted Ceiling(s)
Parking
- Parking description:Attached
- Garage:Yes

New listings near 41 White Oak Bluff
- New
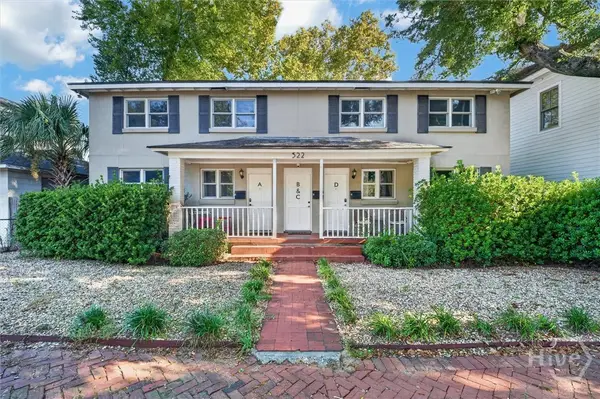 $1,395,000Active8 beds 4 baths2,880 sq. ft.
522 E Bolton Street #ABCD, Savannah, GA 31401
MLS# SA365722Listed by: MAKE YOUR MOVE REALTY INC - New
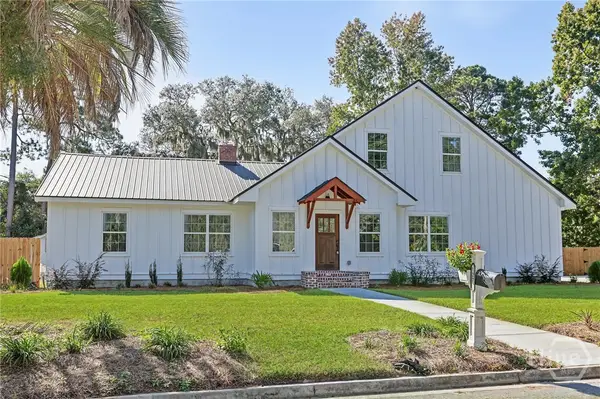 $549,900Active5 beds 4 baths2,782 sq. ft.
27 Pine Drive, Savannah, GA 31405
MLS# SA366829Listed by: SEAPORT REAL ESTATE GROUP - New
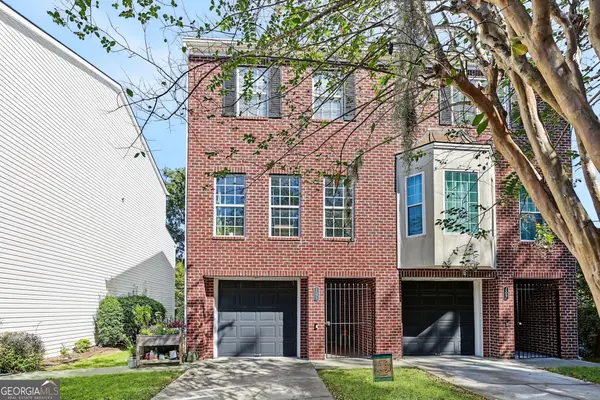 $275,000Active3 beds 4 baths1,818 sq. ft.
106 Station Trail, Savannah, GA 31406
MLS# 10876878Listed by: Keller Williams Realty Coastal - New
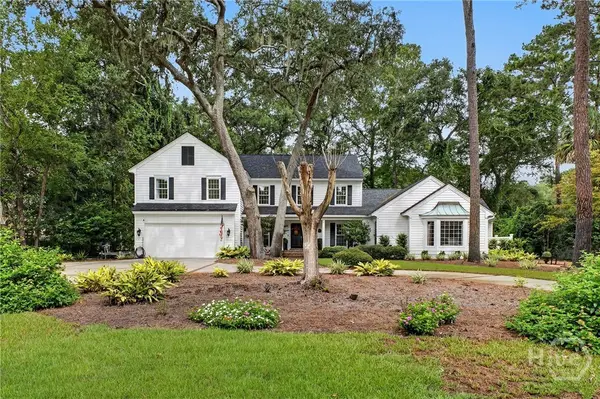 $1,279,000Active4 beds 5 baths4,745 sq. ft.
19 Cotton Crossing, Savannah, GA 31411
MLS# SA366747Listed by: REALTY ONE GROUP INCLUSION - New
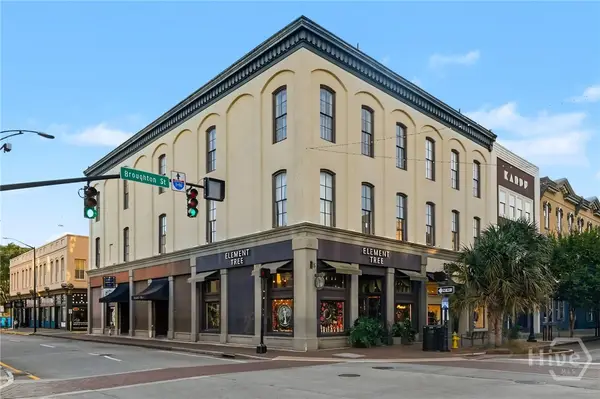 $600,000Active1 beds 1 baths1,195 sq. ft.
105 Whitaker Street #204, Savannah, GA 31401
MLS# SA365788Listed by: REALTY ONE GROUP INCLUSION - New
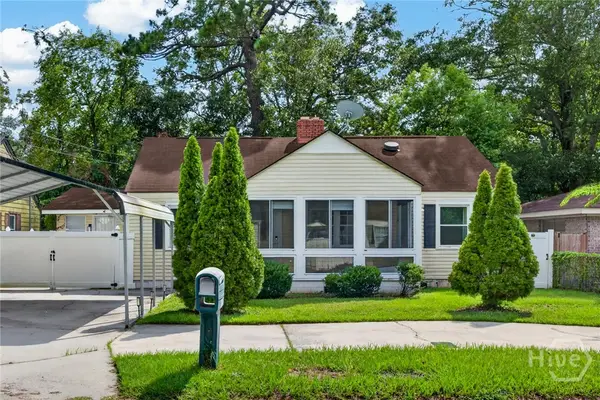 $375,000Active3 beds 3 baths2,184 sq. ft.
2147 Louisiana Avenue, Savannah, GA 31404
MLS# SA364576Listed by: REDFIN CORPORATION - New
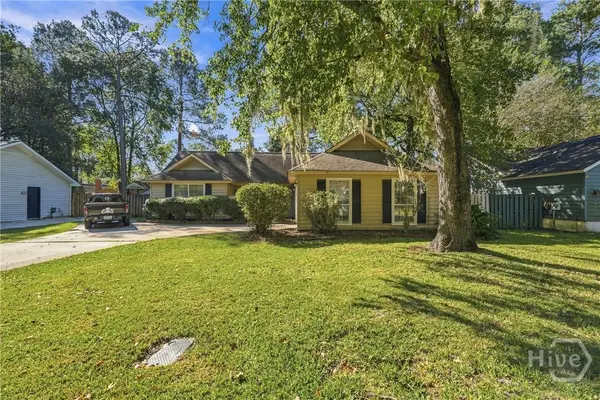 $290,000Active3 beds 2 baths1,553 sq. ft.
79 Red Fox Drive, Savannah, GA 31419
MLS# SA366337Listed by: KELLER WILLIAMS COASTAL AREA P - New
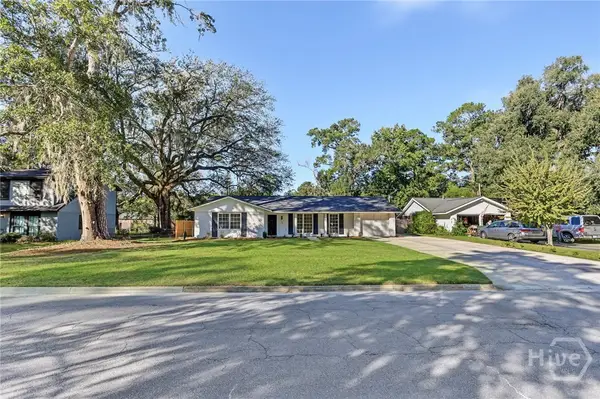 $374,900Active3 beds 2 baths1,879 sq. ft.
12707 Largo Drive, Savannah, GA 31419
MLS# SA366830Listed by: SEAPORT REAL ESTATE GROUP - New
 $239,900Active3 beds 2 baths1,431 sq. ft.
1802 E 59th Street, Savannah, GA 31404
MLS# SA366863Listed by: EXP REALTY LLC - New
 $1,100,000Active4 beds 4 baths4,168 sq. ft.
9 Sparkleberry Lane, Savannah, GA 31411
MLS# SA366015Listed by: DANIEL RAVENEL SIR


Protect your home and budget from life's surprises with an Assurant Home Warranty, backed by a partner that supports you through every step of homeownership. Explore Plans.
© 2023 - 2026 ERA Franchise Systems LLC. All rights reserved. ERA Franchise Systems LLC fully supports the principles of the Fair Housing Act and the Equal Opportunity Act. ERA, ERA Real Estate powered, and their respective logos are registered service marks of ERA Franchise Systems LLC. Each office is independently owned and operated.