
4110 Amsterdam Circle, Savannah, GA 31405
Local realty services provided by:ERA Strother Real Estate
4110 Amsterdam Circle,Savannah, GA 31405
$650,000
- 3 Beds
- 3 Baths
- 2,492 sq. ft.
- Single family
- Active
Listed by: sarah joy pounders
Office: engel & volkers
MLS#:SA368248
Source:NC_CCAR
Price summary
- Price:$650,000
- Price per sq. ft.:$260.83
About this home
Immaculately maintained midcentury brick home located along one of Savannah's most idyllic, tree-lined streets! A welcoming foyer opens to a stunning sunken living room featuring beautiful hardwood floors and an expansive picture window overlooking the private backyard. The adjoining formal dining room is filled with natural light and offers lovely views of the outdoor patio. Original parquet flooring in select areas adds to the home's timeless midcentury character. The spacious kitchen features abundant cabinetry, a breakfast area, and premium appliances, including a Sub-Zero refrigerator, Thermador oven, and warming drawer. Just beyond, a cozy family room with a wood-burning brick fireplace and built-in bookshelves offers the perfect place to unwind. Three generously sized bedrooms are tucked away in a separate wing, including a primary suite with two closets, a private bathroom with a walk-in shower, and sliding glass doors providing direct access to the backyard. Two additional bathrooms and ample hallway storage complete the interior. Outside, a beautiful flagstone patio surrounded by mature landscaping and manicured hedges creates a peaceful setting for entertaining or relaxing. A spacious backyard, covered carport, and attached workshop with electricity and water add to the home's appeal. A brand-new roof completes this exceptionally well-cared-for Savannah home!...
Contact an agent
Home facts
- Year built:1964
- Subdivision & Development:Greene Pa Rk Sub
- Listing ID #:SA368248
- Added:1 day(s) ago
- Updated:November 19, 2026 at 01:50 AM
Rooms and interior
- Bedrooms:3
- Total bathrooms:3
- Full bathrooms:2
- Half bathrooms:1
- Kitchen Description:Dishwasher, Range, Refrigerator
- Living area:2,492 sq. ft.
Heating and cooling
- Cooling:Central Air
- Heating:Electric, Heating
- Central air:Yes
Structure and exterior
- Roof:Composition
- Year built:1964
- Building area:2,492 sq. ft.
- Lot area:0.32 Acres
- Architectural Style:Ranch
- Construction Materials:Brick
- Exterior Features:Patio
- Foundation Description:Slab
Finances and disclosures
- Price:$650,000
- Price per sq. ft.:$260.83
Features and amenities
- Appliances:Dishwasher, Range, Refrigerator
- Laundry features:Laundry Room, Washer Hookup
- Amenities:Ceiling Fan(s)
Parking
- Parking description:Garage, Off Street
- Carport spaces:2

New listings near 4110 Amsterdam Circle
- New
 $499,900Active4 beds 4 baths2,256 sq. ft.
1222 East Henry Street, Savannah, GA 31404
MLS# 172377Listed by: SCOTT REALTY PROFESSIONALS - New
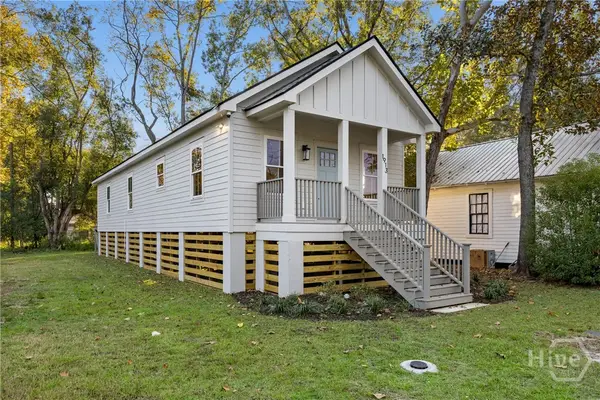 $259,900Active2 beds 2 baths1,280 sq. ft.
1913 Essex Avenue, Savannah, GA 31405
MLS# SA368001Listed by: SEAPORT REAL ESTATE GROUP - New
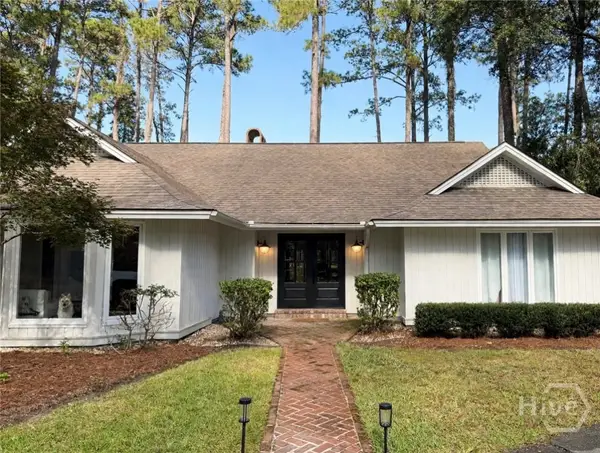 $1,250,000Active3 beds 3 baths2,855 sq. ft.
138 Mercer Road, Savannah, GA 31411
MLS# SA368300Listed by: RE/MAX SAVANNAH - New
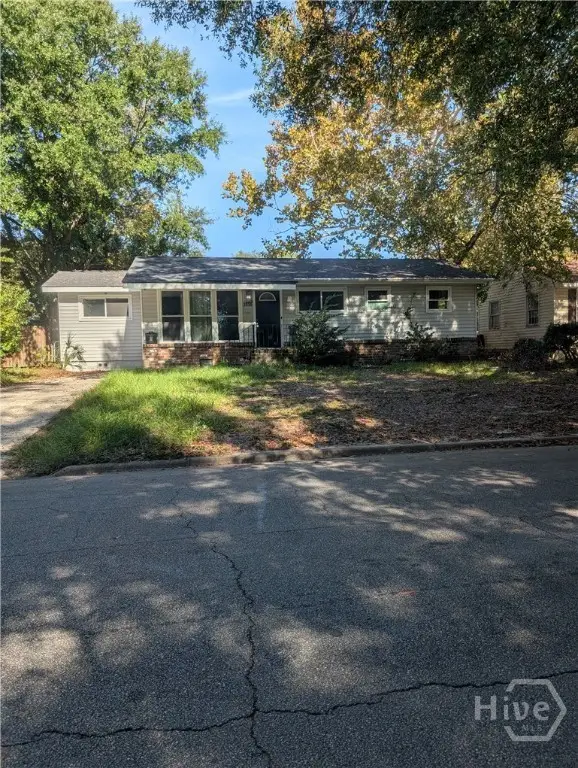 $219,000Active4 beds 2 baths1,154 sq. ft.
2030 E 42, Savannah, GA 31404
MLS# SA368381Listed by: NEXT MOVE REAL ESTATE LLC - New
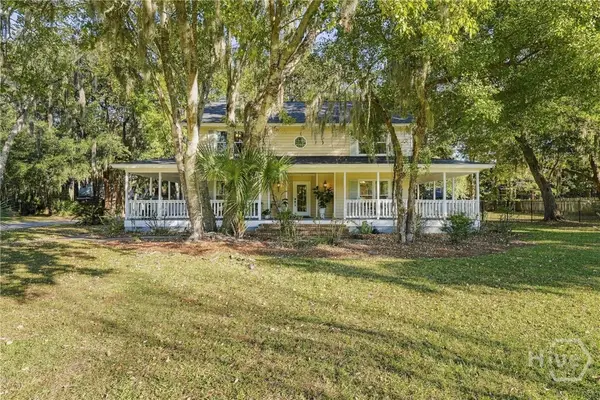 $849,900Active4 beds 3 baths2,668 sq. ft.
106 Radick Drive, Savannah, GA 31406
MLS# SA368388Listed by: BEYCOME BROKERAGE REALTY LLC - New
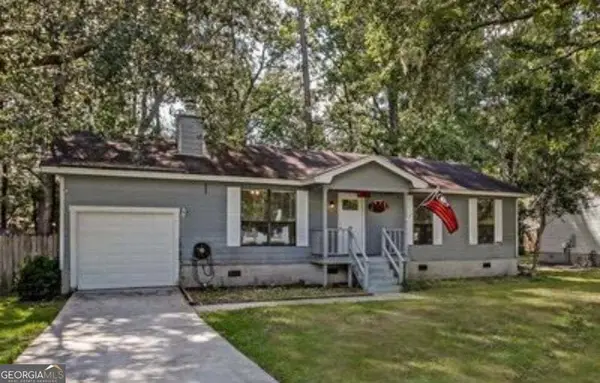 $185,000Active3 beds 2 baths1,161 sq. ft.
7 Cambridge Court, Savannah, GA 31419
MLS# 10892509Listed by: UC Premier Properties - New
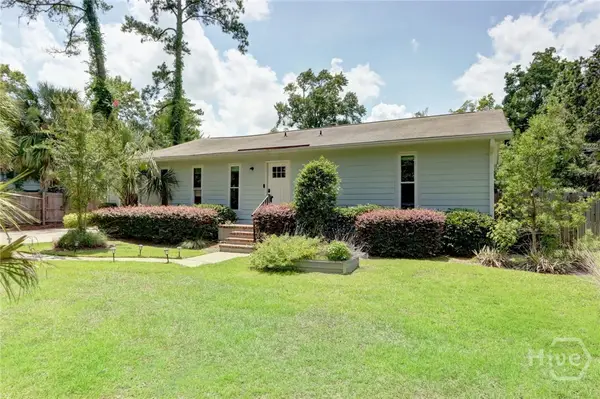 $395,000Active3 beds 2 baths1,710 sq. ft.
911 Juanita Street, Savannah, GA 31410
MLS# SA368319Listed by: BHHS BAY STREET REALTY GROUP - New
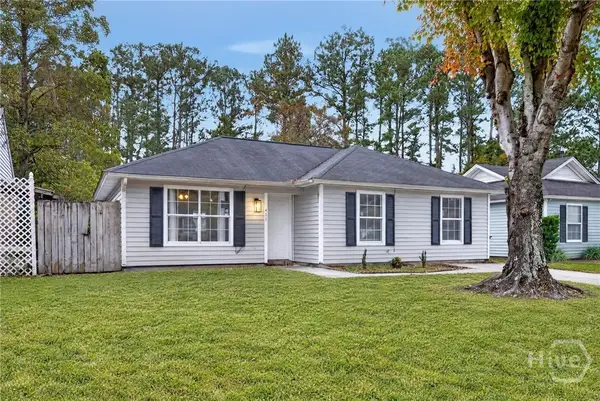 $330,000Active3 beds 2 baths1,016 sq. ft.
411 Mapmaker Lane, Savannah, GA 31410
MLS# SA368375Listed by: LPT REALTY LLC - New
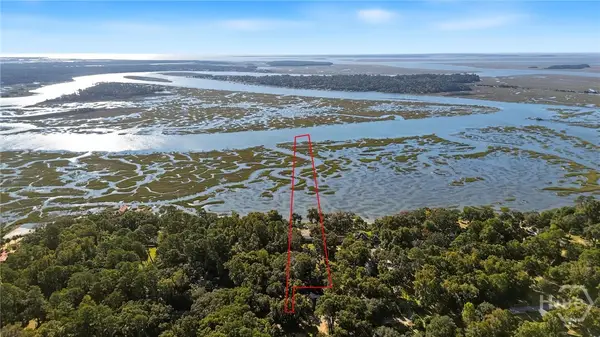 $699,000Active3.03 Acres
9958 Pin Point Avenue, Savannah, GA 31406
MLS# SA368376Listed by: THE LANDINGS REAL ESTATE CO


Protect your home and budget from life's surprises with an Assurant Home Warranty, backed by a partner that supports you through every step of homeownership. Explore Plans.
© 2023 - 2026 ERA Franchise Systems LLC. All rights reserved. ERA Franchise Systems LLC fully supports the principles of the Fair Housing Act and the Equal Opportunity Act. ERA, ERA Real Estate powered, and their respective logos are registered service marks of ERA Franchise Systems LLC. Each office is independently owned and operated.