
4148 Amsterdam Circle, Savannah, GA 31405
Local realty services provided by:ERA Strother Real Estate
4148 Amsterdam Circle,Savannah, GA 31405
$1,150,000
- 3 Beds
- 5 Baths
- 3,110 sq. ft.
- Single family
- Active
Listed by: christina l. mcintosh
Office: mcintosh realty team llc.
MLS#:SA361910
Source:NC_CCAR
Price summary
- Price:$1,150,000
- Price per sq. ft.:$369.77
About this home
Presenting one of Savannah's most iconic mid-century modern homes, this exceptional residence seamlessly blends timeless architecture with sophisticated modern updates in one of Midtown's most desirable neighborhoods. Designed for both everyday living and entertaining, the home showcases clean architectural lines, an inviting central courtyard, walls of glass, and an effortless indoor-outdoor lifestyle. The thoughtfully renovated interior features spacious living areas, a stunning designer kitchen, luxurious spa-inspired baths, and generously sized bedrooms, including a spectacular owner's suite. A spacious attached two-car garage provides ample storage and convenience. The attached guest apartment offers its own private entrance, kitchen, bath, and courtyard, making it ideal for guests, multigenerational living, a home office, or rental income, while also offering the flexibility to be seamlessly reconnected to the main home if desired. Outside, multiple private courtyards, mature landscaping, and expansive outdoor living spaces create a true backyard retreat. Conveniently located just minutes from Habersham Village, Downtown Savannah, Tybee Island, hospitals, shopping, dining, and everything Midtown has to offer, this one-of-a-kind property is a rare opportunity to own an architectural masterpiece that perfectly balances style, function, and location. Note: Some photos have been virtually staged or digitally enhanced to illustrate the potential use of the space...
Contact an agent
Home facts
- Year built:1966
- Subdivision & Development:Ardsley Park
- Listing ID #:SA361910
- Added:53 day(s) ago
- Updated:October 04, 2026 at 10:17 AM
Rooms and interior
- Bedrooms:3
- Total bathrooms:5
- Full bathrooms:3
- Half bathrooms:2
- Kitchen Description:Dishwasher, Disposal, Double Oven, Microwave, Pantry
- Living area:3,110 sq. ft.
Heating and cooling
- Cooling:Central Air
- Heating:Heating
- Central air:Yes
Structure and exterior
- Roof:Composition, Tar/Gravel
- Year built:1966
- Building area:3,110 sq. ft.
- Lot area:0.35 Acres
- Lot Features:Corner Lot
- Architectural Style:Ranch
- Construction Materials:Brick
- Exterior Features:Covered, Patio
- Foundation Description:Slab
- Levels:1 Story
Finances and disclosures
- Price:$1,150,000
- Price per sq. ft.:$369.77
Features and amenities
- Appliances:Dishwasher, Disposal, Double Oven
- Laundry features:Laundry Room, Washer Hookup
Parking
- Parking description:Detached
- Garage:Yes
- Garage spaces:2

New listings near 4148 Amsterdam Circle
- New
 $450,000Active3 beds 1 baths1,430 sq. ft.
420 W 42nd Street, Savannah, GA 31401
MLS# 10866525Listed by: Next Move Real Estate - New
 $419,900Active4 beds 2 baths1,807 sq. ft.
7300 Mayer Avenue, Savannah, GA 31410
MLS# SA365823Listed by: SAVANNAH REALTY - New
 $169,900Active3 beds 2 baths
605 E 35th Street, Savannah, GA 31401
MLS# 10866452Listed by: Coldwell Banker Realty - Open Sun, 2 to 4pmNew
 $850,000Active3 beds 3 baths2,624 sq. ft.
9 Egrets Nest Drive, Savannah, GA 31406
MLS# SA365751Listed by: KELLER WILLIAMS COASTAL AREA P - New
 $625,000Active3 beds 2 baths1,701 sq. ft.
82 Village Green Circle, Savannah, GA 31411
MLS# SA365769Listed by: DANIEL RAVENEL SIR  $749,000Pending3 beds 3 baths3,691 sq. ft.
1 Red Bird Lane, Savannah, GA 31411
MLS# SA365810Listed by: DANIEL RAVENEL SIR- New
 $362,050Active4 beds 3 baths2,271 sq. ft.
126 Exmoor Circle, Savannah, GA 31302
MLS# SA365819Listed by: KONTER REALTY COMPANY - New
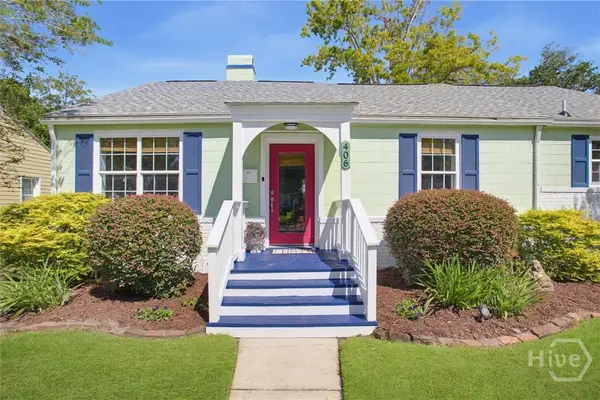 $400,000Active3 beds 1 baths1,328 sq. ft.
406 E 61st Street, Savannah, GA 31405
MLS# SA365738Listed by: SEAPORT REAL ESTATE GROUP - New
 $485,500Active0.6 Acres
300 Mcalpin Street #B, Savannah, GA 31406
MLS# SA365776Listed by: DANIEL RAVENEL SIR - Open Sun, 1 to 3pmNew
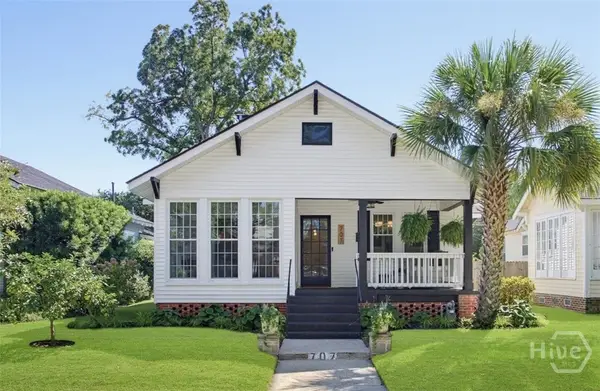 $600,000Active3 beds 2 baths1,800 sq. ft.
707 E 49th Street, Savannah, GA 31405
MLS# SA365799Listed by: SEAPORT REAL ESTATE GROUP


Protect your home and budget from life's surprises with an Assurant Home Warranty, backed by a partner that supports you through every step of homeownership. Explore Plans.
© 2023 - 2026 ERA Franchise Systems LLC. All rights reserved. ERA Franchise Systems LLC fully supports the principles of the Fair Housing Act and the Equal Opportunity Act. ERA, ERA Real Estate powered, and their respective logos are registered service marks of ERA Franchise Systems LLC. Each office is independently owned and operated.