
44 Travertine Circle, Savannah, GA 31419
Local realty services provided by:ERA Wilder Realty
44 Travertine Circle,Savannah, GA 31419
$235,000
- 2 Beds
- 2 Baths
- 1,174 sq. ft.
- Townhouse
- Active
Listed by: trisha m. cook
Office: compass georgia, llc.
MLS#:SA366613
Source:NC_CCAR
Price summary
- Price:$235,000
- Price per sq. ft.:$200.17
About this home
Imagine coming home to peaceful lagoon views without the upkeep of a traditional single-family home. Located in Savannah's Stonelake at Berwick, this single-story townhome combines waterfront living, thoughtful updates, and the convenience of an established community with desirable amenities.
Inside, brand-new luxury vinyl plank flooring complements an open living and dining area featuring high ceilings, a gas fireplace, and natural light. The kitchen offers a breakfast bar, pantry, and generous counter space, while the primary suite features a tray ceiling, walk-in closet, and private bath with double vanity. Updated appliances and systems add to the home's appeal, while the back porch overlooking the lagoon creates an inviting outdoor retreat. Beyond the home, Stonelake offers a community swimming pool, playground, and sidewalks.
Conveniently located near Berwick Marketplace, Starbucks, Kroger, restaurants, and everyday conveniences, with easy access to Richmond Hill, Downtown Savannah, Hunter Army Airfield, and Savannah/Hilton Head International Airport, this home offers the perfect balance of peaceful living and convenience....
Contact an agent
Home facts
- Year built:2005
- Subdivision & Development:Stonelake Townhomes
- Listing ID #:SA366613
- Added:1 day(s) ago
- Updated:November 06, 2026 at 05:57 AM
Rooms and interior
- Bedrooms:2
- Total bathrooms:2
- Full bathrooms:2
- Kitchen Description:Dishwasher, Disposal, Microwave, Pantry, Range
- Living area:1,174 sq. ft.
Heating and cooling
- Cooling:Central Air
- Heating:Heating
- Central air:Yes
Structure and exterior
- Year built:2005
- Building area:1,174 sq. ft.
- Lot area:0.03 Acres
- Lot Features:Interior Lot
- Architectural Style:Ranch
- Construction Materials:Brick, Vinyl Siding
- Exterior Features:Covered, Patio
- Foundation Description:Slab
Finances and disclosures
- Price:$235,000
- Price per sq. ft.:$200.17
Features and amenities
- Appliances:Dishwasher, Disposal, Range
- Laundry features:Washer Hookup
- Amenities:Tray Ceiling(s)
Parking
- Parking description:Parking Lot

New listings near 44 Travertine Circle
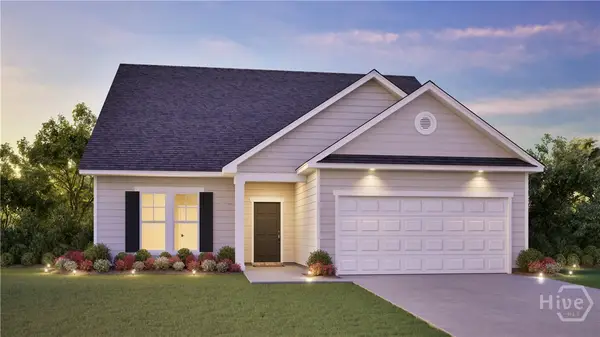 $426,875Pending4 beds 4 baths2,401 sq. ft.
142 Snowbell Court, Savannah, GA 31419
MLS# SA367539Listed by: LANDMARK 24 REALTY, INC- New
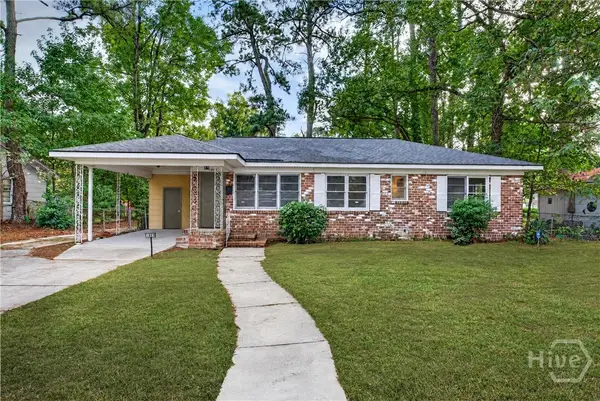 $259,000Active3 beds 2 baths1,118 sq. ft.
1809 Delesseps Avenue, Savannah, GA 31404
MLS# SA367733Listed by: REALTY ONE GROUP INCLUSION - New
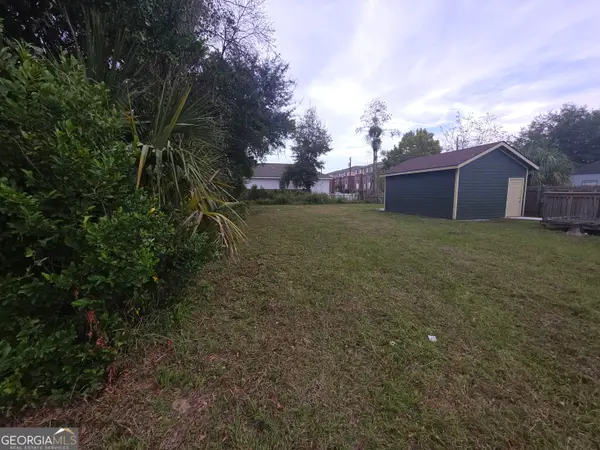 $15,000Active0.04 Acres
1708 Ogeechee Road, Savannah, GA 31415
MLS# 10886009Listed by: Scott Realty Professionals LLC - New
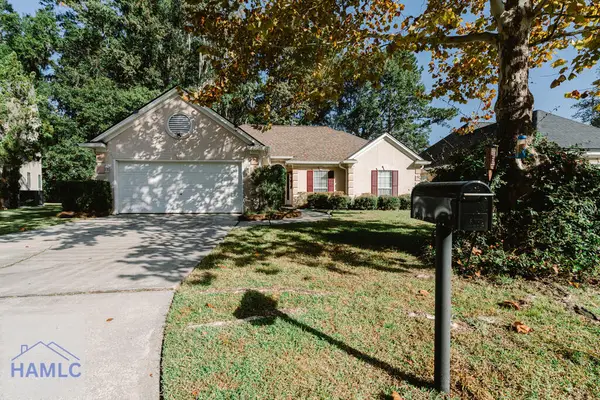 $314,950Active3 beds 2 baths1,614 sq. ft.
122 Saint Ives Way, Savannah, GA 31419
MLS# 172242Listed by: WEICHERT,REALTORS - REAL ESTATE PROFESSIONALS - New
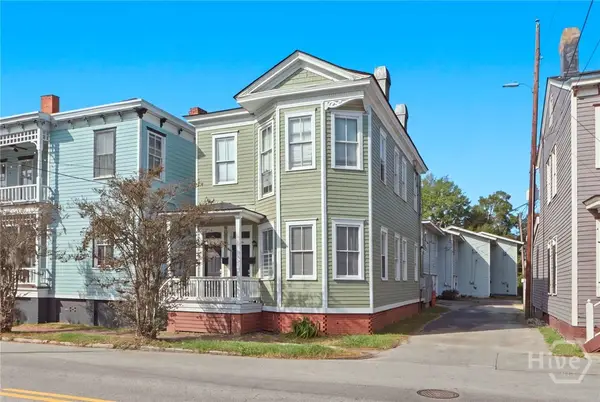 $699,000Active6 beds 4 baths2,184 sq. ft.
1415 Habersham Street #A&B, Savannah, GA 31401
MLS# SA367555Listed by: SEABOLT REAL ESTATE - New
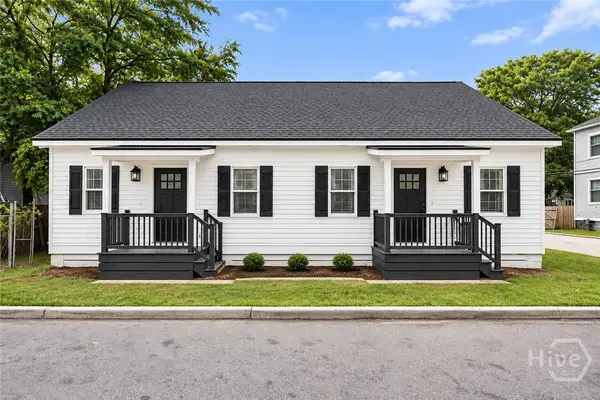 $379,800Active6 beds 2 baths1,700 sq. ft.
2203 Harden Street, Savannah, GA 31415
MLS# SA367649Listed by: MCINTOSH REALTY TEAM LLC - New
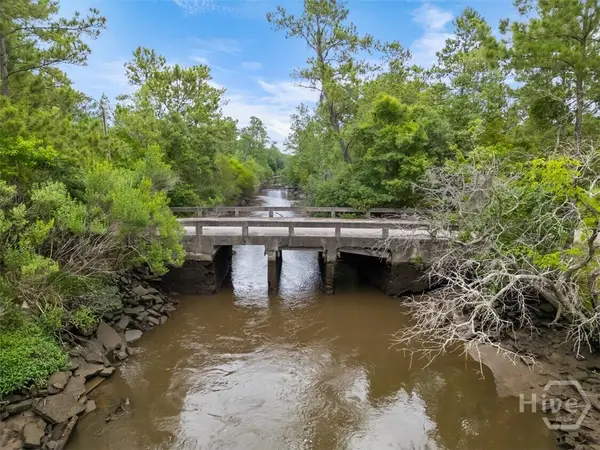 $1,850,000Active88.7 Acres
129 Salt Creek Road, Savannah, GA 31405
MLS# SA367716Listed by: THE COMMERCIAL GROUP - New
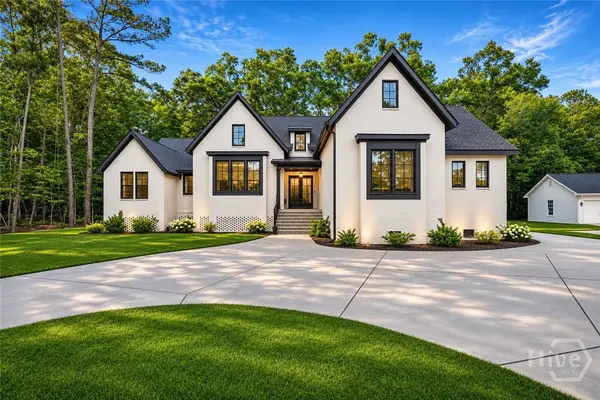 $720,000Active3 beds 3 baths2,513 sq. ft.
712 Southbridge Boulevard, Savannah, GA 31405
MLS# SA367718Listed by: SCHUMAN SIGNATURE REALTY LLC - New
 $547,500Active1 beds 1 baths820 sq. ft.
103 W Gordon Street #C, Savannah, GA 31401
MLS# 10885809Listed by: BHHS Bay Street Realty Group


Protect your home and budget from life's surprises with an Assurant Home Warranty, backed by a partner that supports you through every step of homeownership. Explore Plans.
© 2023 - 2026 ERA Franchise Systems LLC. All rights reserved. ERA Franchise Systems LLC fully supports the principles of the Fair Housing Act and the Equal Opportunity Act. ERA, ERA Real Estate powered, and their respective logos are registered service marks of ERA Franchise Systems LLC. Each office is independently owned and operated.