
47 Peregrine Crossing, Savannah, GA 31411
Local realty services provided by:ERA Wilder Realty
47 Peregrine Crossing,Savannah, GA 31411
$839,000
- 3 Beds
- 4 Baths
- 2,120 sq. ft.
- Single family
- Active
Listed by: stephanie w. giorgio
Office: the landings real estate co
MLS#:SA361535
Source:NC_CCAR
Price summary
- Price:$839,000
- Price per sq. ft.:$395.75
About this home
Oh, that view! Golf course, marsh, and tidal creek views from nearly every room — a most-loved floor plan, and it shows. A private courtyard entrance welcomes you in, and from there, every space opens onto either the tranquil courtyard or that stunning golf-to-marsh panorama.
New HVAC and duct work, new roof, three bedrooms, three and a half baths, plus a bonus room with full bath above the detached two-car garage — ideal for guests, a studio, or a home office. Sip morning coffee in your secluded courtyard, then wind down with sunset views from the covered deck. This is Landings living at its finest — come see it for yourself.
Contact an agent
Home facts
- Year built:1986
- Subdivision & Development:Landings/Skidaway Island Ph 02
- Listing ID #:SA361535
- Added:46 day(s) ago
- Updated:September 30, 2026 at 10:32 AM
Rooms and interior
- Bedrooms:3
- Total bathrooms:4
- Full bathrooms:3
- Half bathrooms:1
- Kitchen Description:Dishwasher, Disposal, Kitchen Island, Microwave, Pantry, Range, Refrigerator, Self Cleaning Oven
- Living area:2,120 sq. ft.
Heating and cooling
- Cooling:Central Air
- Heating:Electric, Heating
- Central air:Yes
Structure and exterior
- Roof:Composition
- Year built:1986
- Building area:2,120 sq. ft.
- Lot area:0.18 Acres
- Lot Features:Level
- Architectural Style:Traditional
- Construction Materials:Cedar
- Exterior Features:Covered, Deck, Gas Grill, Patio
- Foundation Description:Raised
Finances and disclosures
- Price:$839,000
- Price per sq. ft.:$395.75
Features and amenities
- Appliances:Dishwasher, Disposal, Range, Refrigerator, Self Cleaning Oven
- Laundry features:Laundry Room, Washer Hookup
- Amenities:Skylights, Vaulted Ceiling(s)
Parking
- Parking description:Detached, Garage Door Opener
- Garage:Yes
- Garage spaces:2

New listings near 47 Peregrine Crossing
- New
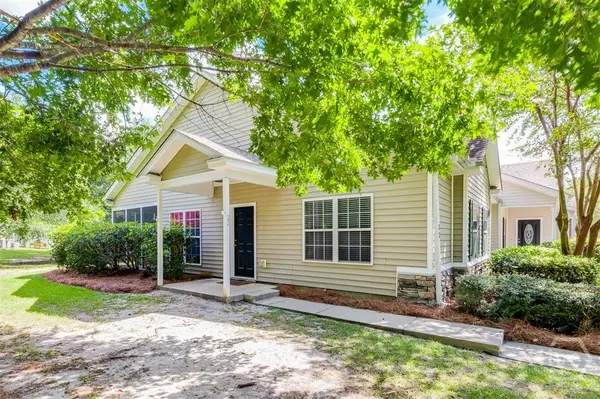 $263,000Active2 beds 2 baths1,262 sq. ft.
22 Copper Court, Savannah, GA 31419
MLS# SA365397Listed by: SEAPORT REAL ESTATE GROUP - New
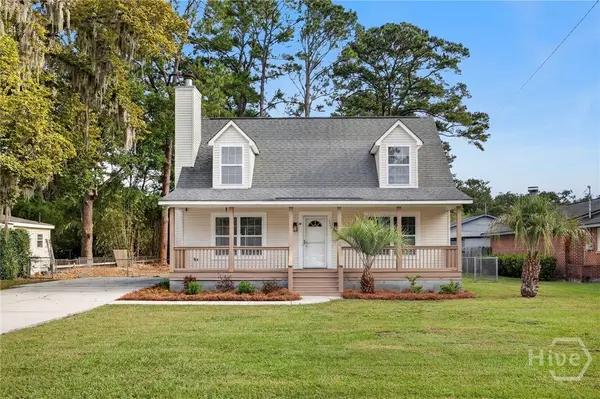 $399,900Active3 beds 3 baths1,410 sq. ft.
3222 Woodlawn Drive, Savannah, GA 31404
MLS# SA365411Listed by: SEAPORT REAL ESTATE GROUP - New
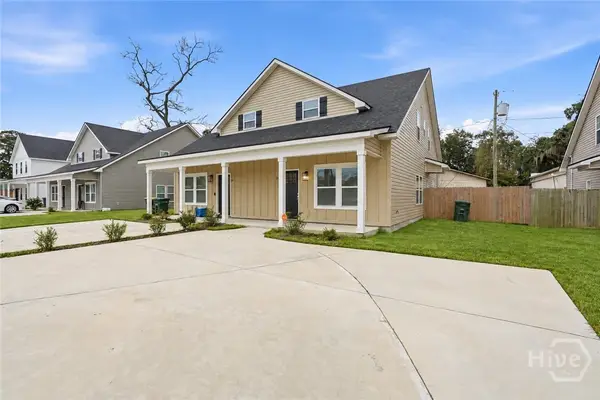 $289,900Active3 beds 3 baths1,600 sq. ft.
33 Travis Street, Savannah, GA 31406
MLS# SA365581Listed by: KELLER WILLIAMS COASTAL AREA P - New
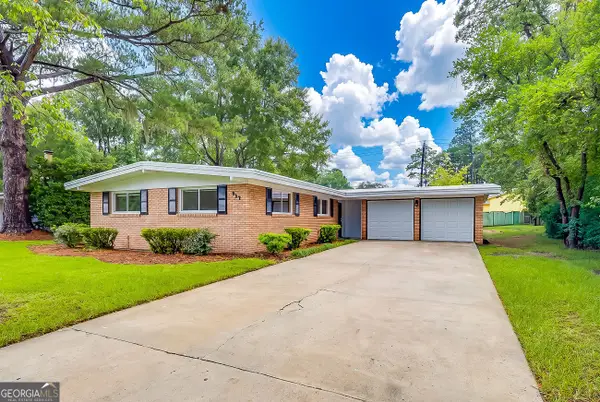 $338,600Active3 beds 2 baths1,566 sq. ft.
317 Willow Road, Savannah, GA 31419
MLS# 10855323Listed by: Seventy-Three Real Estate Partners - New
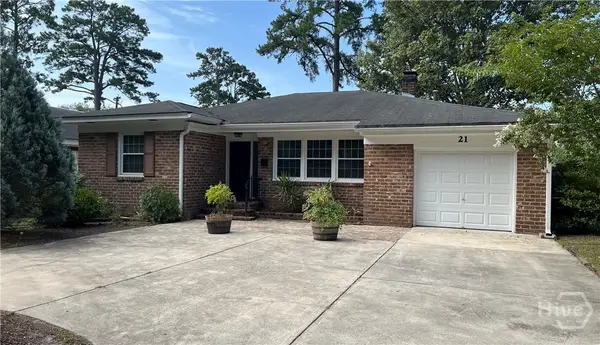 $459,000Active3 beds 2 baths1,550 sq. ft.
21 E 61st Street, Savannah, GA 31405
MLS# SA365210Listed by: THE SAVANNAH GROUP - New
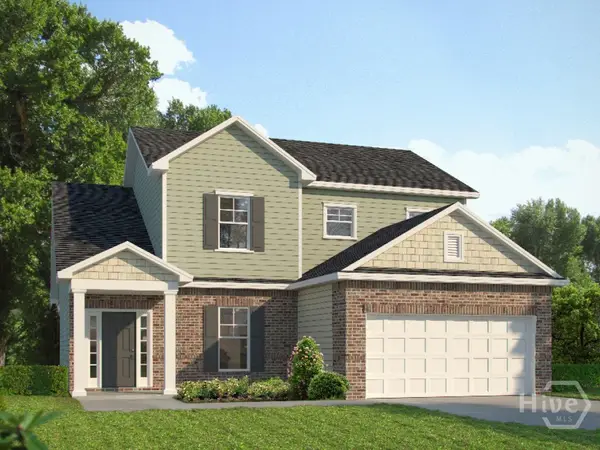 $407,650Active4 beds 3 baths2,116 sq. ft.
212 Brookline Drive, Savannah, GA 31407
MLS# SA365567Listed by: LANDMARK 24 REALTY, INC - New
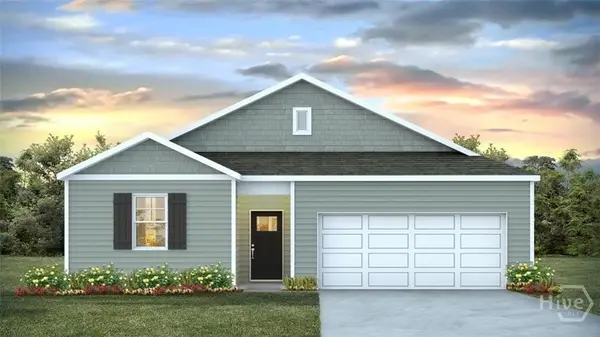 $325,315Active3 beds 2 baths1,476 sq. ft.
120 Chipmunk Lane, Bloomingdale, GA 31302
MLS# SA365575Listed by: DR HORTON REALTY OF GEORGIA - New
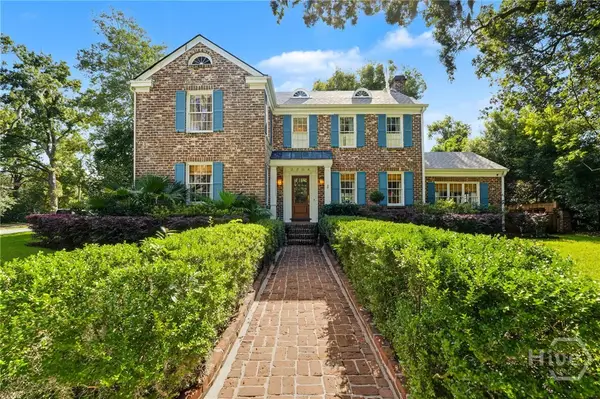 $1,300,000Active4 beds 4 baths4,174 sq. ft.
3204 Abercorn Street, Savannah, GA 31405
MLS# SA365465Listed by: SIX BRICKS LLC - New
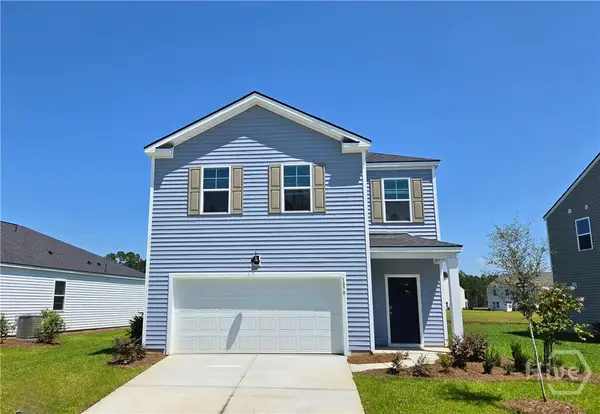 $326,215Active3 beds 3 baths1,634 sq. ft.
116 Chipmunk Lane, Bloomingdale, GA 31302
MLS# SA365573Listed by: DR HORTON REALTY OF GEORGIA - New
 $355,915Active4 beds 2 baths1,774 sq. ft.
112 Chipmunk Lane, Bloomingdale, GA 31302
MLS# SA365564Listed by: DR HORTON REALTY OF GEORGIA


Protect your home and budget from life's surprises with an Assurant Home Warranty, backed by a partner that supports you through every step of homeownership. Explore Plans.
© 2023 - 2026 ERA Franchise Systems LLC. All rights reserved. ERA Franchise Systems LLC fully supports the principles of the Fair Housing Act and the Equal Opportunity Act. ERA, ERA Real Estate powered, and their respective logos are registered service marks of ERA Franchise Systems LLC. Each office is independently owned and operated.