
48 Sassafras Trail, Savannah, GA 31404
Local realty services provided by:ERA Wilder Realty
48 Sassafras Trail,Savannah, GA 31404
$599,000
- 4 Beds
- 3 Baths
- 2,631 sq. ft.
- Townhouse
- Active
Listed by: craig a. simpson, michael p. brannin
Office: seabolt real estate
MLS#:SA364805
Source:NC_CCAR
Price summary
- Price:$599,000
- Price per sq. ft.:$227.67
About this home
Experience the best of Lowcountry living in the gated community of The Cottages at Causton Bluff, where low-maintenance living meets exceptional outdoor space and waterfront access. This rare offering includes a deeded boat slip at the community marina and a spacious rear deck overlooking a peaceful, shaded yard—perfect for relaxing, entertaining, or gardening, and a new in 2025 Generac whole house generator for your safety and comfort. Inside, the expansive great room is filled with natural light and showcases soaring vaulted ceilings, floor-to-ceiling windows with tranquil wooded views, the gas fireplace flanked by custom built-in bookshelves adds a feeling of warmth. The open-concept layout flows effortlessly into the dining area and spacious kitchen with updated cabinet fronts, stainless appliances, gas stove, and a breakfast bar for casual dining and gathering. The main-level primary suite is a private retreat featuring serene woodland views, a large walk-in closet, and an en-suite bath with double vanities and a spacious walk-in shower. A second generously sized bedroom and full bath are also located on the main floor, while the upper level offers two additional bedrooms and a third full bathroom, providing ample space for family and guests. Residents enjoy outstanding community amenities, including a pool overlooking the Wilmington River and a convenient boat ramp. With your own deeded boat slip, you'll have easy access to the Intracoastal Waterway and endless opportunities for boating, fishing, and exploring the coast. All of this is located just 10 minutes from downtown Savannah, where you'll find renowned restaurants, unique shopping, and the city's rich historic charm....
Contact an agent
Home facts
- Year built:2001
- Subdivision & Development:Causton Bluff
- Listing ID #:SA364805
- Added:1 day(s) ago
- Updated:October 07, 2026 at 10:44 AM
Rooms and interior
- Bedrooms:4
- Total bathrooms:3
- Full bathrooms:3
- Rooms Total:11
- Kitchen Description:Dishwasher, Disposal, Pantry, Range, Refrigerator, Self Cleaning Oven
- Living area:2,631 sq. ft.
Heating and cooling
- Cooling:Central Air, Heat Pump
- Heating:Electric, Heat Pump, Heating
- Central air:Yes
Structure and exterior
- Year built:2001
- Building area:2,631 sq. ft.
- Lot area:0.16 Acres
- Lot Features:Wooded
- Architectural Style:Traditional
- Construction Materials:Stucco
- Exterior Features:Deck
- Foundation Description:Slab
Finances and disclosures
- Price:$599,000
- Price per sq. ft.:$227.67
Features and amenities
- Appliances:Dishwasher, Disposal, Dryer, Range, Refrigerator, Self Cleaning Oven, Washer
- Laundry features:Dryer, Laundry Room, Washer, Washer Hookup
- Amenities:Ceiling Fan(s), Tray Ceiling(s), Vaulted Ceiling(s)
Parking
- Parking description:Attached, Garage Door Opener, Off Street
- Garage:Yes
- Garage spaces:2

New listings near 48 Sassafras Trail
- New
 $442,000Active5 beds 3 baths2,695 sq. ft.
22 Headlands Court, Savannah, GA 31407
MLS# SA365960Listed by: HOMEHEART REALTY LLC - New
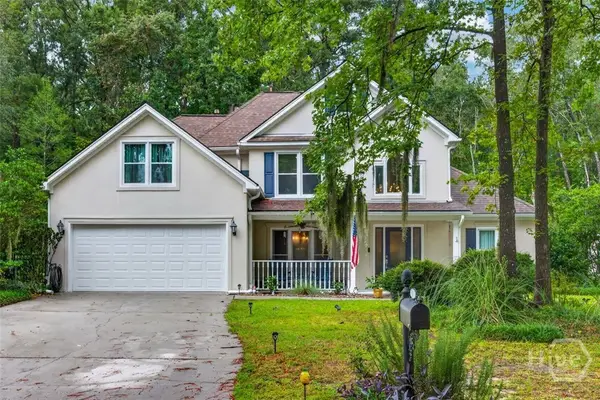 $460,000Active4 beds 3 baths3,129 sq. ft.
10 Crows Nest Point, Savannah, GA
MLS# SA365631Listed by: SAVANNAH LIVING REAL ESTATE IN - New
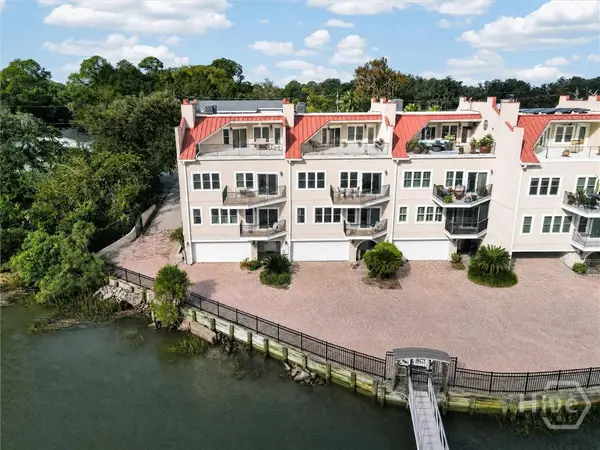 $1,075,000Active3 beds 5 baths3,387 sq. ft.
2910 River Drive #106E, Savannah, GA 31404
MLS# SA362986Listed by: SEABOLT REAL ESTATE - New
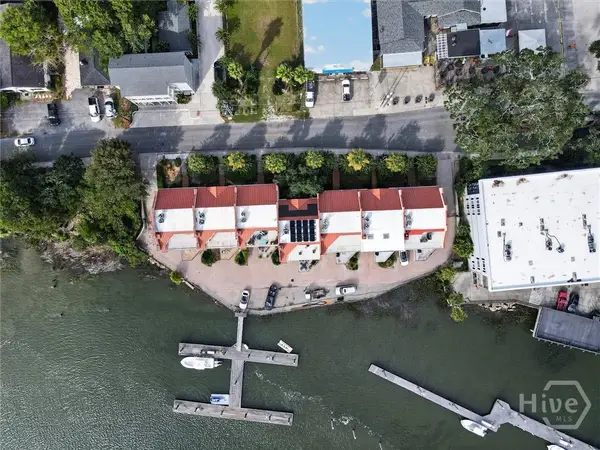 $1,275,000Active3 beds 5 baths3,387 sq. ft.
2910 River Drive #107E, Savannah, GA 31404
MLS# SA362989Listed by: SEABOLT REAL ESTATE - New
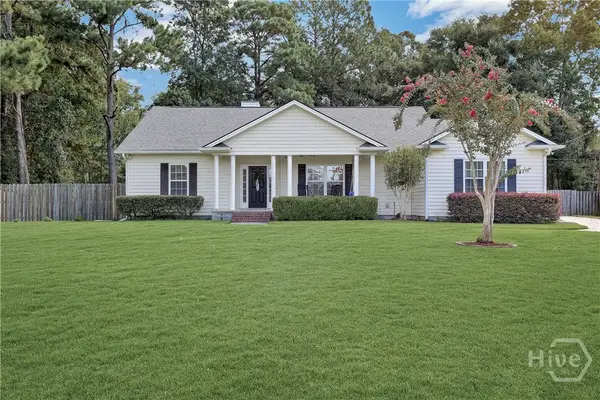 $500,000Active3 beds 3 baths2,138 sq. ft.
204 Tiana Circle, Savannah, GA 31406
MLS# SA363050Listed by: KELLER WILLIAMS COASTAL AREA P - New
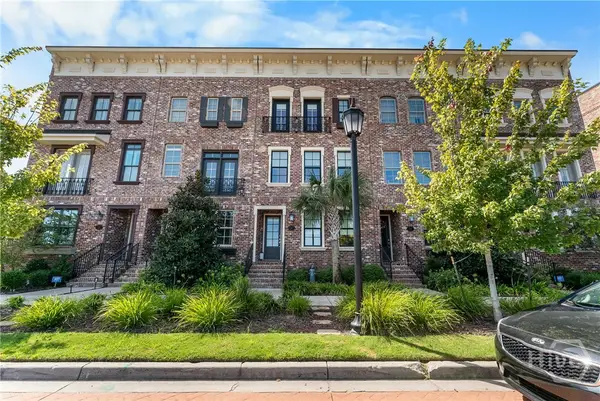 $1,195,000Active3 beds 4 baths2,118 sq. ft.
513 Port Street, Savannah, GA 31401
MLS# SA365899Listed by: SERHANT GEORGIA LLC - New
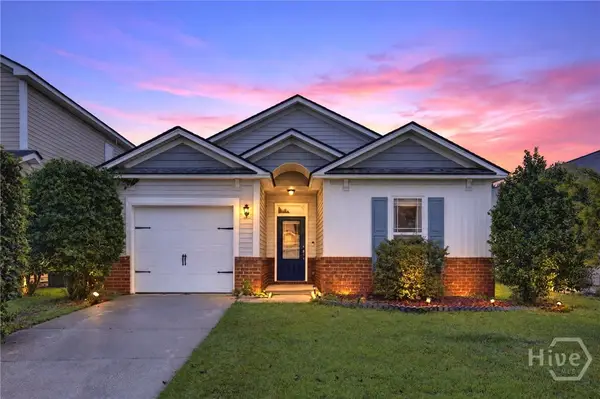 $310,000Active3 beds 2 baths1,343 sq. ft.
198 Chapel Lake S, Savannah, GA 31419
MLS# SA365984Listed by: KELLER WILLIAMS COASTAL AREA P - New
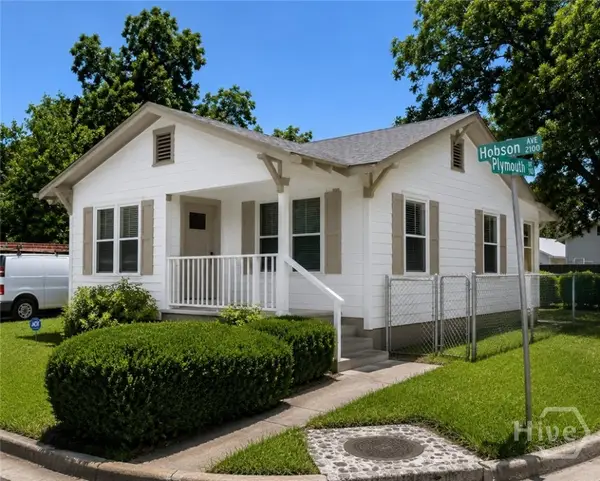 $220,000Active3 beds 1 baths818 sq. ft.
2119 Hobson Avenue, Savannah, GA 31405
MLS# SA365994Listed by: NEXT MOVE REAL ESTATE LLC - New
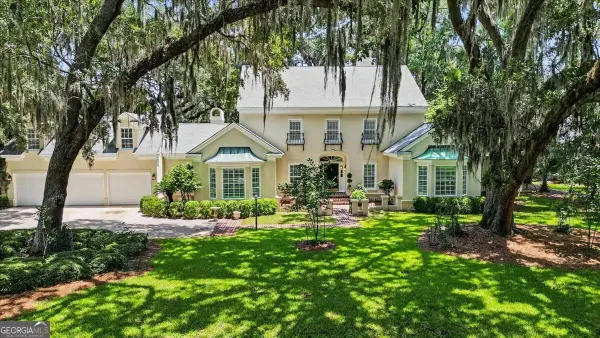 $1,995,000Active5 beds 6 baths5,176 sq. ft.
21 Little Comfort Road, Savannah, GA 31411
MLS# 10867840Listed by: Austin Hill Realty & Associates - New
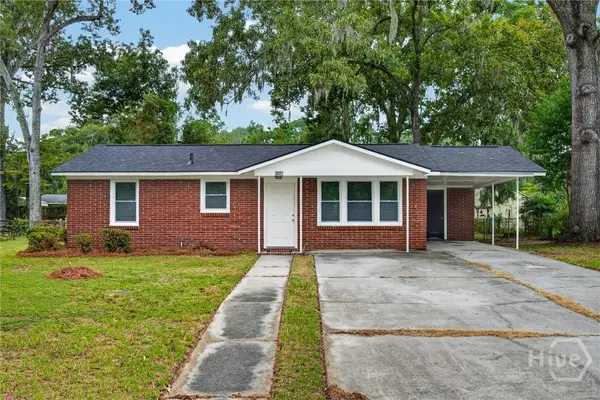 $274,900Active3 beds 1 baths1,072 sq. ft.
8601 Cresthill Avenue, Savannah, GA 31406
MLS# SA365950Listed by: HELEN MILTIADES REALTY


Protect your home and budget from life's surprises with an Assurant Home Warranty, backed by a partner that supports you through every step of homeownership. Explore Plans.
© 2023 - 2026 ERA Franchise Systems LLC. All rights reserved. ERA Franchise Systems LLC fully supports the principles of the Fair Housing Act and the Equal Opportunity Act. ERA, ERA Real Estate powered, and their respective logos are registered service marks of ERA Franchise Systems LLC. Each office is independently owned and operated.