
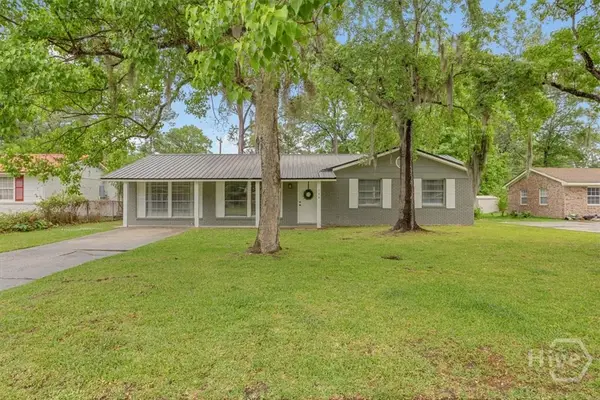
4803 Dancy Street, Savannah, GA 31405
Local realty services provided by:ERA Wilder Realty
4803 Dancy Street,Savannah, GA 31405
$299,000
- 3 Beds
- 3 Baths
- 1,360 sq. ft.
- Single family
- Active
Listed by: latasha m. hall
Office: scott realty professionals
MLS#:SA368194
Source:NC_CCAR
Price summary
- Price:$299,000
- Price per sq. ft.:$219.85
About this home
NOTHING BEATS BRAND NEW AND YOU DON'T WANT TO MISS THIS IN-TOWN NEW CONSTRUCTION HOME!!! ALMOST 1400 SQFT, THIS HOME OFFERS 3 BEDROOMS, 2.5 BATHROOMS. A HUGE OPEN FAMILY ROOM AND MORE! THE KITCHEN OFFERS QUARTZ COUNTERTOPS, A BREAKFAST BAR AND ALL STAINLESS-STEEL APPLIANCES. THERE'S A NICE FRONT PORCH, FENCED YARD AND OFF-STREET PARKING FOR YOUR OUTDOOR ENJOYMENT. QUALIFIES FOR THE CITY OF SAVANNAH DREAM MAKER DOWN PAYMENT ASSISTANCE AND GA DREAM DOWN PAYMENT ASSISTANCE.
Contact an agent
Home facts
- Year built:2026
- Subdivision & Development:Ticklegizzard Dewitt Ward
- Listing ID #:SA368194
- Added:1 day(s) ago
- Updated:November 15, 2026 at 12:42 PM
Rooms and interior
- Bedrooms:3
- Total bathrooms:3
- Full bathrooms:2
- Half bathrooms:1
- Kitchen Description:Dishwasher, Microwave, Range, Refrigerator
- Living area:1,360 sq. ft.
Heating and cooling
- Cooling:Central Air
- Heating:Electric, Heating
- Central air:Yes
Structure and exterior
- Year built:2026
- Building area:1,360 sq. ft.
- Lot area:0.07 Acres
- Architectural Style:Traditional
Finances and disclosures
- Price:$299,000
- Price per sq. ft.:$219.85
Features and amenities
- Appliances:Dishwasher, Range, Refrigerator
- Laundry features:Washer Hookup
- Amenities:Ceiling Fan(s)

New listings near 4803 Dancy Street
- New
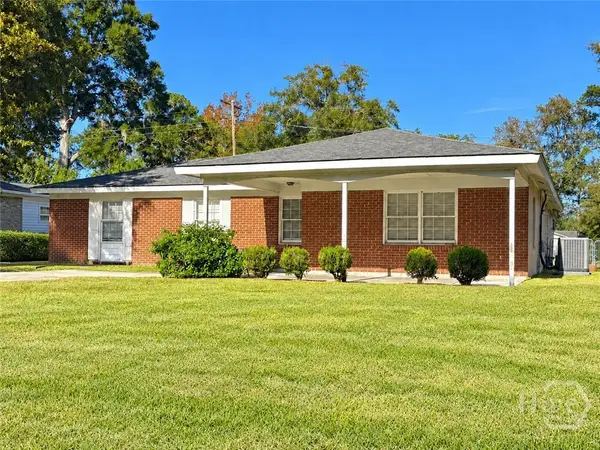 $339,000Active4 beds 2 baths1,670 sq. ft.
20 Ossabaw Road, Savannah, GA 31410
MLS# SA367111Listed by: KELLER WILLIAMS COASTAL AREA P - New
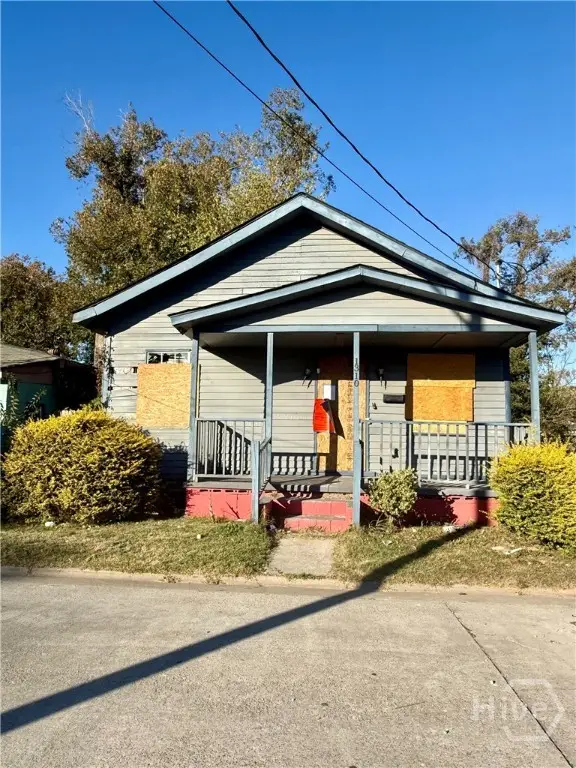 $73,000Active2 beds 1 baths1,048 sq. ft.
1310 Comer Street, Savannah, GA 31415
MLS# SA367971Listed by: EXP REALTY LLC - New
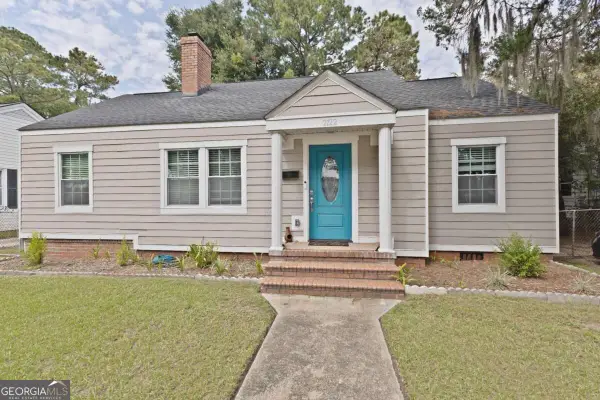 $365,000Active3 beds 2 baths1,654 sq. ft.
2122 E 43rd Street, Savannah, GA 31404
MLS# 10890710Listed by: Roost Realty - New
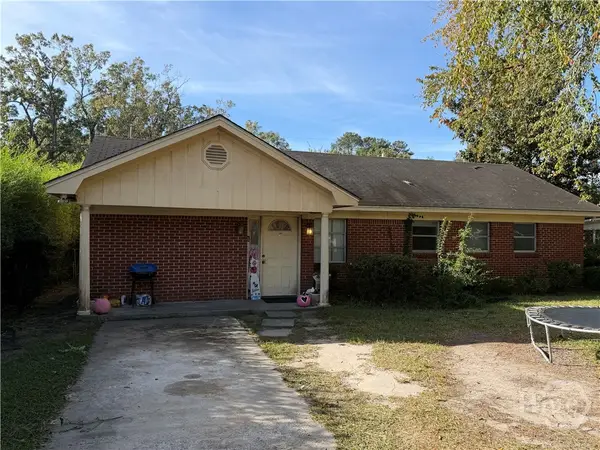 $224,900Active3 beds 2 baths1,133 sq. ft.
1609 Eleanor Street, Savannah, GA 31415
MLS# SA368119Listed by: EIGHTEEN O'TWO REALTY LLC - New
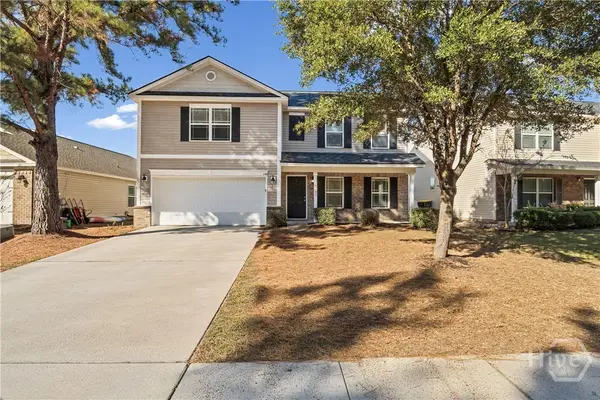 $339,900Active3 beds 3 baths2,332 sq. ft.
122 Spring Lakes Drive, Savannah, GA 31407
MLS# SA366956Listed by: RASMUS REAL ESTATE GROUP - New
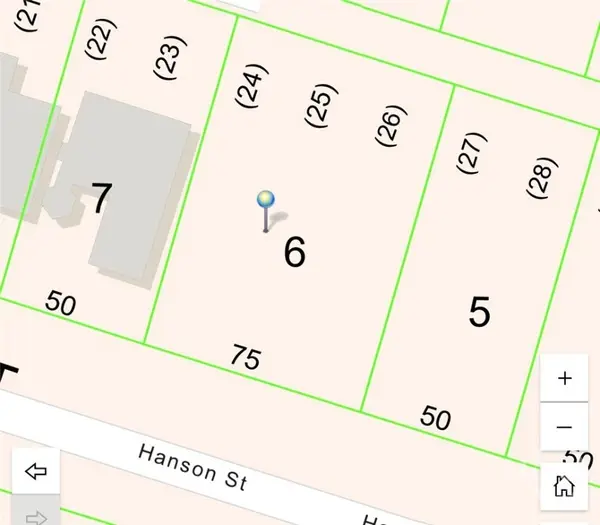 $79,000Active0.19 Acres
2248 Hanson Street, Savannah, GA 31404
MLS# SA368080Listed by: SEABOLT REAL ESTATE - New
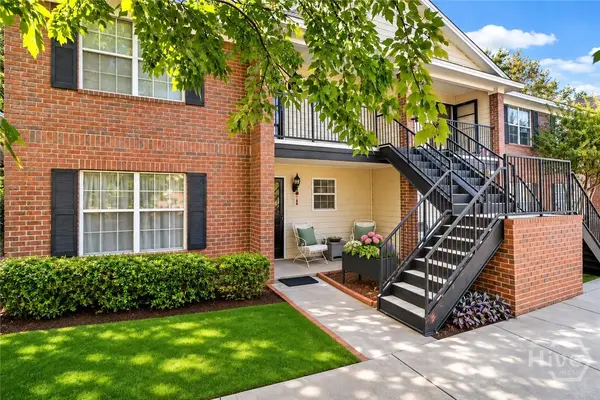 $185,000Active2 beds 2 baths1,018 sq. ft.
76 Al Henderson Boulevard #B-5, Savannah, GA 31419
MLS# SA368109Listed by: KELLER WILLIAMS COASTAL AREA P - Open Sun, 12 to 2pmNew
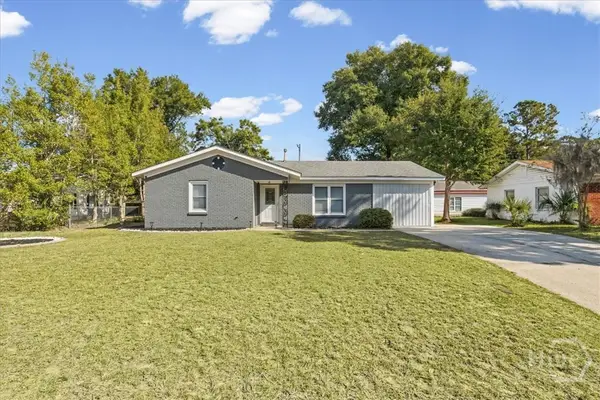 $359,600Active3 beds 1 baths1,455 sq. ft.
4 Calibogue Road, Savannah, GA 31410
MLS# SA368136Listed by: BHHS BAY STREET REALTY GROUP - New
 $265,900Active3 beds 1 baths1,200 sq. ft.
104 Monica Boulevard, Savannah, GA 31419
MLS# SA368177Listed by: SHARON BLACK REALTY


Protect your home and budget from life's surprises with an Assurant Home Warranty, backed by a partner that supports you through every step of homeownership. Explore Plans.
© 2023 - 2026 ERA Franchise Systems LLC. All rights reserved. ERA Franchise Systems LLC fully supports the principles of the Fair Housing Act and the Equal Opportunity Act. ERA, ERA Real Estate powered, and their respective logos are registered service marks of ERA Franchise Systems LLC. Each office is independently owned and operated.