
52 Orchid Lane, Savannah, GA 31419
Local realty services provided by:ERA Hirsch Real Estate Team
52 Orchid Lane,Savannah, GA 31419
$206,000
- 2 Beds
- 2 Baths
- 1,092 sq. ft.
- Townhouse
- Active
Listed by: brandon fargo
Office: keller williams realty coastal
MLS#:10803594
Source:METROMLS
Price summary
- Price:$206,000
- Price per sq. ft.:$188.64
- Monthly HOA dues:$180
About this home
Tucked away at the end of a quiet cul-de-sac in the gated community of Orchid Isles, this charming end-unit home offers the perfect blend of privacy, comfort, and low-maintenance living. Featuring 2 bedrooms, 2 bathrooms, and approximately 1,092 square feet, this light-filled home showcases vaulted ceilings, luxury vinyl plank flooring, and an open-concept layout that creates an inviting atmosphere for everyday living. The spacious living room is centered around a cozy fireplace and flows seamlessly into the kitchen, where a breakfast bar provides the perfect spot for casual dining or entertaining. A split-bedroom floor plan offers added privacy, with the primary suite featuring a walk-in closet and an ensuite bath complete with a relaxing garden tub, while the guest bath also includes a garden tub for added comfort. Outside, enjoy a private backyard, an attached two-car garage, and the convenience of being just steps from the community pool. Recent updates include a two-year-old HVAC system, a roof thats only five years old, and several newer windows, providing added value and peace of mind. Ideal for first-time buyers, downsizers, or anyone seeking an easy-care lifestyle, this home offers comfort, convenience, and a desirable location just minutes from shopping, dining, and everything Southside Savannah has to offer....
Contact an agent
Home facts
- Year built:2006
- Subdivision & Development:Orchid Isles Twnhms
- Listing ID #:10803594
- Updated:October 24, 2026 at 11:28 AM
Rooms and interior
- Bedrooms:2
- Total bathrooms:2
- Full bathrooms:2
- Flooring:Carpet, Laminate, Tile
- Kitchen Description:Dishwasher, Microwave, Oven/Range (Combo), Refrigerator, Stainless Steel Appliance(s)
- Living area:1,092 sq. ft.
Heating and cooling
- Cooling:Central Air, Electric
- Heating:Central, Electric
- Central air:Yes
Structure and exterior
- Roof:Composition
- Year built:2006
- Building area:1,092 sq. ft.
- Lot area:0.05 Acres
- Architectural Style:Traditional
- Construction Materials:Vinyl Siding
- Levels:2 Story
Schools
- High school:Windsor Forest
- Middle school:Southwest
- Elementary school:Southwest
Utilities
- Water:Public
- Sewer:Public Sewer
Finances and disclosures
- Price:$206,000
- Price per sq. ft.:$188.64
- Tax amount:$2,658 (2025)
Features and amenities
- Appliances:Dishwasher, Electric Water Heater, Microwave, Oven/Range (Combo), Refrigerator, Stainless Steel Appliance(s)
- Laundry features:In Hall, Upper Level
- Amenities:Electric Water Heater
Parking
- Parking description:Garage
- Garage:Yes
 2026 Georgia MLS. All rights reserved. Information Deem Reliable But Not Guaranteed October 24, 2026
New listings near 52 Orchid Lane
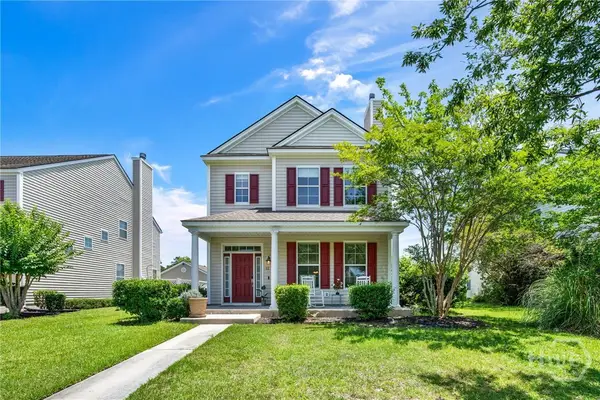 $299,900Pending3 beds 3 baths1,881 sq. ft.
12 Greatwood Way, Pooler, GA 31407
MLS# SA357992Listed by: MCINTOSH REALTY TEAM LLC- New
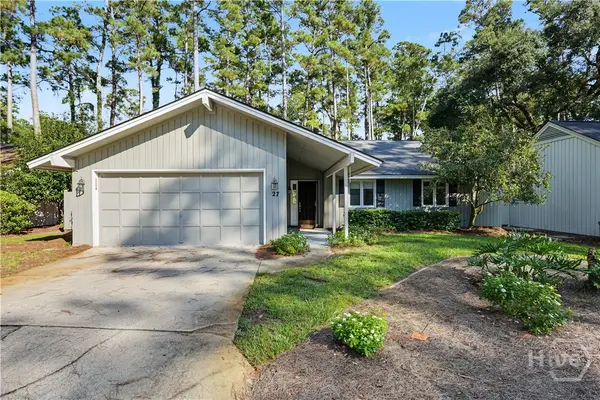 $525,000Active3 beds 2 baths2,170 sq. ft.
27 Village Green Circle, Savannah, GA 31411
MLS# SA367016Listed by: THE LANDINGS REAL ESTATE CO - New
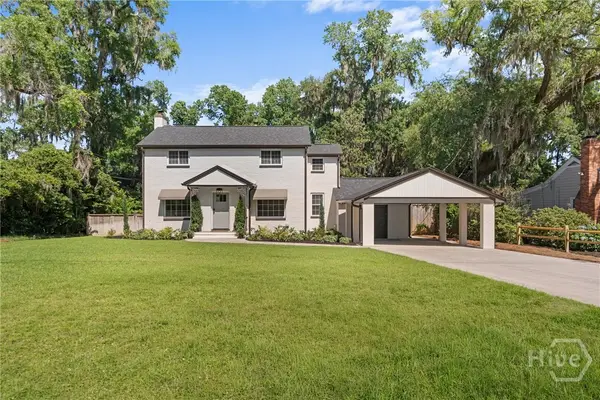 $694,900Active3 beds 3 baths1,984 sq. ft.
1315 Brightwood Drive, Savannah, GA 31406
MLS# SA367022Listed by: CUMBERLAND NINE REALTY 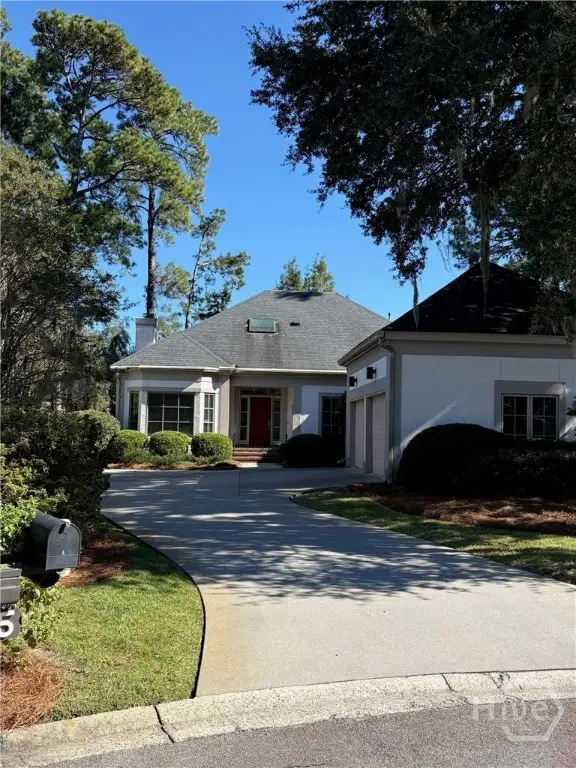 $835,000Pending3 beds 3 baths2,720 sq. ft.
5 Bent Tree Circle, Savannah, GA 31411
MLS# SA366987Listed by: THE LANDINGS REAL ESTATE CO- New
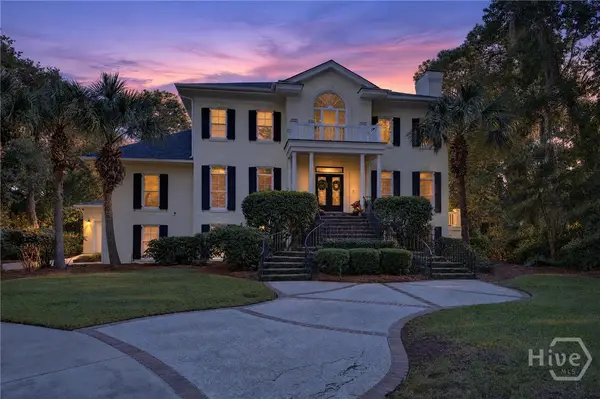 $2,900,000Active4 beds 6 baths5,112 sq. ft.
23 Little Comfort Road, Savannah, GA 31411
MLS# SA366374Listed by: COMPASS GEORGIA - New
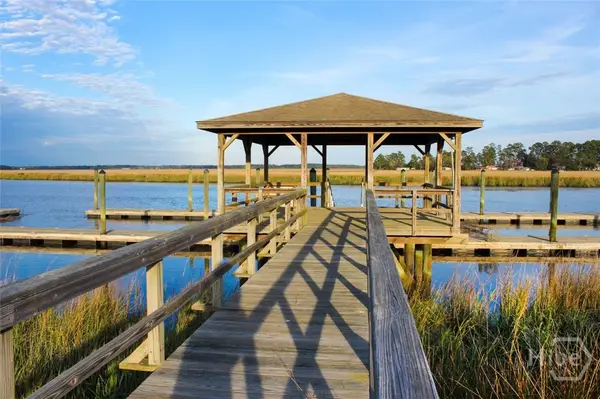 $1,400,000Active5 beds 6 baths4,646 sq. ft.
4 William's Retreat, Savannah, GA 31419
MLS# SA366446Listed by: KELLER WILLIAMS COASTAL AREA P - New
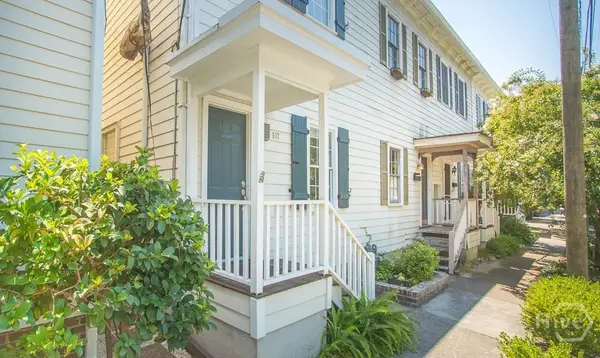 $649,000Active2 beds 1 baths1,456 sq. ft.
517 E Gordon Street, Savannah, GA 31401
MLS# SA367012Listed by: SALT MARSH REALTY LLC - New
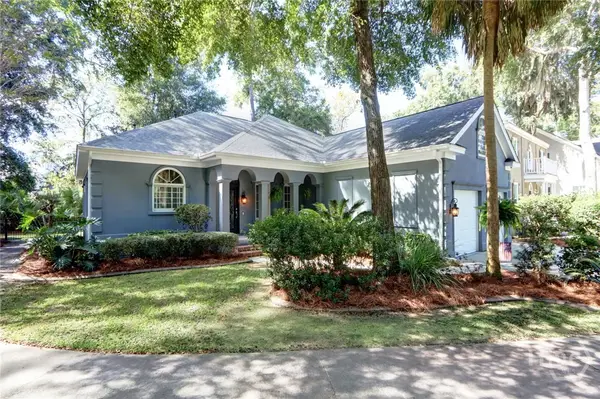 $849,900Active3 beds 4 baths3,123 sq. ft.
10 Ardsley Court, Savannah, GA 31411
MLS# SA366363Listed by: BHHS BAY STREET REALTY GROUP - New
 $649,000Active2 beds 2 baths1,939 sq. ft.
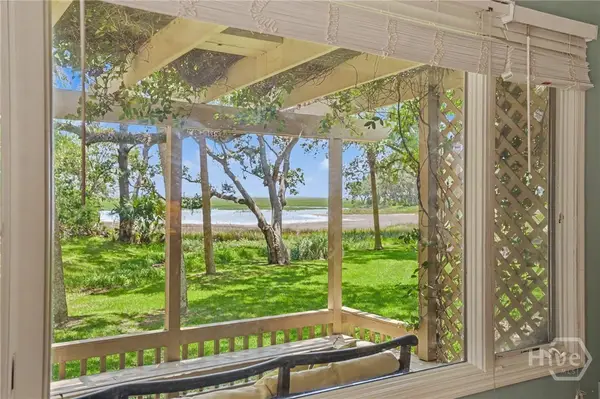
3 Harbor View Court, Savannah, GA 31411
MLS# SA366924Listed by: THE LANDINGS REAL ESTATE CO - Open Sun, 2 to 4pmNew
 $300,000Active3 beds 2 baths1,332 sq. ft.
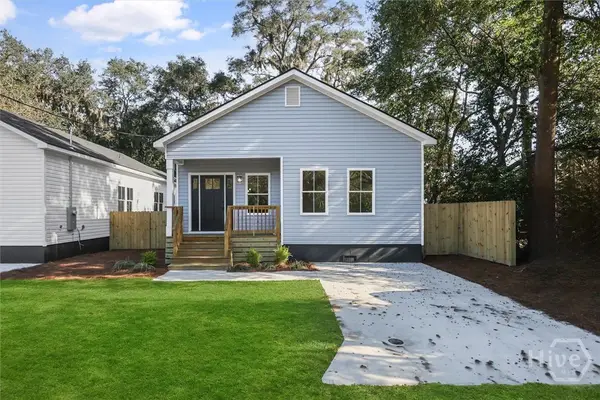
5404 Mildred Street, Savannah, GA 31405
MLS# SA366979Listed by: SIX BRICKS LLC


Protect your home and budget from life's surprises with an Assurant Home Warranty, backed by a partner that supports you through every step of homeownership. Explore Plans.
© 2023 - 2026 ERA Franchise Systems LLC. All rights reserved. ERA Franchise Systems LLC fully supports the principles of the Fair Housing Act and the Equal Opportunity Act. ERA, ERA Real Estate powered, and their respective logos are registered service marks of ERA Franchise Systems LLC. Each office is independently owned and operated.