
523 W 44th Street, Savannah, GA 31405
Local realty services provided by:ERA Wilder Realty
523 W 44th Street,Savannah, GA 31405
$395,000
- 3 Beds
- 3 Baths
- 2,184 sq. ft.
- Single family
- Active
Listed by: molly cohen, beverly p. sheppard
Office: coldwell banker access realty
MLS#:SA361401
Source:NC_CCAR
Price summary
- Price:$395,000
- Price per sq. ft.:$180.86
About this home
Priced below appraised value, this charming Midtown Victorian blends timeless character with comfortable, modern living. Offering 3 bedrooms, 2.5 bathrooms and 2,184 square feet, the home features an open floor plan with spacious living and dining areas, high ceilings and LVP flooring throughout the main living spaces. All bedrooms are upstairs, along with a versatile loft ideal for an office, media room or cozy sitting area. The equipped kitchen, breakfast area and dedicated laundry room make everyday living easy. Relax on the welcoming front porch, entertain on the rear deck or enjoy the privacy-fenced backyard. A one-car garage and off-street parking complete the package. No HOA and located in an X flood zone. Convenient to downtown Savannah, SCAD, Hunter Army Airfield, shopping and dining, with easy access to I-16 and I-95.
Contact an agent
Home facts
- Year built:1930
- Subdivision & Development:Myers Ward
- Listing ID #:SA361401
- Added:1 day(s) ago
- Updated:August 21, 2026 at 10:19 AM
Rooms and interior
- Bedrooms:3
- Total bathrooms:3
- Full bathrooms:2
- Half bathrooms:1
- Kitchen Description:Dishwasher, Disposal, Microwave, Range, Refrigerator, Self Cleaning Oven
- Living area:2,184 sq. ft.
Heating and cooling
- Cooling:Central Air
- Heating:Baseboard, Electric, Heating
- Central air:Yes
Structure and exterior
- Roof:Composition
- Year built:1930
- Building area:2,184 sq. ft.
- Lot area:0.14 Acres
- Exterior Features:Deck, Porch
- Foundation Description:Raised, Slab
Finances and disclosures
- Price:$395,000
- Price per sq. ft.:$180.86
Features and amenities
- Appliances:Dishwasher, Disposal, Dryer, Range, Refrigerator, Self Cleaning Oven, Washer
- Laundry features:Dryer, Laundry Room, Washer, Washer Hookup
- Amenities:Ceiling Fan(s)
Parking
- Parking description:Attached, Detached, Garage Door Opener, Off Street
- Garage:Yes
- Garage spaces:1

New listings near 523 W 44th Street
- New
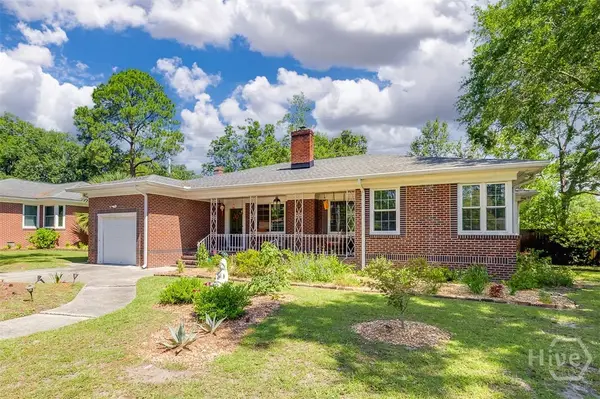 $509,000Active3 beds 2 baths1,706 sq. ft.
18 E 61st Street, Savannah, GA 31405
MLS# SA362295Listed by: SEABOLT REAL ESTATE - New
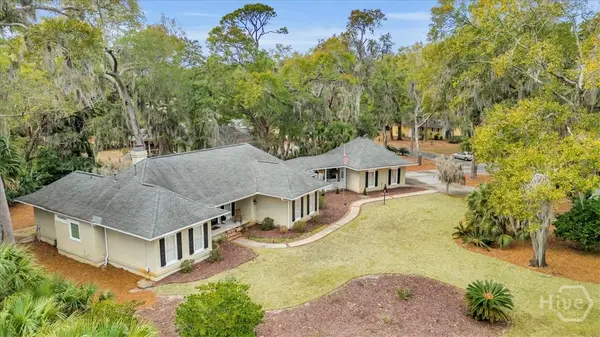 $825,000Active3 beds 3 baths2,709 sq. ft.
10 Tangletree Lane, Savannah, GA 31411
MLS# SA362692Listed by: BHHS BAY STREET REALTY GROUP - New
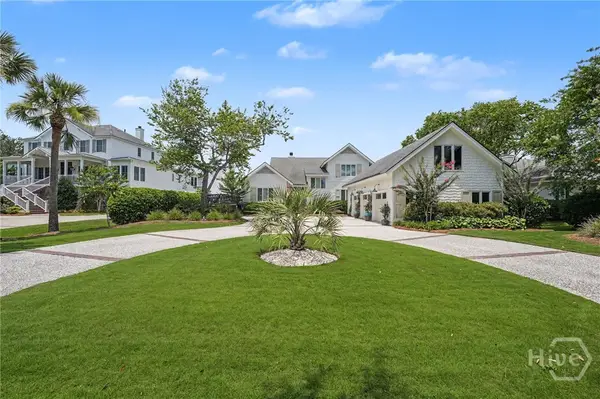 $2,300,000Active5 beds 4 baths4,328 sq. ft.
21 Wylly Island Drive, Savannah, GA 31406
MLS# SA362893Listed by: DANIEL RAVENEL SIR - New
 $350,000Active4.27 Acres
105 Sanctuary Cross Drive, Savannah, GA 31419
MLS# SA362999Listed by: LPT REALTY LLC - New
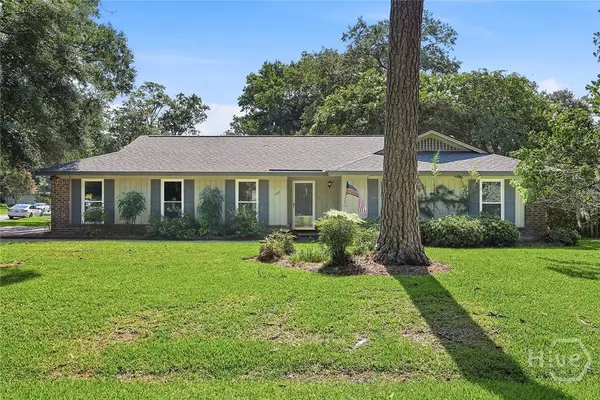 $415,000Active3 beds 2 baths1,466 sq. ft.
7601 Wymberly Court, Savannah, GA 31406
MLS# SA362788Listed by: CORCORAN AUSTIN HILL REALTY - New
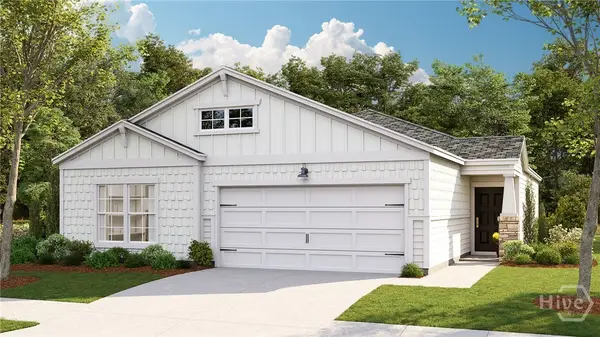 $340,615Active4 beds 2 baths1,779 sq. ft.
188 Geranium Way, Savannah, GA 31302
MLS# SA362961Listed by: REALTY ONE GROUP INCLUSION - New
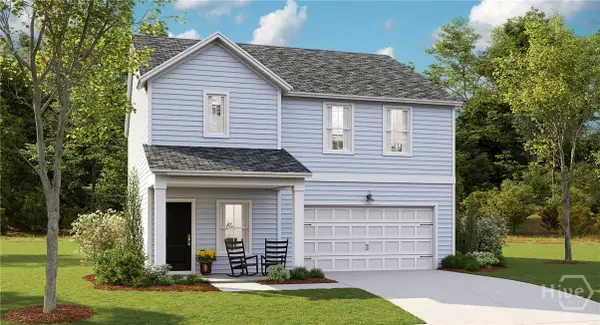 $367,882Active4 beds 3 baths1,999 sq. ft.
130 Willowbranch Lane, Savannah, GA 31302
MLS# SA362966Listed by: REALTY ONE GROUP INCLUSION - New
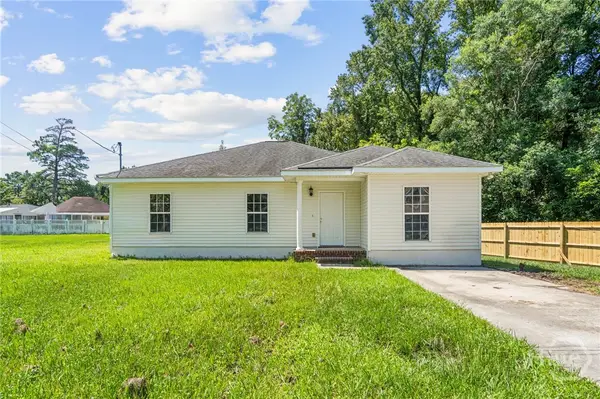 Listed by ERA$259,900Active3 beds 2 baths1,505 sq. ft.
2003 Mitchell Street, Savannah, GA 31405
MLS# SA362977Listed by: ERA SOUTHEAST COASTAL - New
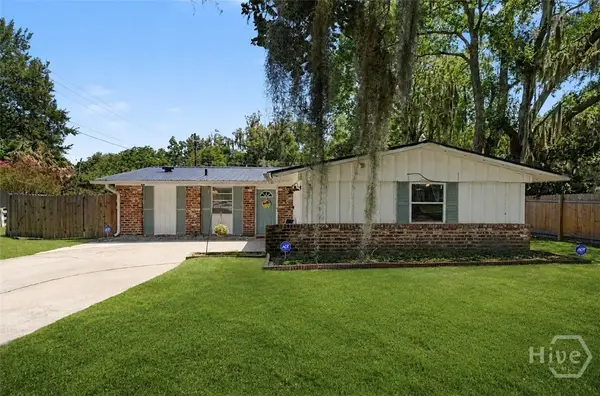 $310,000Active4 beds 2 baths1,592 sq. ft.
12418 Deerfield Road, Savannah, GA 31419
MLS# SA362981Listed by: EXP REALTY LLC


Protect your home and budget from life's surprises with an Assurant Home Warranty, backed by a partner that supports you through every step of homeownership. Explore Plans.
© 2023 - 2026 ERA Franchise Systems LLC. All rights reserved. ERA Franchise Systems LLC fully supports the principles of the Fair Housing Act and the Equal Opportunity Act. ERA, ERA Real Estate powered, and their respective logos are registered service marks of ERA Franchise Systems LLC. Each office is independently owned and operated.