
5534 Camelot Drive, Savannah, GA 31405
Local realty services provided by:ERA Strother Real Estate
Listed by: heather murphy, lindsae e. echols
Office: keller williams coastal area p
MLS#:SA359722
Source:NC_CCAR
Price summary
- Price:$500,000
- Price per sq. ft.:$272.93
About this home
RENOVATED ALL-BRICK RANCH IN KENSINGTON PARK! Classic mid-century character meets thoughtful modern updates in this beautifully renovated 4-bedroom, 2-bath home offering desirable single-level living in one of Savannah's established neighborhoods. Mature landscaping, a welcoming front porch, and timeless brick construction create instant curb appeal.
Inside, original hardwood floors, crown molding, and a fireplace flanked by built-in shelving preserve the home's character. The showstopper is the completely renovated kitchen featuring white shaker cabinetry, stone countertops, a large center island with built-in cooktop, statement lighting, stainless steel appliances, and an open flow into the dining area.
A versatile bonus room filled with natural light provides additional space for a home office, den, studio, or second living area. The primary bedroom features an impressive custom walk-in closet with built-in drawers, shelving, shoe storage, and hanging space. Three additional bedrooms, a dedicated laundry area, plantation shutters, and a covered carport add everyday functionality.
Conveniently located in Kensington Park near shopping, dining, healthcare, Truman Parkway, Hunter Army Airfield, and Historic Downtown Savannah, this move-in-ready brick ranch delivers the character buyers love with the updates they want....
Contact an agent
Home facts
- Year built:1954
- Subdivision & Development:Groveland Estates
- Listing ID #:SA359722
- Added:48 day(s) ago
- Updated:August 23, 2026 at 04:50 PM
Rooms and interior
- Bedrooms:4
- Total bathrooms:2
- Full bathrooms:2
- Kitchen Description:Dishwasher, Disposal, Ice Maker, Kitchen Island, Pantry, Range, Refrigerator
- Living area:1,832 sq. ft.
Heating and cooling
- Cooling:Central Air
- Heating:Heating
- Central air:Yes
Structure and exterior
- Year built:1954
- Building area:1,832 sq. ft.
- Lot area:0.29 Acres
- Architectural Style:Ranch
- Construction Materials:Brick
- Levels:1 Story
Finances and disclosures
- Price:$500,000
- Price per sq. ft.:$272.93
Features and amenities
- Appliances:Dishwasher, Disposal, Dryer, Ice Maker, Range, Refrigerator, Washer
- Laundry features:Dryer, Laundry Room, Washer, Washer Hookup
Parking
- Parking description:Off Street, On Street
- Carport spaces:1

New listings near 5534 Camelot Drive
- New
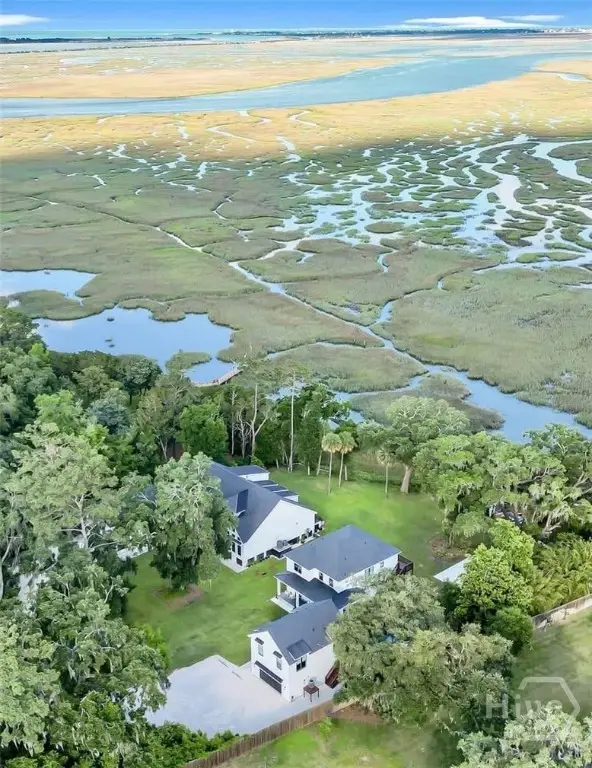 $2,200,000Active5 beds 6 baths4,004 sq. ft.
27 Morningside Drive, Savannah, GA 31410
MLS# SA362917Listed by: SIX BRICKS LLC - New
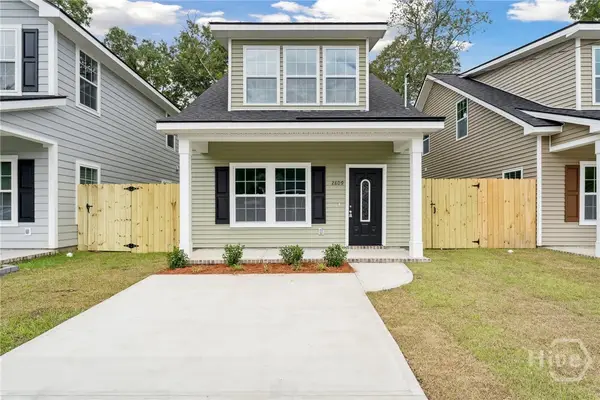 $265,000Active3 beds 3 baths1,500 sq. ft.
609 Magazine Avenue, Savannah, GA 31412
MLS# SA363126Listed by: FATHOM REALTY GEORGIA - New
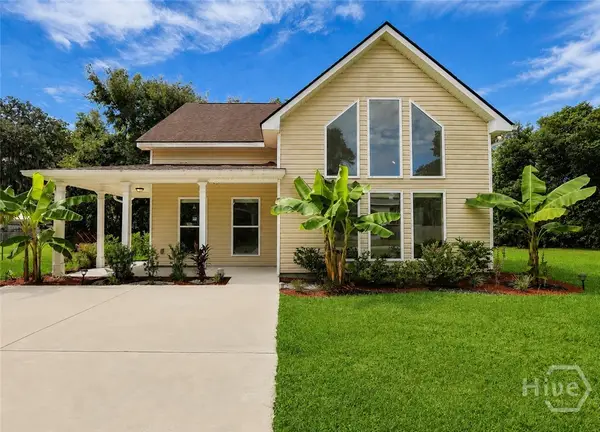 $465,000Active3 beds 3 baths1,738 sq. ft.
3105 Lincoln Street, Savannah, GA 31404
MLS# SA363175Listed by: KELLER WILLIAMS COASTAL AREA P - New
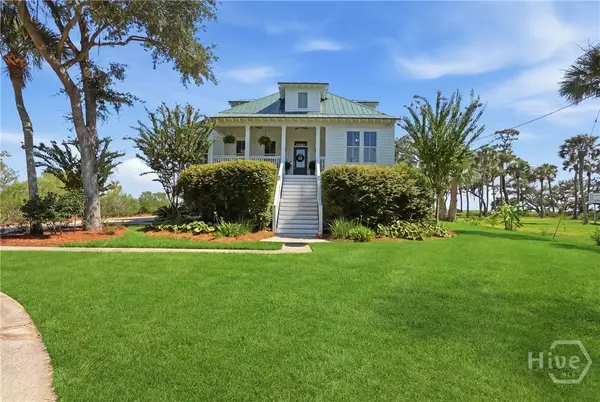 $1,349,000Active5 beds 4 baths3,596 sq. ft.
617 Whippoorwill Road, Savannah, GA 31410
MLS# SA363170Listed by: PARKER SCOTT PROPERTIES - Open Sun, 12 to 5pmNew
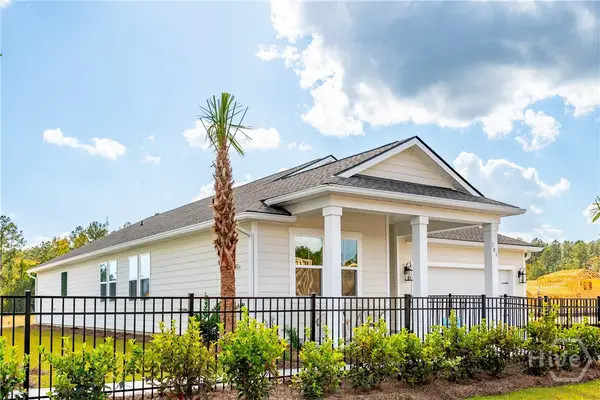 $431,900Active3 beds 3 baths2,108 sq. ft.
195 Mage, Bloomingdale, GA 31302
MLS# SA362914Listed by: K. HOVNANIAN HOMES OF GA LLC - New
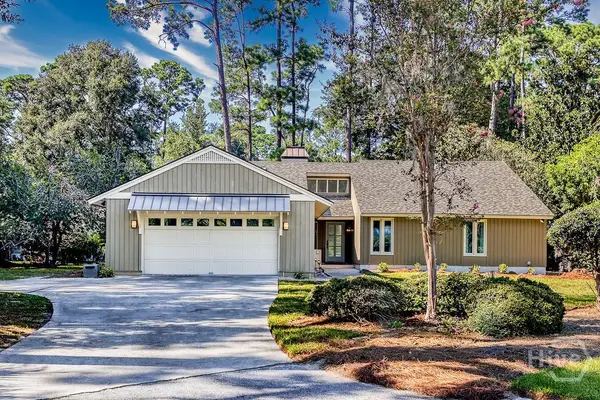 $639,900Active3 beds 3 baths2,026 sq. ft.
2 Bray Lane, Savannah, GA 31411
MLS# SA362530Listed by: KELLER WILLIAMS COASTAL AREA P - New
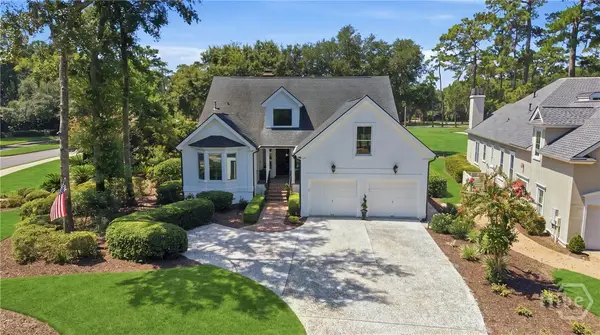 $1,379,000Active4 beds 4 baths3,502 sq. ft.
6 Sea Eagle Court, Savannah, GA 31411
MLS# SA363020Listed by: DANIEL RAVENEL SIR - New
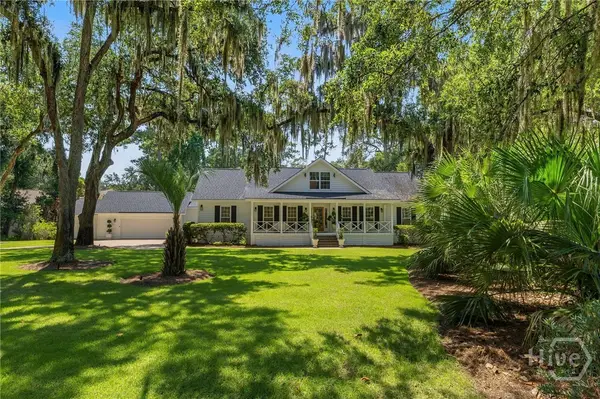 $1,579,000Active5 beds 4 baths3,292 sq. ft.
1 Delegal Road, Savannah, GA 31411
MLS# SA363160Listed by: REALTY ONE GROUP INCLUSION - New
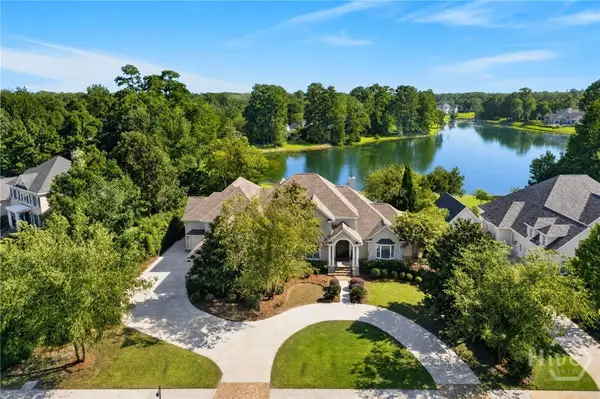 $1,300,000Active5 beds 6 baths6,258 sq. ft.
18 White Oak Bluff, Savannah, GA 31405
MLS# SA362513Listed by: BETTER HOMES AND GARDENS REAL - New
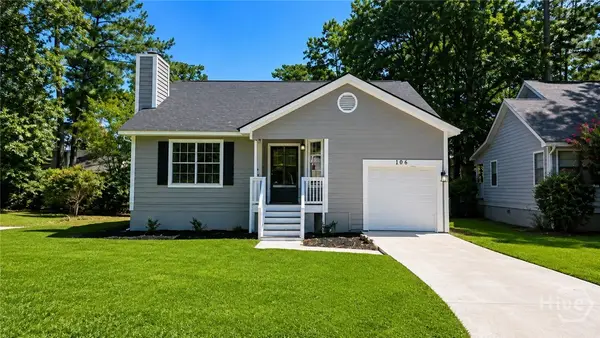 $289,900Active3 beds 2 baths1,247 sq. ft.
106 Huckleberry Court, Savannah, GA 31419
MLS# SA362972Listed by: SCOTT REALTY PROFESSIONALS


Protect your home and budget from life's surprises with an Assurant Home Warranty, backed by a partner that supports you through every step of homeownership. Explore Plans.
© 2023 - 2026 ERA Franchise Systems LLC. All rights reserved. ERA Franchise Systems LLC fully supports the principles of the Fair Housing Act and the Equal Opportunity Act. ERA, ERA Real Estate powered, and their respective logos are registered service marks of ERA Franchise Systems LLC. Each office is independently owned and operated.