
5649 Emory Drive, Savannah, GA 31406
Local realty services provided by:ERA Wilder Realty
5649 Emory Drive,Savannah, GA 31406
$190,000
- 2 Beds
- 1 Baths
- 726 sq. ft.
- Single family
- Active
Listed by: pamela donlon
Office: realty one group inclusion
MLS#:SA359354
Source:NC_CCAR
Price summary
- Price:$190,000
- Price per sq. ft.:$261.71
About this home
With the current Price Improvement Now is the perfect time to discover everything this charming Savannah bungalow has to offer. Showings are available 08.23.2026 - 09.02.2026
Welcome to 5649 Emory Drive, Savannah, GA—a charming 2-bedroom, 1-bath bungalow nestled beneath mature oak and magnolia trees that provide beautiful natural shade, timeless Lowcountry appeal, and a peaceful setting. Inside, you'll find spacious bedrooms, a comfortable living room, and an updated kitchen designed for everyday functionality. Thoughtful upgrades include a Rinnai tankless water heater, a smart digital thermostat for year-round energy-efficient comfort, a keyless digital front door lock, and 10-year lithium smoke and carbon monoxide detectors for added peace of mind and a renovated kitchen.
Step outside to enjoy a private fenced backyard featuring a storage shed and a cozy fire pit—the perfect place for entertaining, relaxing under the stars, or enjoying quiet Savannah evenings.
Conveniently located near shopping, dining, major hospitals, Hunter Army Airfield, and downtown Savannah, this move-in-ready bungalow is an excellent opportunity for first-time homebuyers, downsizers, investors, or anyone looking to add a low-maintenance property to their rental portfolio.
This home qualifies for the Savannah Dream and Georgia Dream Homeownership Programs. Pamela Donlon (GA Real Estate License #411664) is a licensed real estate agent in the State of Georgia and is representing herself in this transaction....
Contact an agent
Home facts
- Year built:1952
- Subdivision & Development:Derenne Terrace Sub
- Listing ID #:SA359354
- Added:55 day(s) ago
- Updated:August 25, 2026 at 10:23 AM
Rooms and interior
- Bedrooms:2
- Total bathrooms:1
- Full bathrooms:1
- Kitchen Description:Dishwasher, Microwave, Refrigerator, Self Cleaning Oven
- Living area:726 sq. ft.
Heating and cooling
- Cooling:Central Air
- Heating:Electric, Heating
- Central air:Yes
Structure and exterior
- Year built:1952
- Building area:726 sq. ft.
- Lot area:0.14 Acres
- Construction Materials:Aluminum Siding
Finances and disclosures
- Price:$190,000
- Price per sq. ft.:$261.71
Features and amenities
- Appliances:Dishwasher, Dryer, Refrigerator, Self Cleaning Oven, Washer
- Laundry features:Dryer, In Hall, Washer
- Amenities:Ceiling Fan(s)
Parking
- Parking description:Off Street

New listings near 5649 Emory Drive
- New
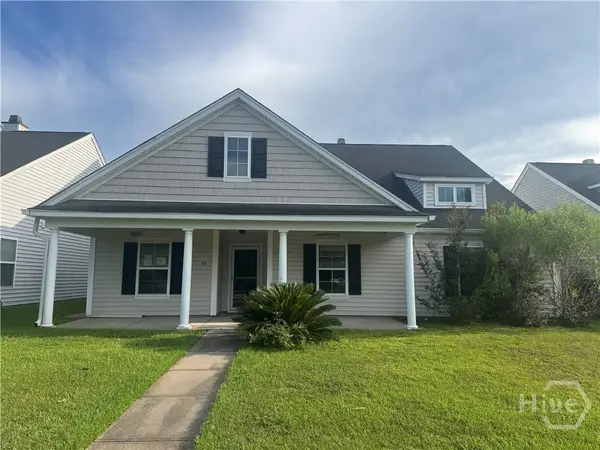 $325,000Active4 beds 2 baths2,196 sq. ft.
36 Central Park Way, Savannah, GA 31407
MLS# SA362646Listed by: REGGIE MITCHELL REALTY - New
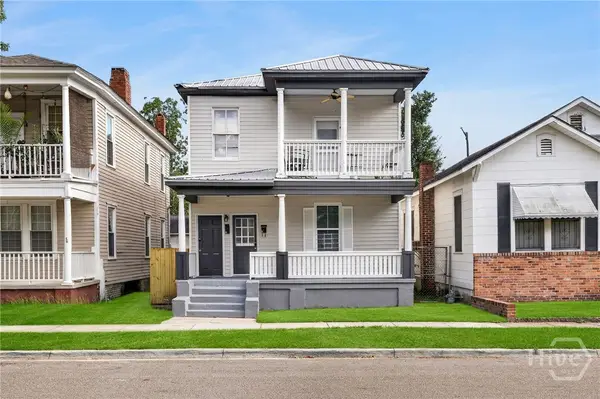 $500,000Active4 beds 2 baths1,780 sq. ft.
530 E 35th Street, Savannah, GA 31401
MLS# SA363274Listed by: REAL BROKER, LLC - New
 $599,900Active4 beds 3 baths2,794 sq. ft.
207 Devonshire Road, Savannah, GA 31410
MLS# SA362635Listed by: RE/MAX SAVANNAH - New
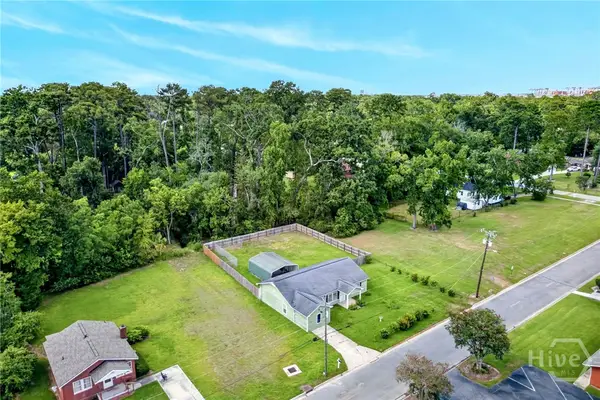 $259,900Active3 beds 3 baths1,750 sq. ft.
14 Redmond Avenue, Savannah, GA 31408
MLS# SA363174Listed by: BETTER HOMES AND GARDENS REAL - New
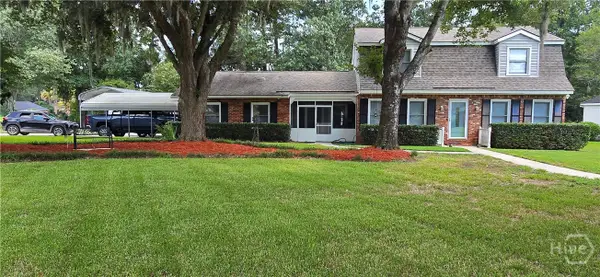 $489,900Active4 beds 3 baths3,400 sq. ft.
13216 Spanish Moss Rd, Savannah, GA 31419
MLS# SA363257Listed by: GOLDEN PROPERTIES 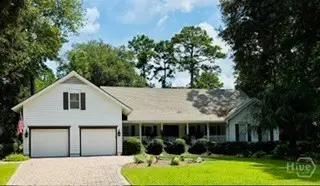 $1,025,000Pending3 beds 3 baths3,240 sq. ft.
201 Pettigrew Drive, Savannah, GA 31411
MLS# SA363207Listed by: THE LANDINGS REAL ESTATE CO- New
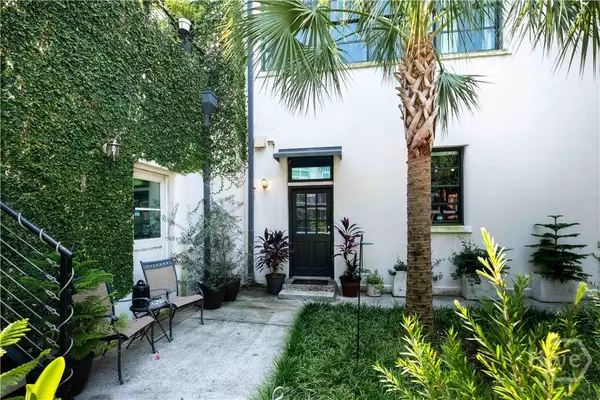 $295,000Active2 beds 2 baths974 sq. ft.
528 Selma Street #B, Savannah, GA 31401
MLS# SA363178Listed by: KELLER WILLIAMS COASTAL AREA P - New
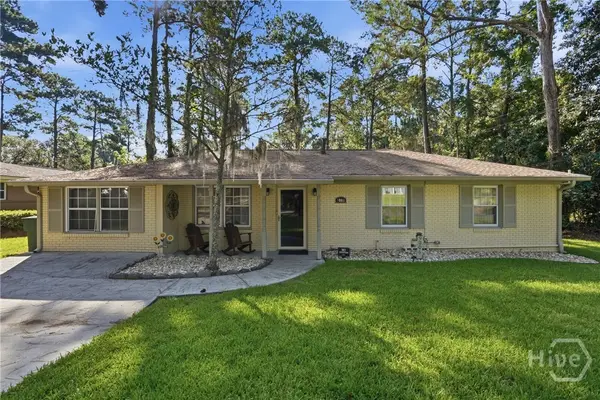 $382,500Active3 beds 2 baths1,833 sq. ft.
9006 Harmon Bluff Road, Savannah, GA 31406
MLS# SA362802Listed by: KELLER WILLIAMS COASTAL AREA P - New
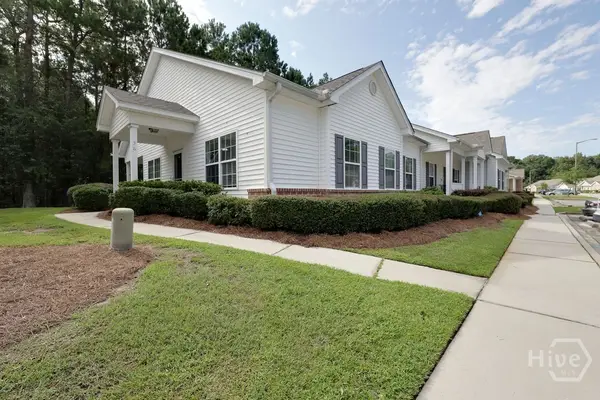 $224,900Active2 beds 2 baths1,247 sq. ft.
36 Falkland Avenue, Savannah, GA 31407
MLS# SA362641Listed by: BENCHMARK PROPERTIES OF SAV - New
 $2,200,000Active5 beds 6 baths4,004 sq. ft.
27 Morningside Drive, Savannah, GA 31410
MLS# SA362917Listed by: SIX BRICKS LLC


Protect your home and budget from life's surprises with an Assurant Home Warranty, backed by a partner that supports you through every step of homeownership. Explore Plans.
© 2023 - 2026 ERA Franchise Systems LLC. All rights reserved. ERA Franchise Systems LLC fully supports the principles of the Fair Housing Act and the Equal Opportunity Act. ERA, ERA Real Estate powered, and their respective logos are registered service marks of ERA Franchise Systems LLC. Each office is independently owned and operated.