
61 Winslow Circle, Savannah, GA 31407
Local realty services provided by:ERA Strother Real Estate
61 Winslow Circle,Savannah, GA 31407
$389,000
- 4 Beds
- 3 Baths
- 2,988 sq. ft.
- Single family
- Active
Listed by: lisa j. snipes, shelly lynch
Office: bhhs bay street realty group
MLS#:SA361166
Source:NC_CCAR
Price summary
- Price:$389,000
- Price per sq. ft.:$130.19
About this home
Imagine starting your morning with coffee overlooking a peaceful wooded backdrop and ending the day gathered around the backyard firepit beneath the stars. This Savannah Highlands home blends comfortable everyday living with spaces designed for both entertaining and unwinding. Inside, the dedicated home office offers a quiet place to work or create, while the elegant coffered ceiling adds character to the dining room for holidays, celebrations, or weeknight dinners. Upstairs, a generous loft provides flexible space for movie nights, hobbies, or a second living area, alongside the spacious primary suite and three additional bedrooms. Outside, the paver patio and established wooded setting create a level of privacy that's difficult to duplicate in many new construction communities. Residents enjoy neighborhood amenities, convenient access to shopping, dining, I-95, the Port of Savannah, Gulfstream, and Hyundai, making it easy to enjoy both work and play from one exceptional location.
Contact an agent
Home facts
- Year built:2015
- Subdivision & Development:Highland Falls
- Listing ID #:SA361166
- Added:61 day(s) ago
- Updated:September 27, 2026 at 10:22 AM
Rooms and interior
- Bedrooms:4
- Total bathrooms:3
- Full bathrooms:2
- Half bathrooms:1
- Kitchen Description:Dishwasher, Disposal, Refrigerator
- Living area:2,988 sq. ft.
Heating and cooling
- Cooling:Central Air
- Heating:Electric, Heating
- Central air:Yes
Structure and exterior
- Year built:2015
- Building area:2,988 sq. ft.
- Lot area:0.15 Acres
- Architectural Style:Traditional
- Construction Materials:Concrete
- Exterior Features:Patio, Porch, Screened
Finances and disclosures
- Price:$389,000
- Price per sq. ft.:$130.19
Features and amenities
- Appliances:Dishwasher, Disposal, Refrigerator
- Laundry features:Laundry Room
Parking
- Parking description:Attached
- Garage:Yes
- Garage spaces:2

New listings near 61 Winslow Circle
- New
 $358,766Active4 beds 3 baths1,928 sq. ft.
94 Endicott Drive, Savannah, GA 31419
MLS# SA365390Listed by: LANDMARK 24 REALTY, INC - New
 $460,000Active3 beds 2 baths1,767 sq. ft.
37 Althea Parkway, Savannah, GA 31405
MLS# SA365106Listed by: SEABOLT REAL ESTATE - New
 $89,900Active0.31 Acres
165 Darling Street, Savannah, GA 31408
MLS# SA365131Listed by: LPT REALTY LLC - New
 $369,999Active3 beds 2 baths1,507 sq. ft.
2223 Armstrong Drive, Savannah, GA 31404
MLS# SA365225Listed by: REALTY ONE GROUP INCLUSION - New
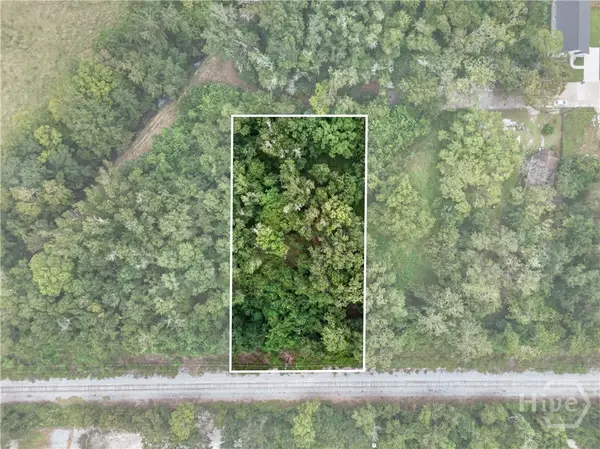 $89,900Active0.29 Acres
0 Darling St, Savannah, GA 31408
MLS# SA365301Listed by: LPT REALTY LLC - New
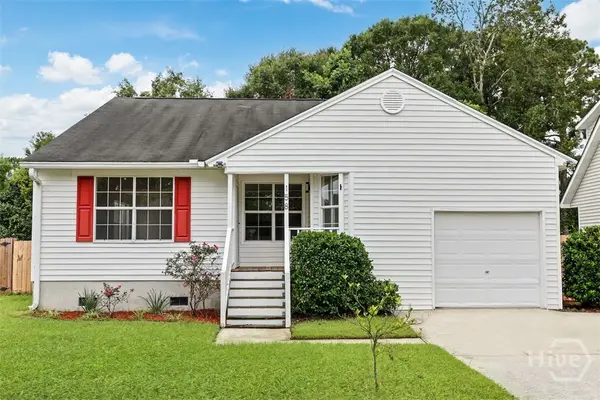 $250,000Active3 beds 2 baths1,328 sq. ft.
158 Stockbridge Drive, Savannah, GA 31419
MLS# SA364973Listed by: KELLER WILLIAMS COASTAL AREA P - New
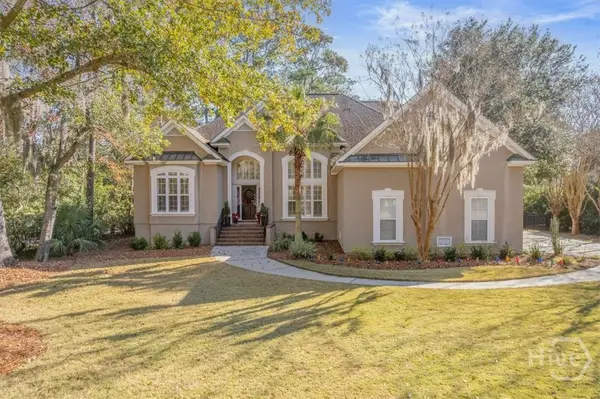 $849,000Active4 beds 4 baths2,929 sq. ft.
31 Wild Thistle Lane, Savannah, GA 31406
MLS# SA365264Listed by: SEAPORT REAL ESTATE GROUP - New
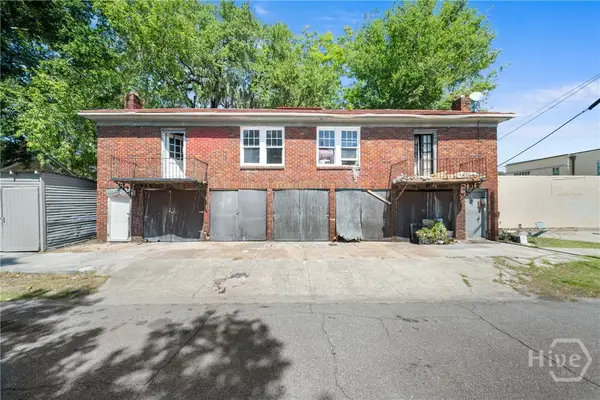 $499,000Active4 beds 2 baths1,210 sq. ft.
108 W 33rd Street, Savannah, GA 31401
MLS# SA365266Listed by: CORCORAN AUSTIN HILL REALTY - New
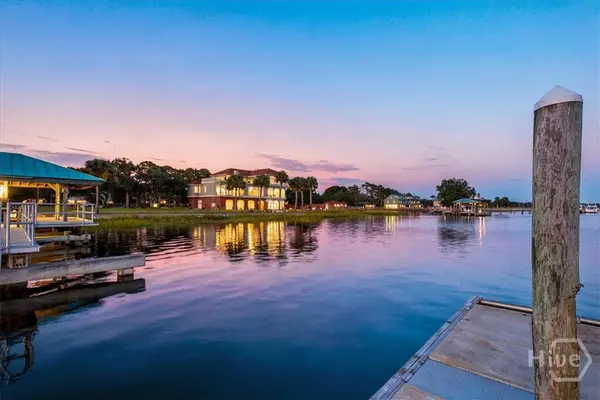 $3,495,000Active4 beds 4 baths5,393 sq. ft.
59 Amanda Drive, Savannah, GA 31411
MLS# SA365278Listed by: BHHS BAY STREET REALTY GROUP - New
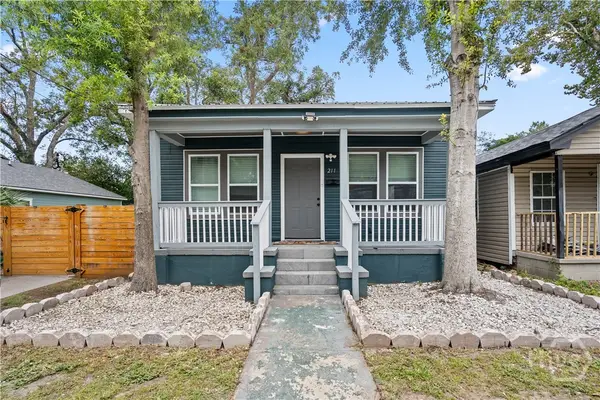 $249,900Active4 beds 2 baths1,404 sq. ft.
211 Millen Street, Savannah, GA 31415
MLS# SA365352Listed by: NEXT MOVE REAL ESTATE LLC


Protect your home and budget from life's surprises with an Assurant Home Warranty, backed by a partner that supports you through every step of homeownership. Explore Plans.
© 2023 - 2026 ERA Franchise Systems LLC. All rights reserved. ERA Franchise Systems LLC fully supports the principles of the Fair Housing Act and the Equal Opportunity Act. ERA, ERA Real Estate powered, and their respective logos are registered service marks of ERA Franchise Systems LLC. Each office is independently owned and operated.