
611 Leaning Oaks Drive, Savannah, GA 31410
Local realty services provided by:ERA Wilder Realty
611 Leaning Oaks Drive,Savannah, GA 31410
$386,500
- 3 Beds
- 2 Baths
- 1,265 sq. ft.
- Single family
- Active
Listed by: bonnie scurry
Office: better homes and gardens real
MLS#:SA366150
Source:NC_CCAR
Price summary
- Price:$386,500
- Price per sq. ft.:$305.53
About this home
Look no further than this all brick, well maintained Wilmington Island home located in a peaceful and quiet neighborhood with NO Homeowners Association Fees! This all-brick ranch style home is move-in ready, with thoughtful updates throughout including fresh paint, updated bathrooms, updated windows with warranty, newer roof with warranty and newer AC unit with great service record. Enjoy the serenity that Wilmington Island has to offer on the 16'x16' deck deck with a peaceful shade tree overhang in a fully fenced back yard. With excellent proximity to the beach, Historic Savannah, and the Southside, this location cannot be beat. Schedule your private showing today!
Contact an agent
Home facts
- Year built:1976
- Subdivision & Development:Woodridge Estates
- Listing ID #:SA366150
- Added:1 day(s) ago
- Updated:October 10, 2026 at 02:58 AM
Rooms and interior
- Bedrooms:3
- Total bathrooms:2
- Full bathrooms:2
- Kitchen Description:Dishwasher, Disposal, Refrigerator
- Living area:1,265 sq. ft.
Heating and cooling
- Cooling:Central Air
- Heating:Heat Pump, Heating
- Central air:Yes
Structure and exterior
- Year built:1976
- Building area:1,265 sq. ft.
- Lot area:0.2 Acres
- Architectural Style:Ranch
- Construction Materials:Brick
- Exterior Features:Deck
- Foundation Description:Slab
Utilities
- Water:Well
Finances and disclosures
- Price:$386,500
- Price per sq. ft.:$305.53
Features and amenities
- Appliances:Dishwasher, Disposal, Dryer, Refrigerator, Washer
- Laundry features:Dryer, In Garage, Washer, Washer Hookup
- Amenities:Ceiling Fan(s)
Parking
- Parking description:Garage Door Opener
- Garage:Yes
- Garage spaces:1

New listings near 611 Leaning Oaks Drive
- New
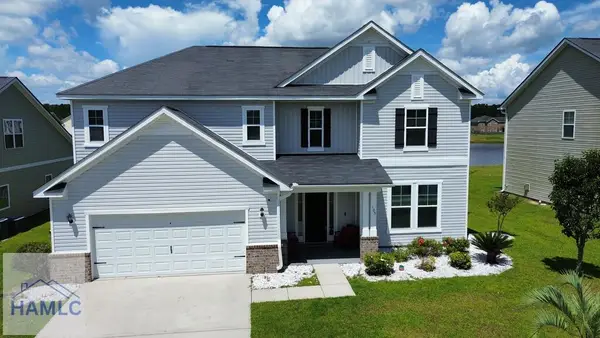 $435,000Active3 beds 4 baths3,506 sq. ft.
105 Grimsby Road, Savannah, GA 31407
MLS# 171933Listed by: NEXTHOME LOWERY LEGACY GROUP - Open Tue, 4 to 6pmNew
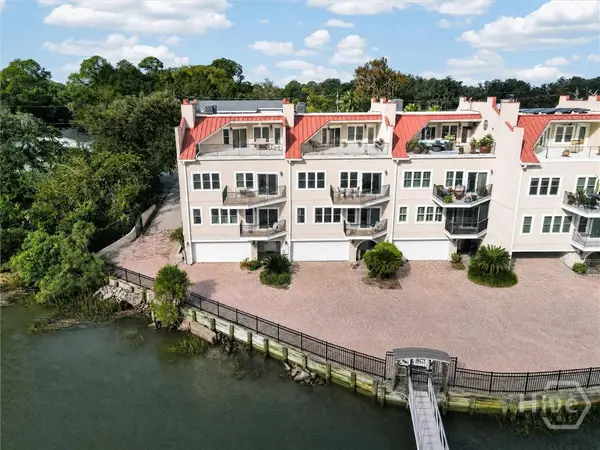 $1,075,000Active3 beds 4 baths3,387 sq. ft.
2910 River Drive #106, Savannah, GA 31404
MLS# SA362986Listed by: SEABOLT REAL ESTATE - Open Tue, 4 to 6pmNew
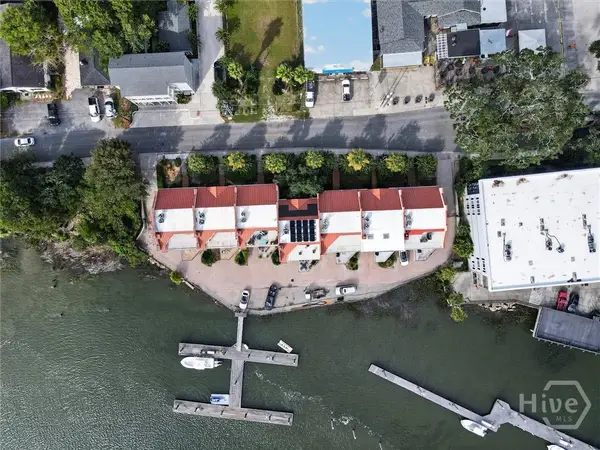 $1,275,000Active3 beds 4 baths3,387 sq. ft.
2910 River Drive #107, Savannah, GA 31404
MLS# SA362989Listed by: SEABOLT REAL ESTATE - New
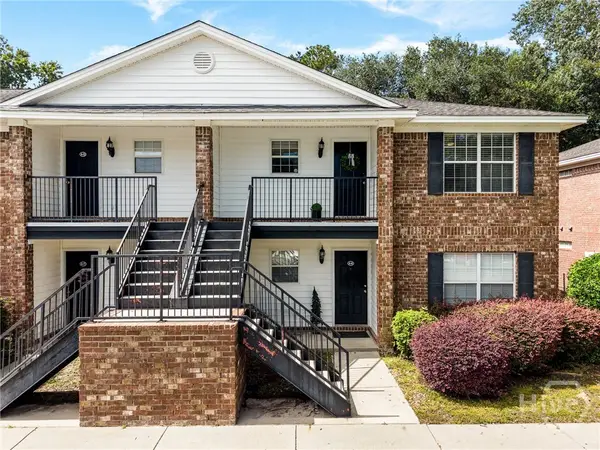 $199,000Active2 beds 2 baths1,018 sq. ft.
76 Al Henderson Boulevard #A-4, Savannah, GA 31419
MLS# SA366224Listed by: NEXT MOVE REAL ESTATE LLC - New
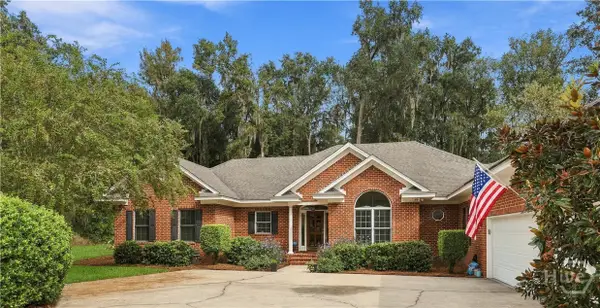 $779,000Active3 beds 4 baths3,335 sq. ft.
122 Winterberry Drive, Savannah, GA 31406
MLS# SA366055Listed by: DANIEL RAVENEL SIR - New
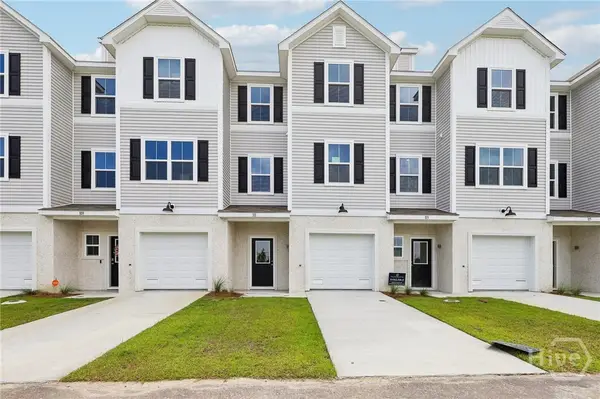 $324,990Active4 beds 3 baths1,684 sq. ft.
111 Annoula Way, Savannah, GA 31419
MLS# SA366200Listed by: DFH REALTY GEORGIA LLC - New
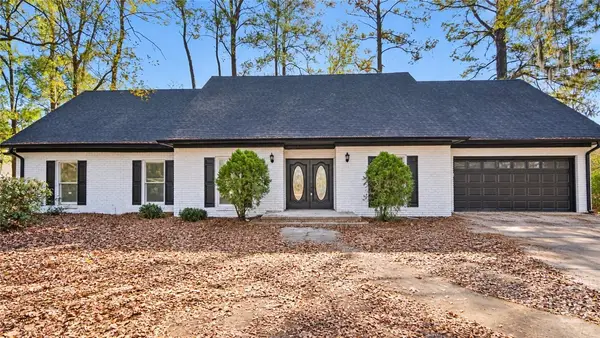 $499,995Active4 beds 4 baths3,953 sq. ft.
3 Mast Way, Savannah, GA 31419
MLS# SA366212Listed by: BEYCOME BROKERAGE REALTY LLC 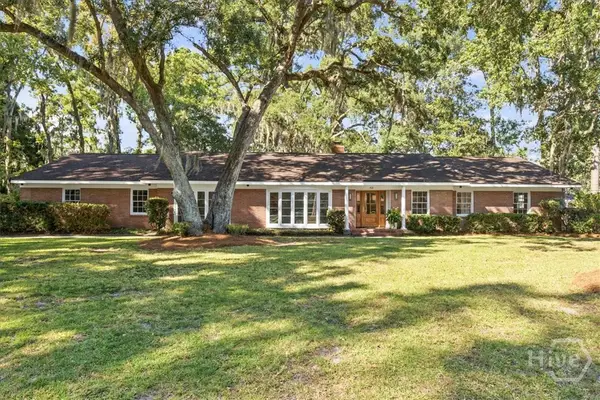 $674,900Pending3 beds 3 baths2,600 sq. ft.
412 Arlington Road, Savannah, GA 31419
MLS# SA365734Listed by: BHHS BAY STREET REALTY GROUP- New
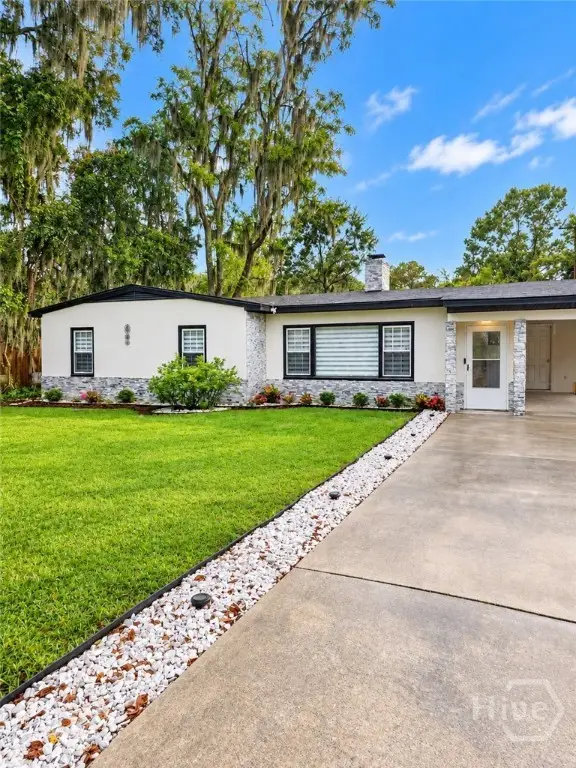 $360,000Active3 beds 1 baths1,108 sq. ft.
7203 Van Buren Avenue, Savannah, GA 31406
MLS# SA365846Listed by: KELLER WILLIAMS COASTAL AREA P - New
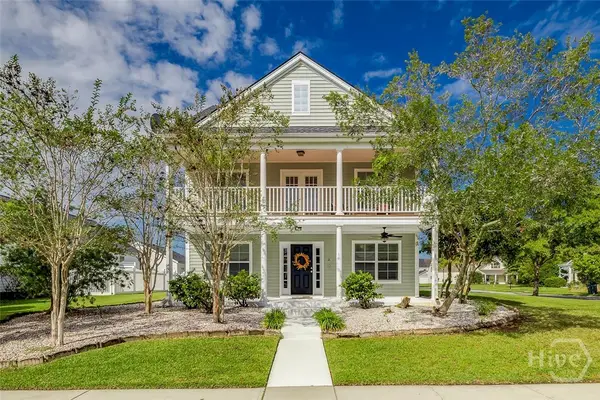 $389,000Active4 beds 3 baths2,424 sq. ft.
2 Fairgreen Street, Savannah, GA 31407
MLS# SA365912Listed by: BARTON & BARRETT REAL ESTATE LLC


Protect your home and budget from life's surprises with an Assurant Home Warranty, backed by a partner that supports you through every step of homeownership. Explore Plans.
© 2023 - 2026 ERA Franchise Systems LLC. All rights reserved. ERA Franchise Systems LLC fully supports the principles of the Fair Housing Act and the Equal Opportunity Act. ERA, ERA Real Estate powered, and their respective logos are registered service marks of ERA Franchise Systems LLC. Each office is independently owned and operated.