
69 Misty Marsh Drive, Savannah, GA 31419
Local realty services provided by:ERA Strother Real Estate
Listed by: trey niver
Office: robin lance realty
MLS#:SA362614
Source:NC_CCAR
Price summary
- Price:$575,000
- Price per sq. ft.:$183.3
About this home
Welcome home to this beautifully updated 4-bedroom, 3.5-bath brick home located in a desirable gated community packed with amenities. Thoughtfully updated throughout, this home offers the perfect combination of timeless curb appeal, modern finishes, and comfortable everyday living.
Inside, you’ll find a spacious, move-in-ready interior with plenty of room for family, guests, entertaining, or a home office. The versatile floor plan features four generously sized bedrooms, three full bathrooms, and a convenient half bath.
Step outside to your fully fenced backyard, offering privacy and plenty of space to relax, play, or entertain. The covered patio provides an ideal spot for morning coffee, weekend cookouts, or unwinding at the end of the day.
Beyond the home, enjoy the lifestyle that comes with living in a gated, amenity-filled community, including a resort-style swimming pool, tennis courts, fitness center, and more.
With its classic brick exterior, extensive updates, private backyard, and impressive neighborhood amenities, this home checks all the boxes. Move-in ready and waiting for its next owner—schedule your private showing today!...
Contact an agent
Home facts
- Year built:2007
- Subdivision & Development:The Enclave
- Listing ID #:SA362614
- Added:48 day(s) ago
- Updated:October 04, 2026 at 10:16 AM
Rooms and interior
- Bedrooms:4
- Total bathrooms:4
- Full bathrooms:3
- Half bathrooms:1
- Kitchen Description:Dishwasher, Disposal, Kitchen Island, Pantry, Range, Refrigerator
- Living area:3,137 sq. ft.
Heating and cooling
- Cooling:Central Air
- Heating:Electric, Heating
- Central air:Yes
Structure and exterior
- Year built:2007
- Building area:3,137 sq. ft.
- Lot area:0.26 Acres
- Architectural Style:Traditional
- Construction Materials:Brick
- Exterior Features:Patio, Porch
Finances and disclosures
- Price:$575,000
- Price per sq. ft.:$183.3
Features and amenities
- Appliances:Dishwasher, Disposal, Range, Refrigerator
- Laundry features:Washer Hookup
- Amenities:Vaulted Ceiling(s)
Parking
- Parking description:Attached
- Garage:Yes
- Garage spaces:2

New listings near 69 Misty Marsh Drive
- New
 $450,000Active3 beds 1 baths1,430 sq. ft.
420 W 42nd Street, Savannah, GA 31401
MLS# 10866525Listed by: Next Move Real Estate - New
 $419,900Active4 beds 2 baths1,807 sq. ft.
7300 Mayer Avenue, Savannah, GA 31410
MLS# SA365823Listed by: SAVANNAH REALTY - New
 $169,900Active3 beds 2 baths
605 E 35th Street, Savannah, GA 31401
MLS# 10866452Listed by: Coldwell Banker Realty - Open Sun, 2 to 4pmNew
 $850,000Active3 beds 3 baths2,624 sq. ft.
9 Egrets Nest Drive, Savannah, GA 31406
MLS# SA365751Listed by: KELLER WILLIAMS COASTAL AREA P - New
 $625,000Active3 beds 2 baths1,701 sq. ft.
82 Village Green Circle, Savannah, GA 31411
MLS# SA365769Listed by: DANIEL RAVENEL SIR  $749,000Pending3 beds 3 baths3,691 sq. ft.
1 Red Bird Lane, Savannah, GA 31411
MLS# SA365810Listed by: DANIEL RAVENEL SIR- New
 $362,050Active4 beds 3 baths2,271 sq. ft.
126 Exmoor Circle, Savannah, GA 31302
MLS# SA365819Listed by: KONTER REALTY COMPANY - New
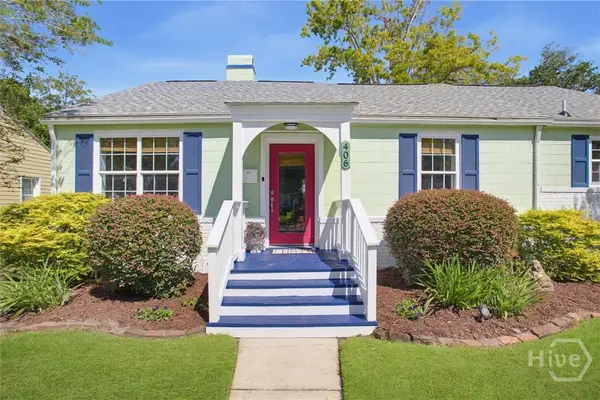 $400,000Active3 beds 1 baths1,328 sq. ft.
406 E 61st Street, Savannah, GA 31405
MLS# SA365738Listed by: SEAPORT REAL ESTATE GROUP - New
 $485,500Active0.6 Acres
300 Mcalpin Street #B, Savannah, GA 31406
MLS# SA365776Listed by: DANIEL RAVENEL SIR - Open Sun, 1 to 3pmNew
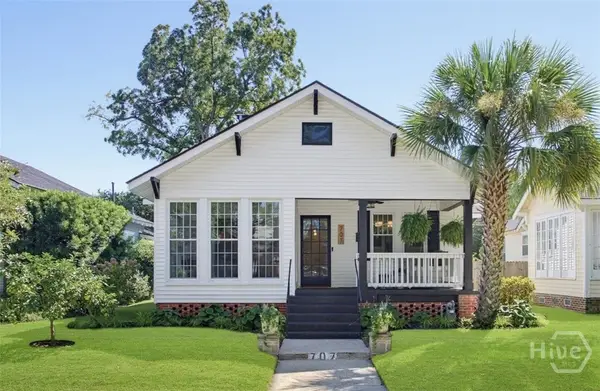 $600,000Active3 beds 2 baths1,800 sq. ft.
707 E 49th Street, Savannah, GA 31405
MLS# SA365799Listed by: SEAPORT REAL ESTATE GROUP


Protect your home and budget from life's surprises with an Assurant Home Warranty, backed by a partner that supports you through every step of homeownership. Explore Plans.
© 2023 - 2026 ERA Franchise Systems LLC. All rights reserved. ERA Franchise Systems LLC fully supports the principles of the Fair Housing Act and the Equal Opportunity Act. ERA, ERA Real Estate powered, and their respective logos are registered service marks of ERA Franchise Systems LLC. Each office is independently owned and operated.