
7 Fallowfield Drive, Savannah, GA 31406
Local realty services provided by:ERA Strother Real Estate
Listed by: raymond m. lossing
Office: metro properties
MLS#:SA359099
Source:NC_CCAR
Price summary
- Price:$484,000
- Price per sq. ft.:$234.27
About this home
ESTATE SALE — SELLERS ARE MOTIVATED! BRING US YOUR OFFERS!
THIS IS YOUR CHANCE TO LIVE THE ISLE OF HOPE DREAM! Fresh landscaping and a BRAND-NEW REAR DECK make this HUGE ALL-BRICK home MOVE-IN READY! With plenty of space and an attractive price, this is an opportunity that doesn't come along often in COVETED ISLE OF HOPE.
But the real magic is the LOCATION! Situated on Fallowfield Drive in the Wymberley neighborhood, this home is ELIGIBLE FOR MEMBERSHIP IN THE WYMBERLEY YACHT CLUB, giving you access to the neighborhood's waterfront community dock. Bring your boat, kayak or paddleboard and start enjoying the water! It's a rare opportunity to combine the relaxed, Lowcountry lifestyle of Isle of Hope with convenient access to the water.
And there's so much more right outside your door — beautiful oak-lined streets, the Isle of Hope bluff, community pool, Isle of Hope Marina, nearby restaurants and conveniences in Sandfly, plus easy access to Wormsloe and the rest of Savannah. Whether you're looking for a place to enjoy boating, golf-cart rides, neighborhood gatherings or simply the beauty and tranquility of coastal Savannah, Isle of Hope is hard to beat....
Contact an agent
Home facts
- Year built:1976
- Subdivision & Development:Isle of Hope
- Listing ID #:SA359099
- Added:92 day(s) ago
- Updated:September 27, 2026 at 10:22 AM
Rooms and interior
- Bedrooms:3
- Total bathrooms:2
- Full bathrooms:2
- Kitchen Description:Refrigerator
- Living area:2,066 sq. ft.
Heating and cooling
- Cooling:Central Air
- Heating:Heating
- Central air:Yes
Structure and exterior
- Year built:1976
- Building area:2,066 sq. ft.
- Lot area:0.23 Acres
- Architectural Style:Ranch
- Construction Materials:Brick
- Exterior Features:Deck
Utilities
- Water:Shared Well
Finances and disclosures
- Price:$484,000
- Price per sq. ft.:$234.27
Features and amenities
- Appliances:Refrigerator
- Laundry features:Laundry Room, Washer Hookup
- Amenities:Ceiling Fan(s)
Parking
- Parking description:Attached
- Garage:Yes
- Garage spaces:1

New listings near 7 Fallowfield Drive
- New
 $358,766Active4 beds 3 baths1,928 sq. ft.
94 Endicott Drive, Savannah, GA 31419
MLS# SA365390Listed by: LANDMARK 24 REALTY, INC - New
 $460,000Active3 beds 2 baths1,767 sq. ft.
37 Althea Parkway, Savannah, GA 31405
MLS# SA365106Listed by: SEABOLT REAL ESTATE - New
 $89,900Active0.31 Acres
165 Darling Street, Savannah, GA 31408
MLS# SA365131Listed by: LPT REALTY LLC - New
 $369,999Active3 beds 2 baths1,507 sq. ft.
2223 Armstrong Drive, Savannah, GA 31404
MLS# SA365225Listed by: REALTY ONE GROUP INCLUSION - New
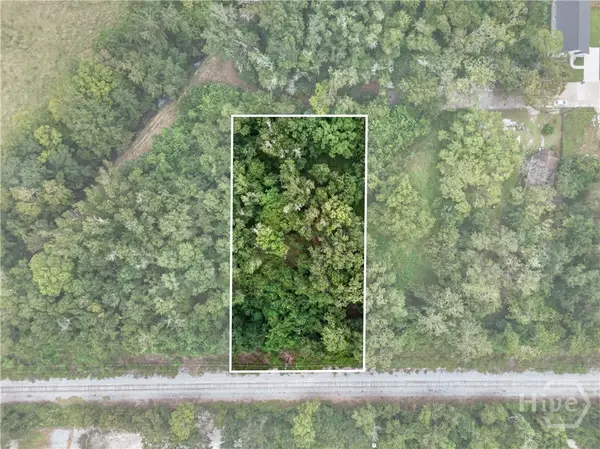 $89,900Active0.29 Acres
0 Darling St, Savannah, GA 31408
MLS# SA365301Listed by: LPT REALTY LLC - New
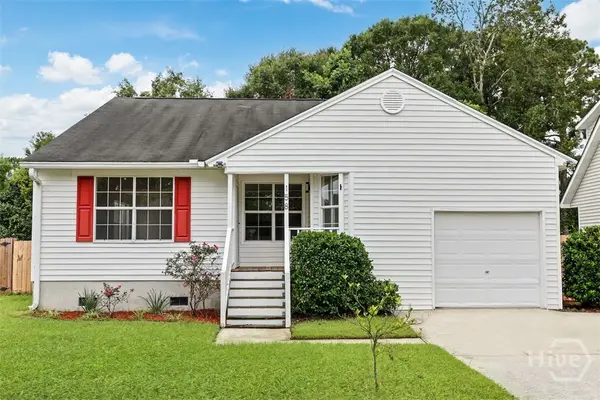 $250,000Active3 beds 2 baths1,328 sq. ft.
158 Stockbridge Drive, Savannah, GA 31419
MLS# SA364973Listed by: KELLER WILLIAMS COASTAL AREA P - New
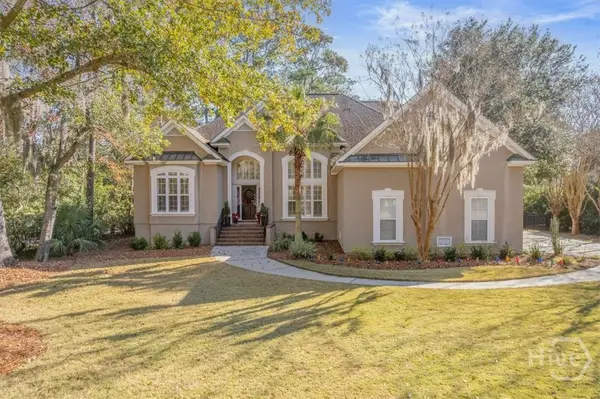 $849,000Active4 beds 4 baths2,929 sq. ft.
31 Wild Thistle Lane, Savannah, GA 31406
MLS# SA365264Listed by: SEAPORT REAL ESTATE GROUP - New
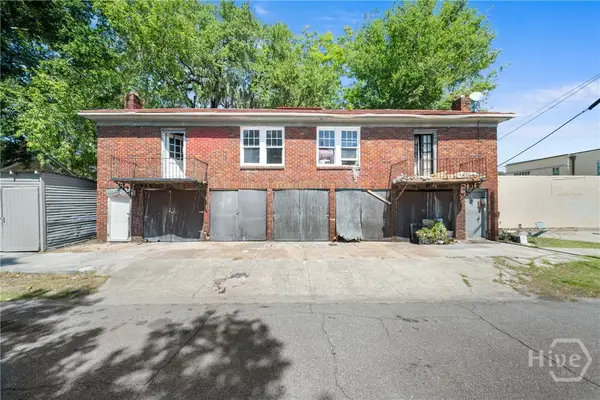 $499,000Active4 beds 2 baths1,210 sq. ft.
108 W 33rd Street, Savannah, GA 31401
MLS# SA365266Listed by: CORCORAN AUSTIN HILL REALTY - New
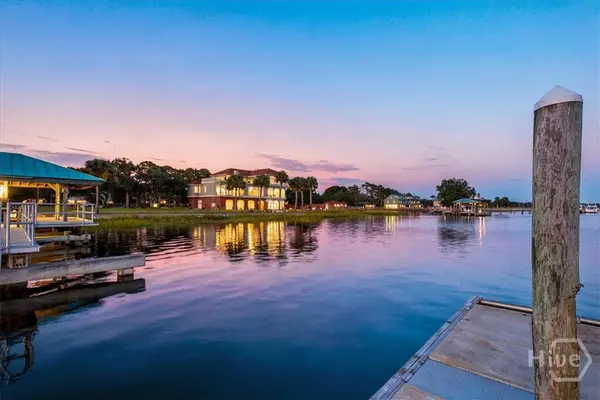 $3,495,000Active4 beds 4 baths5,393 sq. ft.
59 Amanda Drive, Savannah, GA 31411
MLS# SA365278Listed by: BHHS BAY STREET REALTY GROUP - New
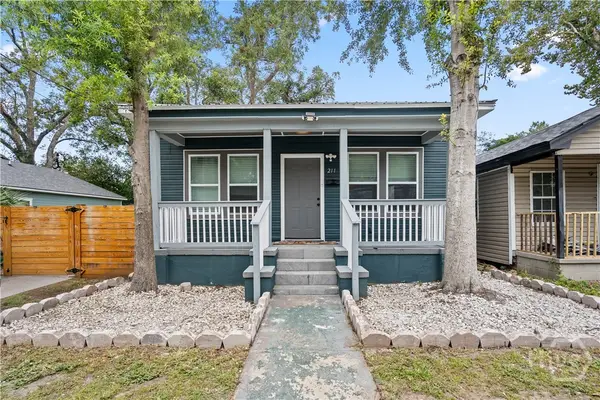 $249,900Active4 beds 2 baths1,404 sq. ft.
211 Millen Street, Savannah, GA 31415
MLS# SA365352Listed by: NEXT MOVE REAL ESTATE LLC


Protect your home and budget from life's surprises with an Assurant Home Warranty, backed by a partner that supports you through every step of homeownership. Explore Plans.
© 2023 - 2026 ERA Franchise Systems LLC. All rights reserved. ERA Franchise Systems LLC fully supports the principles of the Fair Housing Act and the Equal Opportunity Act. ERA, ERA Real Estate powered, and their respective logos are registered service marks of ERA Franchise Systems LLC. Each office is independently owned and operated.