
711 Bradley Point Road, Savannah, GA 31410
Local realty services provided by:ERA Strother Real Estate
711 Bradley Point Road,Savannah, GA 31410
$1,150,000
- 3 Beds
- 4 Baths
- 2,990 sq. ft.
- Single family
- Active
Listed by: sarah ross
Office: bhhs bay street realty group
MLS#:SA344361
Source:NC_CCAR
Price summary
- Price:$1,150,000
- Price per sq. ft.:$384.62
About this home
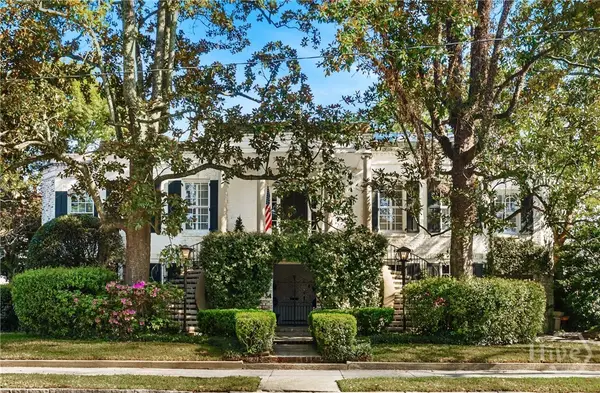
Back on the market at no fault of the seller! Built in 1998 and thoughtfully updated, this move-in ready Savannah Yacht Club home features a renovated kitchen, updated bathrooms, a new roof, and a whole-home feel that is both elegant and comfortable.
This beautiful traditional-style residence offers approximately 2,990 sq ft of living space with 3 bedrooms and 3.5 bathrooms on a spacious lot. Enjoy high-end finishes including granite countertops, a kitchen island, and ample storage. The family room boasts built-in bookcases and cabinets, while doors open to a railed deck and pergola—perfect for outdoor entertaining.
A light-filled bonus room upstairs easily serves as a home office, media room, playroom, or 4th bedroom suite. Each bedroom has its own bath, and closets provide abundant organization throughout. Additional highlights include a sprinkler system, a full-house Generac generator, a fenced backyard ideal for pets and play, and proximity to the Savannah Yacht Club for waterfront living and community amenities.
This home combines timeless charm with modern updates in one of Savannah’s most desirable areas on Whitemarsh Island. A true gem for those seeking luxury, convenience, and low-maintenance coastal living....
Contact an agent
Home facts
- Year built:1998
- Listing ID #:SA344361
- Added:178 day(s) ago
- Updated:May 23, 2026 at 10:11 AM
Rooms and interior
- Bedrooms:3
- Total bathrooms:4
- Full bathrooms:3
- Half bathrooms:1
- Rooms Total:11
- Kitchen Description:Convection Oven, Dishwasher, Disposal, Kitchen Island, Microwave, Range, Refrigerator, Self Cleaning Oven
- Living area:2,990 sq. ft.
Heating and cooling
- Cooling:Central Air, Heat Pump
- Heating:Electric, Heat Pump, Heating
- Central air:Yes
Structure and exterior
- Roof:Composition
- Year built:1998
- Building area:2,990 sq. ft.
- Lot area:0.46 Acres
- Lot Features:Level
- Architectural Style:Traditional
- Construction Materials:Concrete
- Exterior Features:Covered, Deck, Gas Grill, Patio, Porch
- Foundation Description:Block
Schools
- High school:Islands
- Middle school:Coastal
- Elementary school:Marshpoint
Utilities
- Water:Shared Well
Finances and disclosures
- Price:$1,150,000
- Price per sq. ft.:$384.62
Features and amenities
- Appliances:Convection Oven, Dishwasher, Disposal, Dryer, Range, Refrigerator, Self Cleaning Oven, Washer
- Laundry features:Dryer, In Hall, Washer
- Amenities:Tray Ceiling(s), Vaulted Ceiling(s)
Parking
- Parking description:Attached, Garage, Garage Door Opener
- Garage:Yes
- Garage spaces:2
- Carport spaces:2

New listings near 711 Bradley Point Road
- New
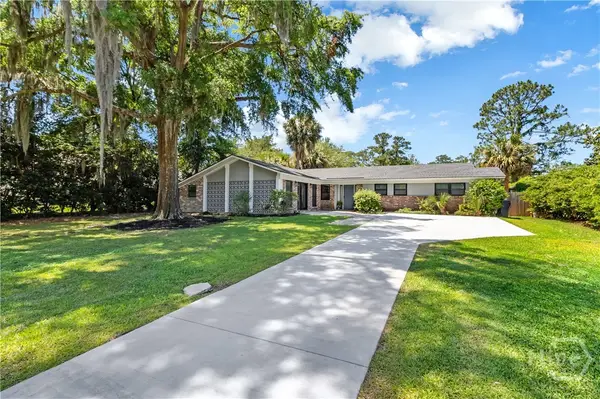 $825,000Active3 beds 3 baths1,919 sq. ft.
388 Hunt Drive, Savannah, GA 31406
MLS# SA356636Listed by: KELLER WILLIAMS COASTAL AREA P - New
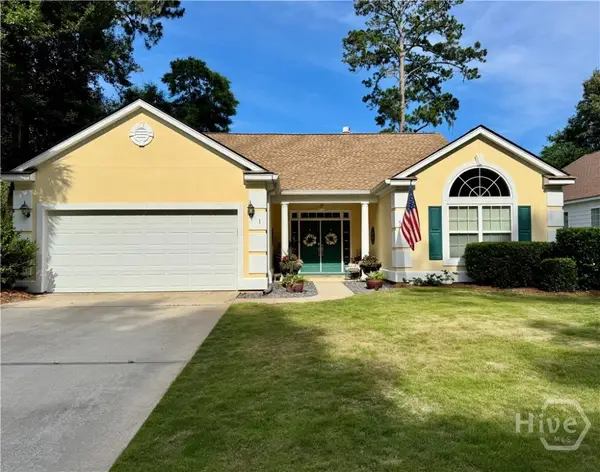 $534,900Active3 beds 3 baths2,082 sq. ft.
1 Sumatra Lane, Savannah, GA 31419
MLS# SA356720Listed by: SIGNATURE PROPERTIES SAVANNAH - New
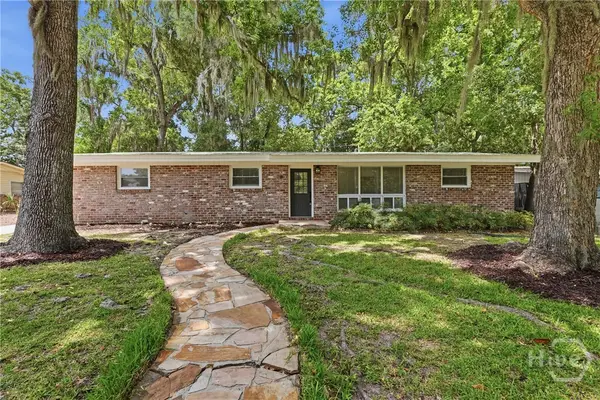 $339,900Active4 beds 2 baths1,540 sq. ft.
318 Briarcliff Circle, Savannah, GA 31419
MLS# SA356729Listed by: LIST WITH FREEDOM - New
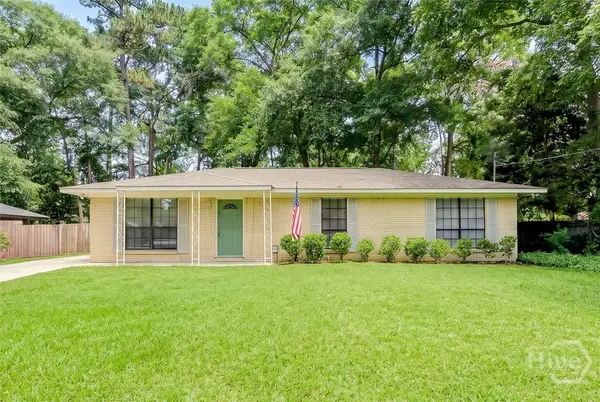 $345,000Active3 beds 2 baths1,224 sq. ft.
1348 Whitfield Park Drive, Savannah, GA
MLS# SA356396Listed by: ENGEL & VOLKERS - Open Sat, 12am to 2pmNew
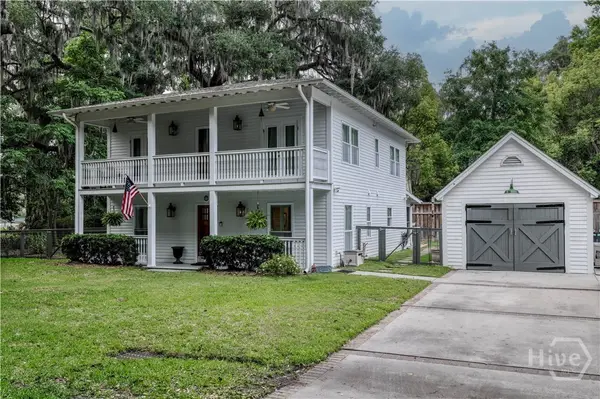 $859,000Active3 beds 3 baths2,390 sq. ft.
65 Richmond Drive, Savannah, GA 31406
MLS# SA356671Listed by: RE/MAX SAVANNAH - New
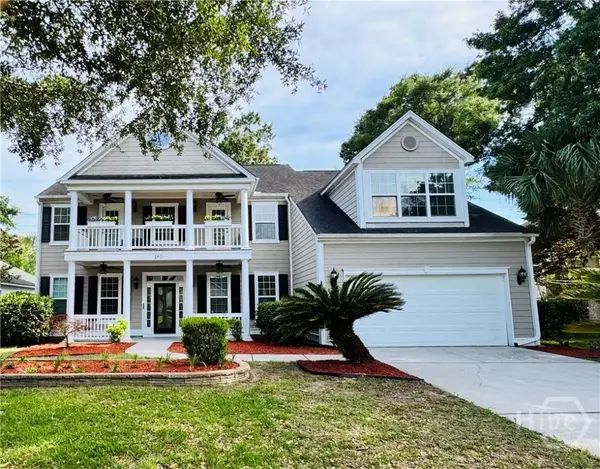 $577,900Active4 beds 4 baths3,713 sq. ft.
180 Coffee Pointe Drive, Savannah, GA 31419
MLS# SA356560Listed by: SIGNATURE PROPERTIES SAVANNAH - New
 $1,750,000Active3 beds 4 baths2,364 sq. ft.
419 E Charlton Street, Savannah, GA 31401
MLS# SA356632Listed by: EXP REALTY LLC - New
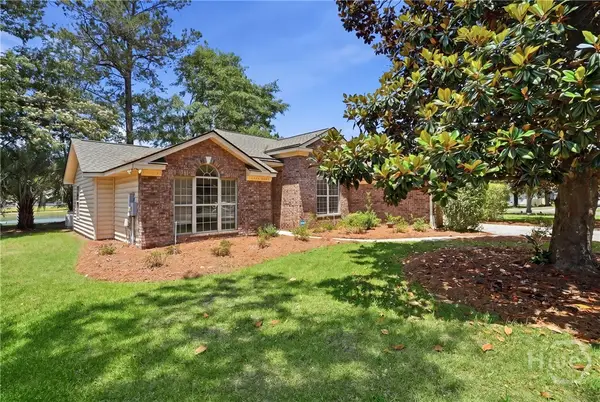 $350,000Active3 beds 2 baths2,414 sq. ft.
136 Heritage Way, Savannah, GA 31419
MLS# SA356614Listed by: SCHUMAN SIGNATURE REALTY LLC - New
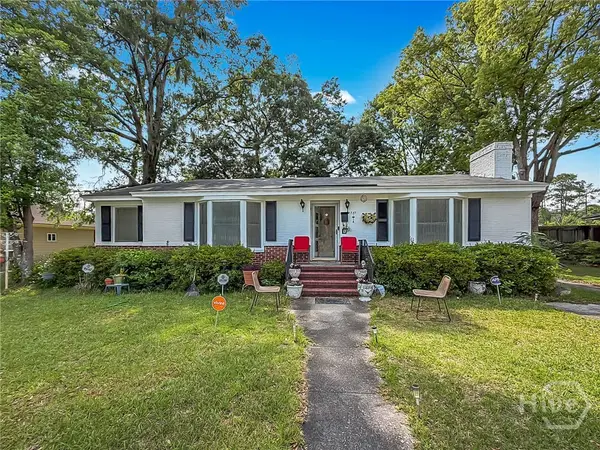 $299,000Active3 beds 3 baths1,770 sq. ft.
4717 Sylvan Drive, Savannah, GA 31405
MLS# SA356697Listed by: SCOTT REALTY PROFESSIONALS - Open Sun, 10am to 12pmNew
 $1,500,000Active5 beds 4 baths3,978 sq. ft.
34 E 50th Street, Savannah, GA 31405
MLS# SA355186Listed by: KELLER WILLIAMS COASTAL AREA P


Protect your home and budget from life's surprises with an Assurant Home Warranty, backed by a partner that supports you through every step of homeownership. Explore Plans.
© 2023 - 2026 ERA Franchise Systems LLC. All rights reserved. ERA Franchise Systems LLC fully supports the principles of the Fair Housing Act and the Equal Opportunity Act. ERA, ERA Real Estate powered, and their respective logos are registered service marks of ERA Franchise Systems LLC. Each office is independently owned and operated.