
76 Ristona Drive, Savannah, GA 31419
Local realty services provided by:ERA Strother Real Estate
Upcoming open houses
- Sun, May 3101:00 pm - 03:00 pm
Listed by: tara m. robinson
Office: re/max 1st choice realty
MLS#:SA357000
Source:NC_CCAR
Price summary
- Price:$279,900
- Price per sq. ft.:$164.55
About this home
Welcome home to this 3 bedroom, 2.5 bath home offering functional living space and a spacious backyard. The main level features an open layout connecting the living, dining, and kitchen areas, creating a versatile space for everyday living and entertaining. The kitchen includes rich wood cabinetry, solid surface countertops, stainless steel appliances, and a breakfast bar and dining area. Upstairs, the primary suite features vaulted ceilings, walk in closet, en suite bath with double sinks. Two additional bedrooms and a full bath provide flexible space for guests, work-from-home needs, or hobbies. Outside, enjoy a large fenced backyard with plenty of room for outdoor activities, pets, and gardening.
Located in Savannah this property offers convenient access to shopping, dining, parks, and major roadways.
Contact an agent
Home facts
- Year built:2012
- Listing ID #:SA357000
- Added:1 day(s) ago
- Updated:May 28, 2026 at 10:53 PM
Rooms and interior
- Bedrooms:3
- Total bathrooms:3
- Full bathrooms:2
- Half bathrooms:1
- Kitchen Description:Dishwasher, Disposal, Microwave, Pantry, Range, Self Cleaning Oven
- Living area:1,701 sq. ft.
Heating and cooling
- Cooling:Central Air
- Heating:Electric, Heating
- Central air:Yes
Structure and exterior
- Year built:2012
- Building area:1,701 sq. ft.
- Lot area:0.12 Acres
- Architectural Style:Traditional
- Construction Materials:Vinyl Siding
- Exterior Features:Patio
- Foundation Description:Slab
Finances and disclosures
- Price:$279,900
- Price per sq. ft.:$164.55
Features and amenities
- Appliances:Dishwasher, Disposal, Range, Self Cleaning Oven
- Laundry features:Laundry Room, Washer Hookup
- Amenities:Ceiling Fan(s), Vaulted Ceiling(s)
Parking
- Parking description:Attached
- Garage:Yes
- Garage spaces:2

New listings near 76 Ristona Drive
- New
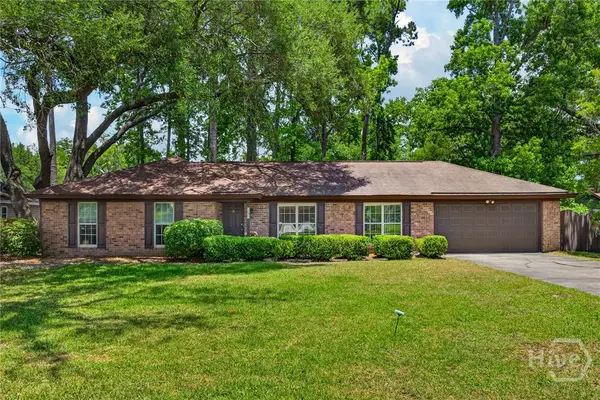 $319,900Active3 beds 2 baths1,745 sq. ft.
930 Mill Drive, Savannah, GA 31406
MLS# SA356369Listed by: ENGEL & VOLKERS - New
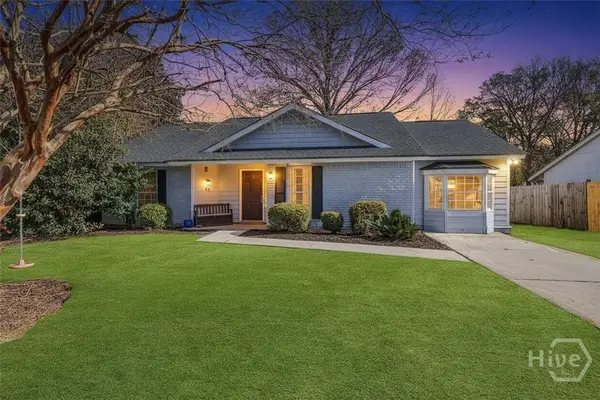 $285,000Active4 beds 3 baths1,579 sq. ft.
12 English Saddle Court, Savannah, GA 31406
MLS# SA356594Listed by: COMPASS GEORGIA, LLC - New
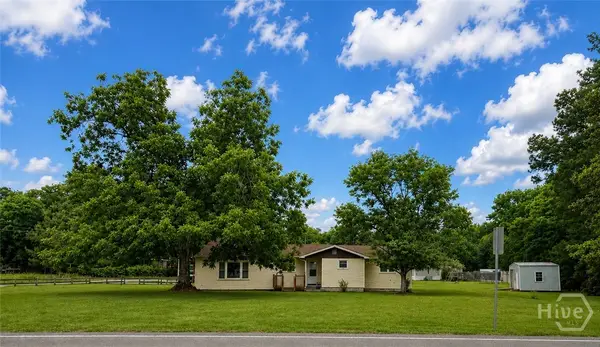 $295,500Active3 beds 1 baths1,430 sq. ft.
302 Chevis, Savannah, GA 31419
MLS# SA357040Listed by: RE/MAX ACCENT - Open Sat, 1 to 3pmNew
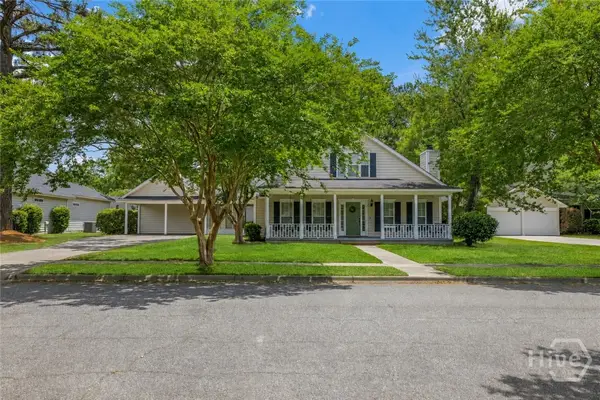 $429,900Active5 beds 3 baths2,439 sq. ft.
165 Cherryfield Lane, Savannah, GA 31419
MLS# SA356600Listed by: COMPASS GEORGIA, LLC - New
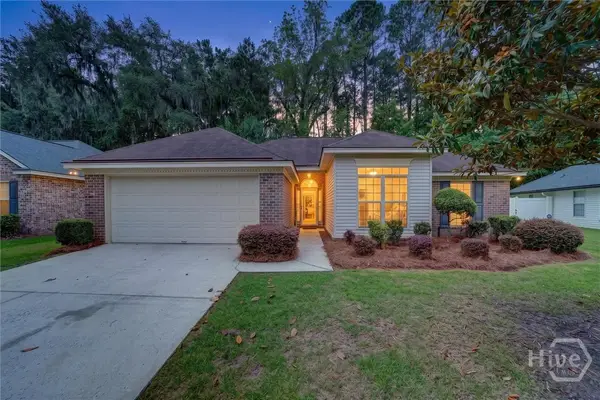 $310,000Active4 beds 2 baths1,574 sq. ft.
105 Oak Grove Lane, Savannah, GA 31419
MLS# SA356984Listed by: KELLER WILLIAMS COASTAL AREA P - Open Sun, 2 to 4pmNew
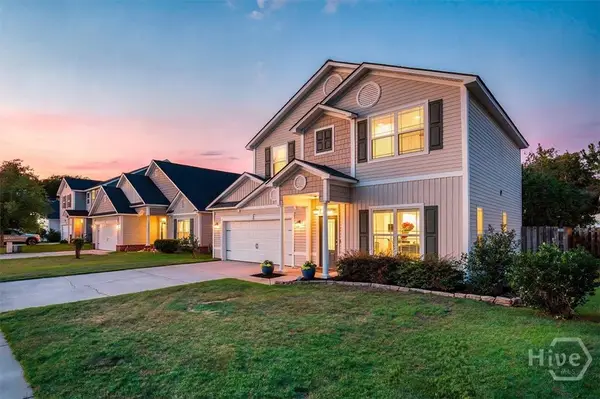 $340,000Active3 beds 3 baths1,736 sq. ft.
6 Belladona Way, Savannah, GA 31419
MLS# SA357028Listed by: BHHS BAY STREET REALTY GROUP - New
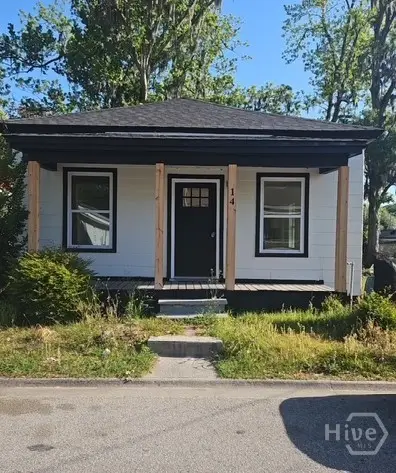 $165,000Active2 beds 1 baths954 sq. ft.
14 W 54th Street, Savannah, GA 31405
MLS# SA357053Listed by: KELLER WILLIAMS COASTAL AREA P - New
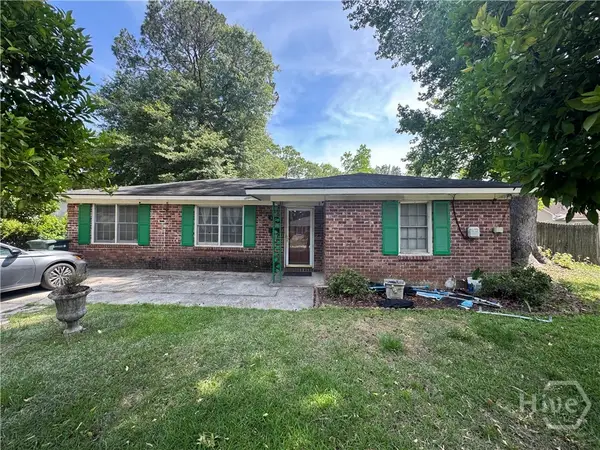 $205,000Active3 beds 2 baths1,295 sq. ft.
1301 E 70th Street, Savannah, GA 31404
MLS# SA357066Listed by: SALT MARSH REALTY LLC - New
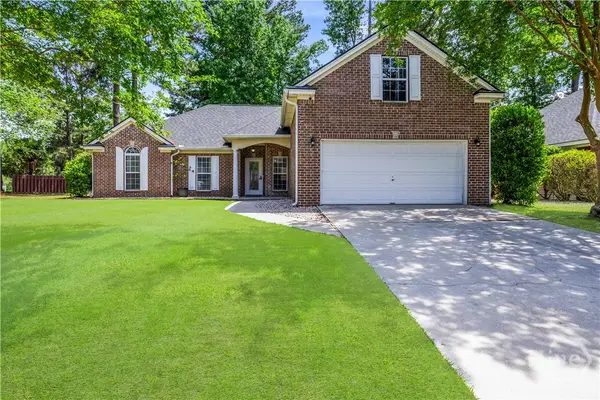 $400,000Active5 beds 2 baths1,995 sq. ft.
101 Wren Court, Savannah, GA 31419
MLS# SA355850Listed by: COMPASS GEORGIA, LLC - New
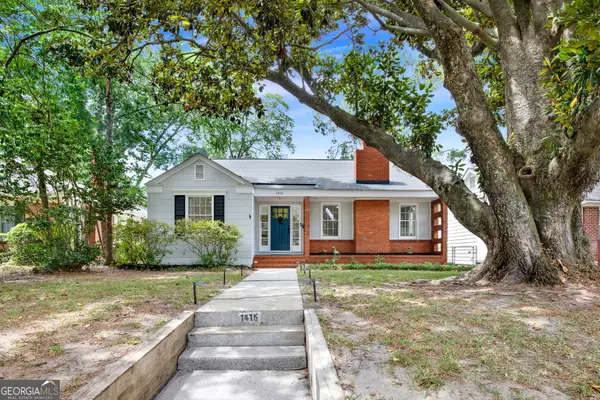 $449,000Active3 beds 1 baths1,395 sq. ft.
1415 E 52nd Street, Savannah, GA 31404
MLS# 10773370Listed by: Keller Williams Realty Coastal


Protect your home and budget from life's surprises with an Assurant Home Warranty, backed by a partner that supports you through every step of homeownership. Explore Plans.
© 2023 - 2026 ERA Franchise Systems LLC. All rights reserved. ERA Franchise Systems LLC fully supports the principles of the Fair Housing Act and the Equal Opportunity Act. ERA, ERA Real Estate powered, and their respective logos are registered service marks of ERA Franchise Systems LLC. Each office is independently owned and operated.