
9 Julliard Court, Savannah, GA 31419
Local realty services provided by:ERA Wilder Realty
9 Julliard Court,Savannah, GA 31419
$390,000
- 4 Beds
- 3 Baths
- 2,942 sq. ft.
- Single family
- Active
Listed by: thomas shoupe
Office: opendoor brokerage llc.
MLS#:100609357
Source:NC_CCAR
Price summary
- Price:$390,000
- Price per sq. ft.:$132.56
About this home
9 Julliard Ct is a two-story Savannah home with 2,942 square feet of living area, four bedrooms, two full bathrooms and a half bath. The kitchen has a sink-equipped island, cabinet storage and an installed refrigerator, range, microwave and dishwasher. It opens to a living area with a fireplace and staircase, while a separate front office features double doors and wainscoting. Upstairs, the primary bedroom has a tray ceiling and two walk-in closets. Its ensuite bathroom includes a double-sink vanity, soaking tub and separate enclosed shower. Three additional bedrooms share the upper level with a hall bathroom and laundry room. A rear lawn and attached two-car garage complete the layout.
Contact an agent
Home facts
- Year built:2016
- Subdivision & Development:Other
- Listing ID #:100609357
- Added:1 day(s) ago
- Updated:October 10, 2026 at 02:58 AM
Rooms and interior
- Bedrooms:4
- Total bathrooms:3
- Full bathrooms:2
- Half bathrooms:1
- Rooms Total:6
- Flooring:Carpet, Laminate
- Bathrooms Description:Walk-in Shower
- Kitchen Description:Dishwasher, Kitchen Island, Range, Refrigerator
- Bedroom Description:Walk-In Closet(s)
- Living area:2,942 sq. ft.
Heating and cooling
- Cooling:Heat Pump
- Heating:Electric, Heat Pump, Heating
Structure and exterior
- Roof:Composition
- Year built:2016
- Building area:2,942 sq. ft.
- Lot area:0.17 Acres
- Construction Materials:Brick, Vinyl Siding, Wood Frame
- Foundation Description:Slab
- Levels:2 Story
Schools
- High school:Other
- Middle school:Other
- Elementary school:Other
Finances and disclosures
- Price:$390,000
- Price per sq. ft.:$132.56
Features and amenities
- Appliances:Dishwasher, Range, Refrigerator
- Laundry features:Laundry Room
- Amenities:Community Pool, Tray Ceiling(s), Vaulted Ceiling(s), Walk-In Closet(s)
- Pool features:Community Pool
Parking
- Total parking spaces:2
- Parking description:Attached, Attached Garage, Garage
- Garage:Yes
- Garage spaces:2

New listings near 9 Julliard Court
- New
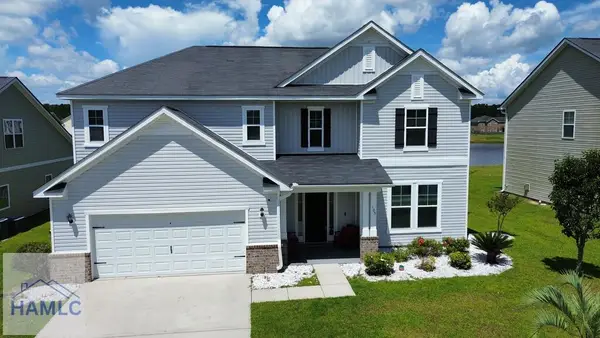 $435,000Active3 beds 4 baths3,506 sq. ft.
105 Grimsby Road, Savannah, GA 31407
MLS# 171933Listed by: NEXTHOME LOWERY LEGACY GROUP - Open Tue, 4 to 6pmNew
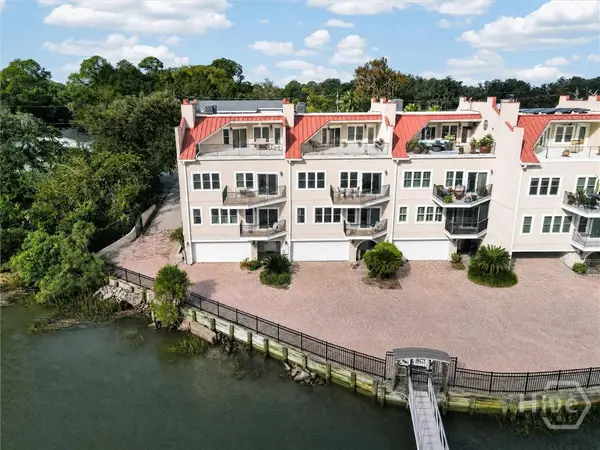 $1,075,000Active3 beds 4 baths3,387 sq. ft.
2910 River Drive #106, Savannah, GA 31404
MLS# SA362986Listed by: SEABOLT REAL ESTATE - Open Tue, 4 to 6pmNew
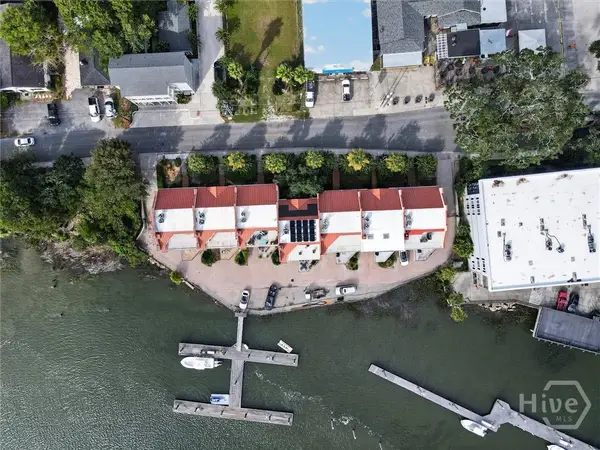 $1,275,000Active3 beds 4 baths3,387 sq. ft.
2910 River Drive #107, Savannah, GA 31404
MLS# SA362989Listed by: SEABOLT REAL ESTATE - New
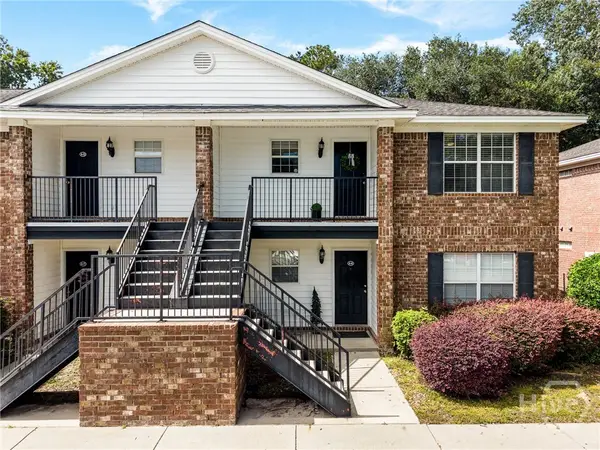 $199,000Active2 beds 2 baths1,018 sq. ft.
76 Al Henderson Boulevard #A-4, Savannah, GA 31419
MLS# SA366224Listed by: NEXT MOVE REAL ESTATE LLC - New
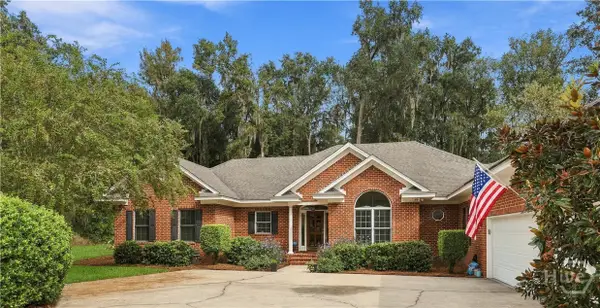 $779,000Active3 beds 4 baths3,335 sq. ft.
122 Winterberry Drive, Savannah, GA 31406
MLS# SA366055Listed by: DANIEL RAVENEL SIR - New
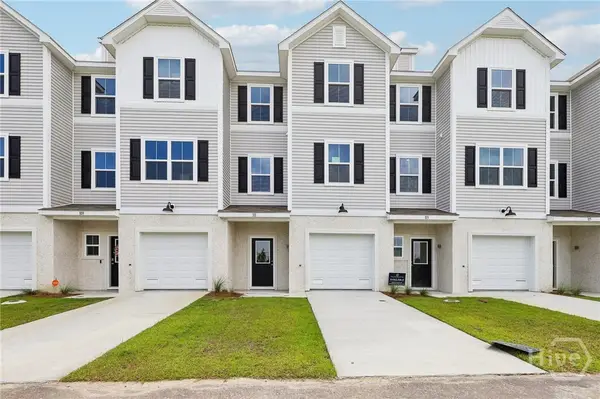 $324,990Active4 beds 3 baths1,684 sq. ft.
111 Annoula Way, Savannah, GA 31419
MLS# SA366200Listed by: DFH REALTY GEORGIA LLC - New
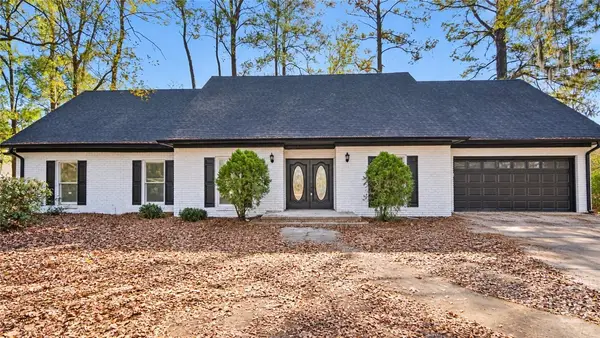 $499,995Active4 beds 4 baths3,953 sq. ft.
3 Mast Way, Savannah, GA 31419
MLS# SA366212Listed by: BEYCOME BROKERAGE REALTY LLC 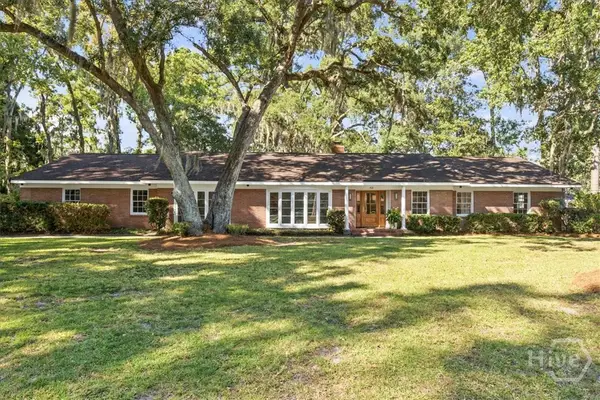 $674,900Pending3 beds 3 baths2,600 sq. ft.
412 Arlington Road, Savannah, GA 31419
MLS# SA365734Listed by: BHHS BAY STREET REALTY GROUP- New
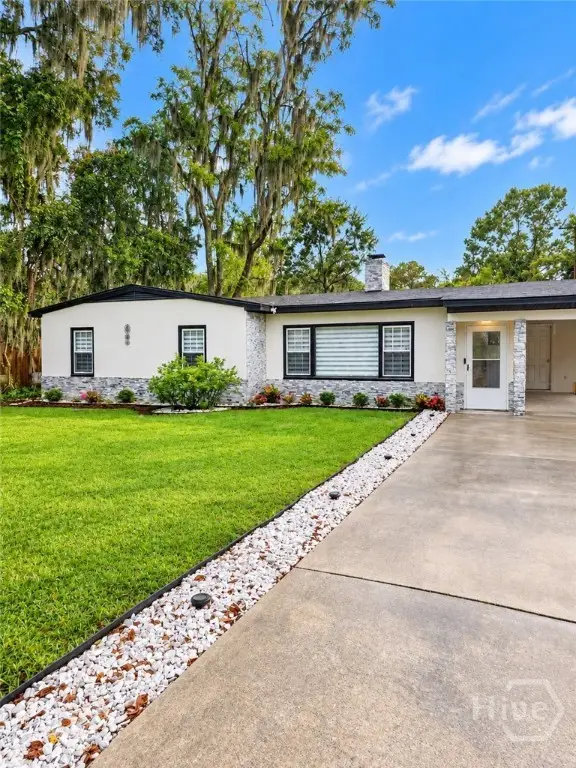 $360,000Active3 beds 1 baths1,108 sq. ft.
7203 Van Buren Avenue, Savannah, GA 31406
MLS# SA365846Listed by: KELLER WILLIAMS COASTAL AREA P - New
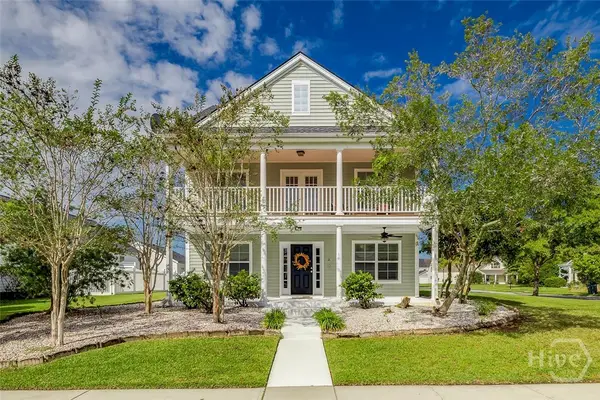 $389,000Active4 beds 3 baths2,424 sq. ft.
2 Fairgreen Street, Savannah, GA 31407
MLS# SA365912Listed by: BARTON & BARRETT REAL ESTATE LLC


Protect your home and budget from life's surprises with an Assurant Home Warranty, backed by a partner that supports you through every step of homeownership. Explore Plans.
© 2023 - 2026 ERA Franchise Systems LLC. All rights reserved. ERA Franchise Systems LLC fully supports the principles of the Fair Housing Act and the Equal Opportunity Act. ERA, ERA Real Estate powered, and their respective logos are registered service marks of ERA Franchise Systems LLC. Each office is independently owned and operated.