
906 Reita Street, Savannah, GA 31410
Local realty services provided by:ERA Strother Real Estate
Listed by: tiffany m. wolfe
Office: mcintosh realty team llc.
MLS#:SA362132
Source:NC_CCAR
Price summary
- Price:$389,900
- Price per sq. ft.:$275.16
About this home
Welcome home to this charming 3-bedroom, 2-bath home on Whitemarsh Island, where coastal charm, convenience and the island lifestyle come together. Start your mornings on the rocking-chair front porch and end your days watching the sunset over the marsh just at the end of the street. Inside, the inviting living room features a beautiful brick fireplace, while the kitchen offers generous cabinetry, stainless steel appliances, farm house sink and plenty of workspace. A spacious primary suite, comfortable secondary bedrooms, and flexible living and dining spaces make the floor plan easy to enjoy. Newer major systems offer added peace of mind, making this home an easy transition for its next owner. Currently operating as an STVR and offered fully furnished, this property provides a turnkey opportunity whether you’re searching for a primary residence, island getaway or furnished investment property. Outside, the large backyard offers plenty of room for entertaining, play or relaxing, with a porch perfect for outdoor living. Located in the highly desirable Islands school district, you can walk to school and enjoy being just 10 minutes to Tybee Island and 10 minutes to Downtown Savannah. Boutique shops, coffee shops, local dining, marinas and everyday conveniences are all just minutes away. If you’ve been searching for a fully furnished Wilmington Island home near Tybee Beach and Downtown Savannah with outdoor space, coastal surroundings and an unbeatable island location, this one checks all the boxes....
Contact an agent
Home facts
- Year built:1986
- Subdivision & Development:Grays
- Listing ID #:SA362132
- Added:1 day(s) ago
- Updated:August 13, 2026 at 04:51 PM
Rooms and interior
- Bedrooms:3
- Total bathrooms:2
- Full bathrooms:2
- Kitchen Description:Dishwasher, Disposal, Double Oven, Microwave, Range, Refrigerator, Self Cleaning Oven
- Living area:1,417 sq. ft.
Heating and cooling
- Cooling:Heat Pump
- Heating:Electric, Heat Pump, Heating
Structure and exterior
- Year built:1986
- Building area:1,417 sq. ft.
- Lot area:0.23 Acres
- Lot Features:Interior Lot, Level
- Construction Materials:Cedar, Frame
- Exterior Features:Deck, Patio, Porch
- Foundation Description:Raised
Finances and disclosures
- Price:$389,900
- Price per sq. ft.:$275.16
Features and amenities
- Appliances:Dishwasher, Disposal, Double Oven, Dryer, Range, Refrigerator, Self Cleaning Oven, Washer
- Laundry features:Dryer, Laundry Room, Washer, Washer Hookup
- Amenities:Vaulted Ceiling(s)
Parking
- Parking description:Attached, Garage Door Opener
- Garage:Yes
- Garage spaces:1

New listings near 906 Reita Street
- New
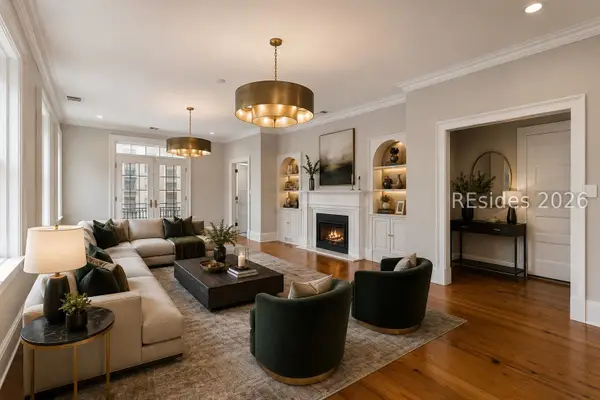 $925,000Active2 beds 2 baths1,936 sq. ft.
24 E Liberty Street #73, Savannah, GA 31401
MLS# 512167Listed by: RE/MAX ISLAND REALTY - New
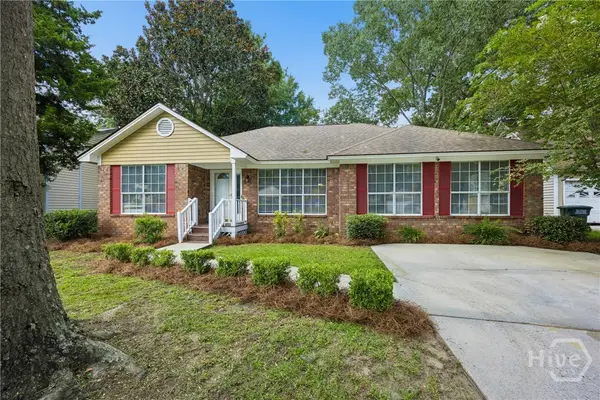 $399,900Active4 beds 2 baths1,837 sq. ft.
110 Bobstay Court, Savannah, GA 31410
MLS# SA362104Listed by: MCINTOSH REALTY TEAM LLC - New
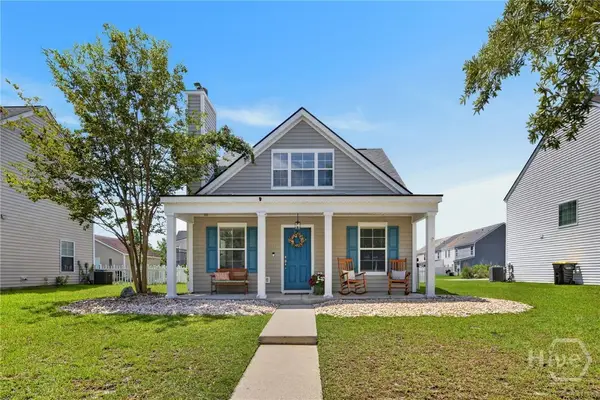 $285,000Active3 beds 2 baths1,244 sq. ft.
33 Westbourne Way, Savannah, GA 31407
MLS# SA362133Listed by: MCINTOSH REALTY TEAM LLC - New
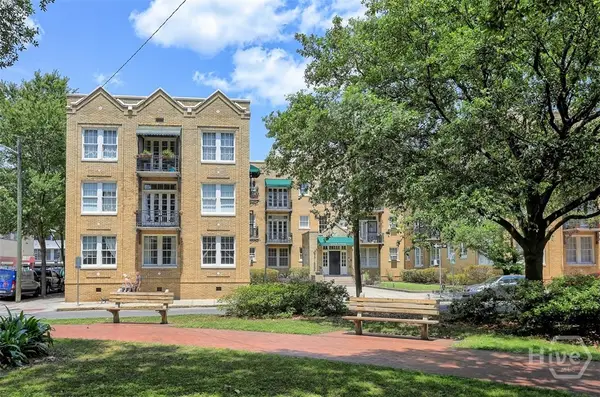 $400,000Active1 beds 1 baths518 sq. ft.
210 E State Street #16, Savannah, GA 31401
MLS# SA362176Listed by: KELLER WILLIAMS COASTAL AREA P - New
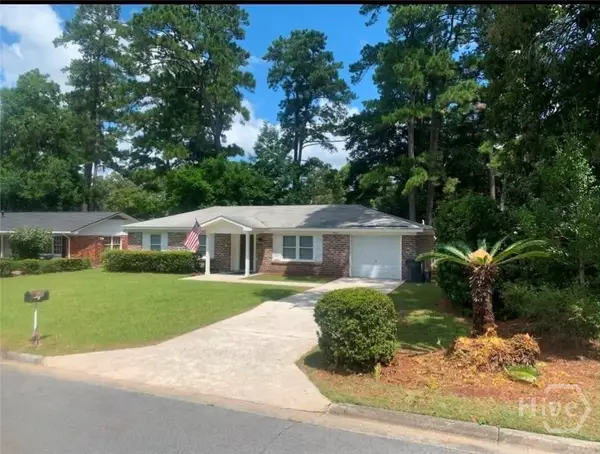 $285,000Active3 beds 2 baths1,508 sq. ft.
1510 Buckingham Way, Savannah, GA
MLS# SA362412Listed by: RAWLS REALTY - New
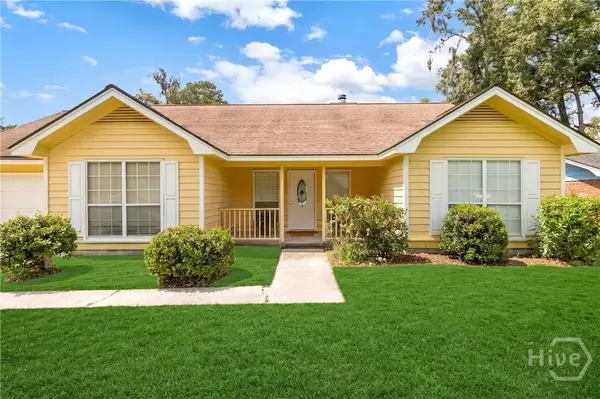 $335,000Active3 beds 2 baths1,652 sq. ft.
98 Red Fox Drive, Savannah, GA 31419
MLS# SA362548Listed by: KELLER WILLIAMS COASTAL AREA P - New
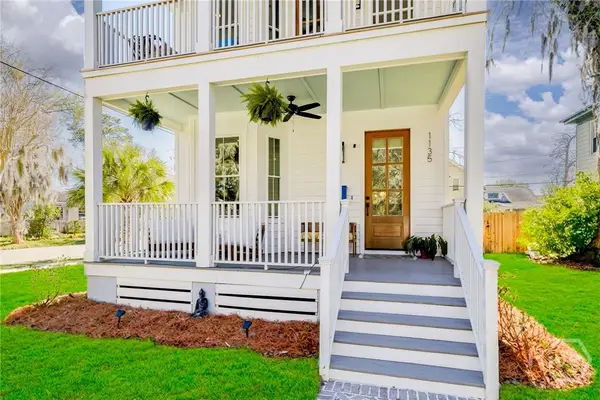 $510,000Active3 beds 3 baths1,828 sq. ft.
1135 E Park Avenue, Savannah, GA 31404
MLS# SA362575Listed by: MCINTOSH REALTY TEAM LLC - New
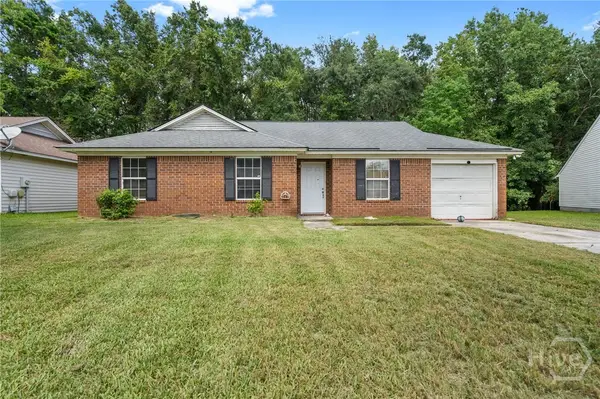 $144,900Active3 beds 2 baths1,216 sq. ft.
151 Laurelwood Drive, Savannah, GA 31419
MLS# SA362589Listed by: CENTURY 21 LUXE REAL ESTATE - New
 $925,000Active2 beds 3 baths2,066 sq. ft.
24 E Liberty Street #73 & 83, Savannah, GA 31401
MLS# SA362297Listed by: RE/MAX ISLAND REALTY


Protect your home and budget from life's surprises with an Assurant Home Warranty, backed by a partner that supports you through every step of homeownership. Explore Plans.
© 2023 - 2026 ERA Franchise Systems LLC. All rights reserved. ERA Franchise Systems LLC fully supports the principles of the Fair Housing Act and the Equal Opportunity Act. ERA, ERA Real Estate powered, and their respective logos are registered service marks of ERA Franchise Systems LLC. Each office is independently owned and operated.