
3257 Gifford Street, Scottdale, GA 30079
Local realty services provided by:ERA Kings Bay Realty
3257 Gifford Street,Scottdale, GA 30079
$429,900
- 4 Beds
- 3 Baths
- 1,752 sq. ft.
- Single family
- Active
Listed by: tracy minich
Office: re/max metro atlanta
MLS#:10853439
Source:METROMLS
Price summary
- Price:$429,900
- Price per sq. ft.:$245.38
About this home
Exceptional Custom New Construction by Altair Developments at a unbelievable price!! Beautifully crafted 4-bedroom, 2.5 bathroom where thoughtful design, quality finishes, and modern living come together beautifully. A welcoming covered front porch invites you inside to a bright, open-concept floor plan designed for both everyday living and effortless entertaining. The main level immediately impresses with 10-foot ceilings, expansive living and dining spaces, and a chef-inspired kitchen featuring REAL wood cabinetry, full quartz countertops, and a massive island-the perfect gathering place for morning coffee, family dinners, or unforgettable parties. Designer can lighting and walls of windows fill the home with natural light, creating a bright, airy and uplifting atmosphere throughout. Upstairs, the WOW factor continues with soaring ceilings (9-10Ft) and a luxurious owner's suite designed as a peaceful retreat. Enjoy double vanities and a spacious walk-in closet, along with generously sized secondary bedrooms, a beautifully appointed full guest bath with an oversized vanity, and a conveniently located laundry room. The one-car garage is EV-ready with 220-volt power, and the extra-long driveway provides plenty of additional parking for family and guests. Tucked away on a quiet cul-de-sac street, this home offers a wonderful location just minutes from Decatur, Avondale Estates, Emory, and the CDC. Outdoor enthusiasts will love being just a bunny hop from nearby trails and within easy reach of Toby Grant Recreation Center, featuring a full gym, NBA basketball court, and one of the largest swimming pools in the county. Tennis courts and renovations to Toby Grant Park are coming soon, adding even more recreation and community amenities nearby. And there's more-ask about 100% financing options with NO PMI! This is more than a new house-it's a thoughtfully designed home in a location that puts so much of what you love within easy reach that will be a great investment as well as a home to live!...
Contact an agent
Home facts
- Year built:2026
- Subdivision & Development:None
- Listing ID #:10853439
- Updated:September 27, 2026 at 10:50 AM
Rooms and interior
- Bedrooms:4
- Total bathrooms:3
- Full bathrooms:3
- Flooring:Vinyl
- Dining Description:Living Room/Dining Room Combo
- Bathrooms Description:Double Vanity
- Kitchen Description:Breakfast Area, Breakfast Bar, Dishwasher, Disposal, Oven/Range (Combo), Pantry
- Living area:1,752 sq. ft.
Heating and cooling
- Cooling:Ceiling Fan(s), Central Air, Electric
- Heating:Central
- Central air:Yes
Structure and exterior
- Roof:Composition
- Year built:2026
- Building area:1,752 sq. ft.
- Lot area:0.17 Acres
- Lot Features:Cul-De-Sac, Level, Private
- Architectural Style:Craftsman
- Exterior Features:Deck/Patio
- Foundation Description:Slab
- Levels:2 Story
Schools
- High school:Druid Hills
- Middle school:Druid Hills
- Elementary school:Avondale
Utilities
- Water:Public, Water Available
- Sewer:Public Sewer, Sewer Available
Finances and disclosures
- Price:$429,900
- Price per sq. ft.:$245.38
- Tax amount:$1,594 (2025)
Features and amenities
- Appliances:Dishwasher, Disposal, Electric Water Heater, Oven/Range (Combo)
- Laundry features:Common Area
- Amenities:Carbon Monoxide Detector(s), Double Pane Windows, Electric Water Heater, High Ceilings, Pulldown Attic Stairs, Smoke Detector(s)
Parking
- Total parking spaces:1
- Parking description:Garage, Garage Door Opener, Kitchen Level
- Garage:Yes
 2026 Georgia MLS. All rights reserved. Information Deem Reliable But Not Guaranteed September 27, 2026
New listings near 3257 Gifford Street
- Coming Soon
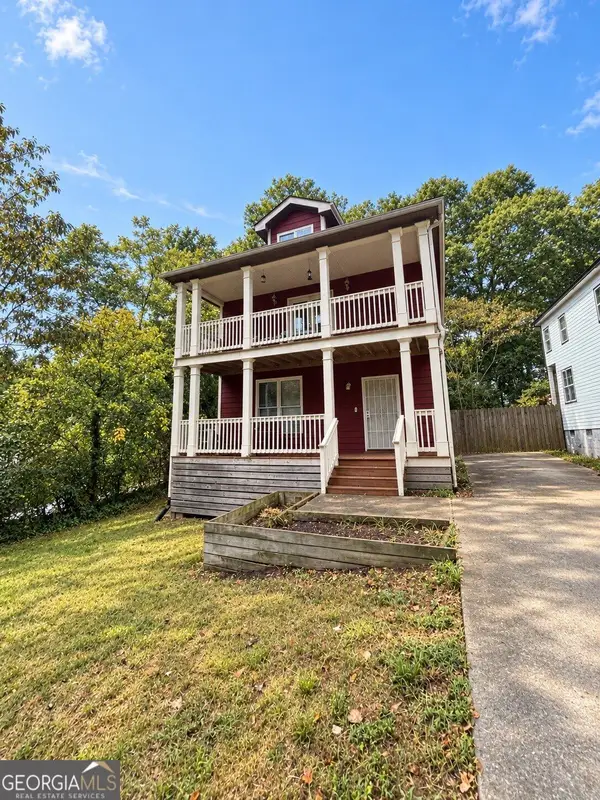 $439,900Coming Soon3 beds 3 baths2,016 sq. ft.
488 Third Avenue, Scottdale, GA 30079
MLS# 10844868Listed by: Keller Williams Realty - New
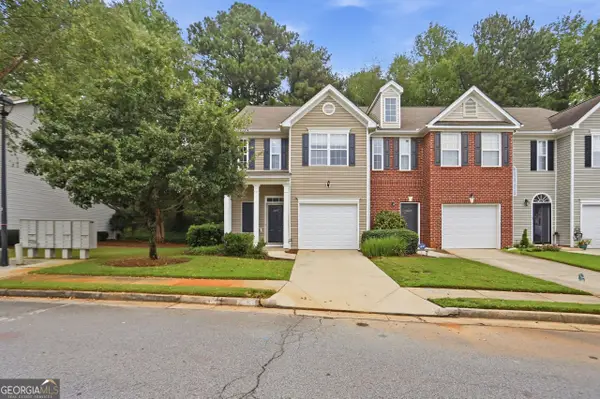 $288,000Active3 beds 3 baths1,596 sq. ft.
465 Lantern Wood Drive, Scottdale, GA 30079
MLS# 10853750Listed by: Opendoor Brokerage - New
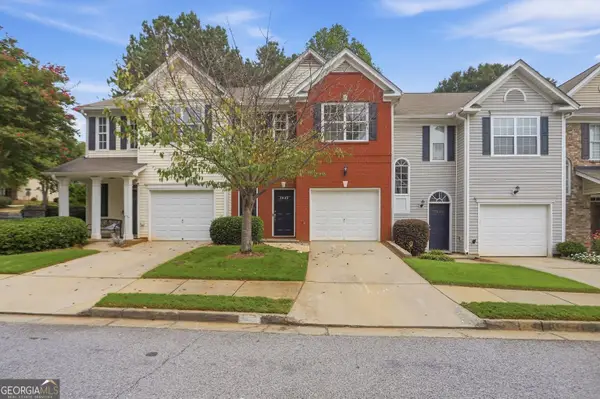 $275,000Active3 beds 3 baths1,596 sq. ft.
3622 Lantern Crest Cove, Scottdale, GA 30079
MLS# 10853674Listed by: Opendoor Brokerage - New
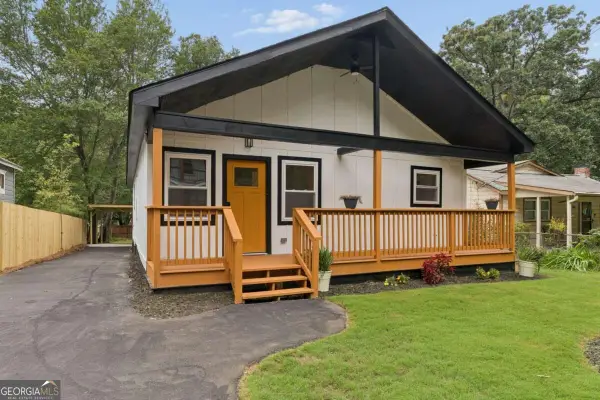 $489,000Active3 beds 2 baths
882 Tanner Drive, Scottdale, GA 30079
MLS# 10853308Listed by: Keller Williams Realty - New
 $200,000Active2 beds 1 baths808 sq. ft.
3383 Lawrence St, Scottdale, GA 30079
MLS# 7844261Listed by: KELLER WILLIAMS REALTY METRO ATLANTA - New
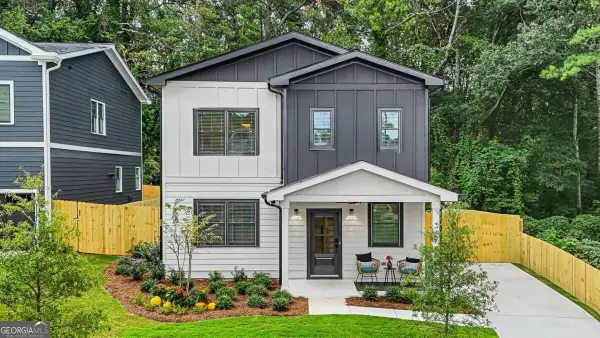 $699,900Active4 beds 3 baths2,500 sq. ft.
347 Seventh Avenue, Scottdale, GA 30079
MLS# 10852538Listed by: Coldwell Banker Realty - New
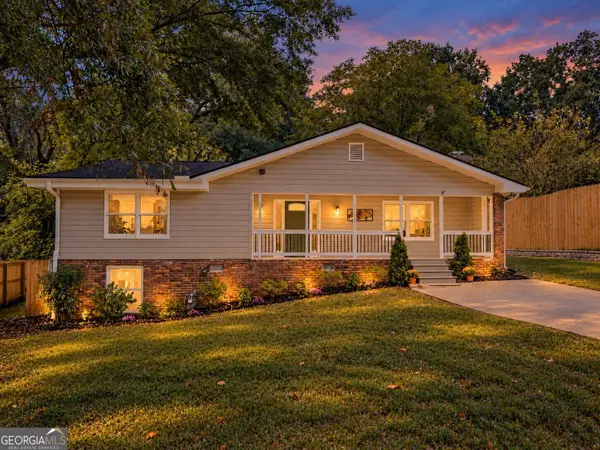 $360,000Active3 beds 2 baths1,894 sq. ft.
848 East Avenue, Scottdale, GA 30079
MLS# 10850879Listed by: Keller Williams West Atlanta - New
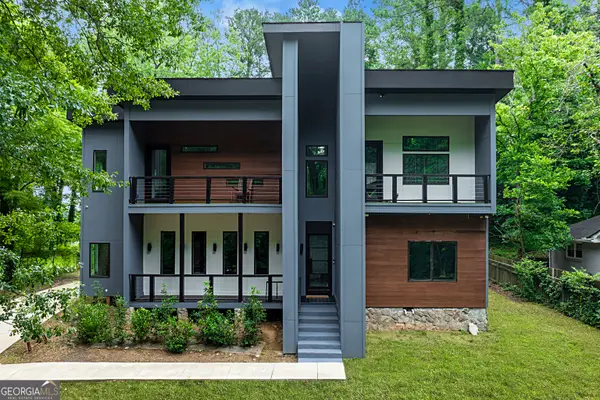 $1,050,000Active5 beds 4 baths4,000 sq. ft.
3009 Orion Drive, Decatur, GA 30033
MLS# 10850345Listed by: Coldwell Banker Realty - New
 $608,988Active4 beds 4 baths2,300 sq. ft.
712 Auguste Avenue, Scottdale, GA 30079
MLS# 10850372Listed by: Weekley Homes Realty


Protect your home and budget from life's surprises with an Assurant Home Warranty, backed by a partner that supports you through every step of homeownership. Explore Plans.
© 2023 - 2026 ERA Franchise Systems LLC. All rights reserved. ERA Franchise Systems LLC fully supports the principles of the Fair Housing Act and the Equal Opportunity Act. ERA, ERA Real Estate powered, and their respective logos are registered service marks of ERA Franchise Systems LLC. Each office is independently owned and operated.