
3292 Allgood Lane, Scottdale, GA 30079
Local realty services provided by:ERA Sunrise Realty
3292 Allgood Lane,Scottdale, GA 30079
$449,900
- 3 Beds
- 4 Baths
- 1,903 sq. ft.
- Townhouse
- Active
Listed by: andreas yeomanarias
Office: wynd realty, llc.
MLS#:7820565
Source:FIRSTMLS
Price summary
- Price:$449,900
- Price per sq. ft.:$236.42
- Monthly HOA dues:$265
About this home
A little more space. A lot more style. And a location that makes getting around Atlanta easy.
Welcome to 3292 Allgood Lane, a newer construction three-level townhome in Scottdale offering approximately 1,903 square feet, 3 bedrooms, 3.5 baths and an attached 2-car garage.
This corner unit was built with all the options and upgrades that ended up embarrassing the model unit. You won’t find carpet, LVP, shower surrounds, or builder-grade lighting in this home.
The main level was made for everyday living and entertaining, with an open layout, abundant natural light, and a spacious kitchen centered around a large quartz island. There’s plenty of room to cook, gather, or settle in for a casual dinner without the kitchen feeling separated from the rest of the home. The paneled refrigerator can stay in black or stainless steel. Off the kitchen is a bonus sunroom that could double as a home office or play area to keep the kids close. Each room is upgraded with designer lighting.
Upstairs, the primary suite gives you room to unwind with a custom walk-in closet system and a spacious bath featuring a frameless glass shower and soaking tub. With this double master floorplan every bedroom has its own private bath—a feature guests, roommates and anyone working from home will appreciate. Each bathroom is tiled with no shower surrounds.
The three-level design creates useful separation between living and sleeping spaces, while the attached garage with EV charging adds the everyday convenience that's sometimes hard to find this close to the city.
Outside your front door, enjoy a gated community with a dog park and pocket park that is a three-minute walk to the Stone Mountain Trail. This community is a unicorn inside the perimeter with ample guest parking! And when it is time to head out, you're conveniently positioned near Downtown Decatur, Your DeKalb Farmers Market, I-285, shopping, dining, and some of the best destinations on Atlanta's east side. For the adventurous, you’re a 15-minute ride on an e-bike to Downtown Decatur, or 20 minutes to Stone Mountain Park on the trail.
Built in 2022, this is an opportunity to get the feel and finishes of newer construction without waiting for a home to be built. Very few rental permits still available! This property qualifies for a $10,000 grant to new homeowners, forgiven after 5 years, and the FHA loan is assumable! Ask!
Close to Decatur. Convenient to Atlanta. Easy to come home to....
Contact an agent
Home facts
- Year built:2022
- Subdivision & Development:Glendale Rowes
- Listing ID #:7820565
- Updated:September 28, 2026 at 01:28 PM
Rooms and interior
- Bedrooms:3
- Total bathrooms:4
- Full bathrooms:3
- Half bathrooms:1
- Flooring:Hardwood
- Dining Description:Great Room, Open Concept
- Bathrooms Description:Double Vanity, Separate Tub/Shower, Soaking Tub
- Kitchen Description:Breakfast Room, Cabinets Other, Dishwasher, Disposal, Eat-in Kitchen, Gas Cooktop, Gas Oven, Gas Range, Microwave, Pantry, Range Hood, Refrigerator, Self Cleaning Oven, Solid Surface Counters, Stone Counters, View to Family Room
- Bedroom Description:Roommate Floor Plan
- Living area:1,903 sq. ft.
Heating and cooling
- Cooling:Ceiling Fan(s), Central Air
- Heating:Central
- Central air:Yes
Structure and exterior
- Roof:Shingle
- Year built:2022
- Building area:1,903 sq. ft.
- Lot area:0.08 Acres
- Lot Features:Corner Lot
- Architectural Style:Craftsman
- Construction Materials:HardiPlank Type
- Exterior Features:Balcony, Deck
- Levels:3+ Story
Schools
- High school:Druid Hills
- Middle school:Druid Hills
- Elementary school:McLendon
Utilities
- Water:Public, Water Available
- Sewer:Public Sewer, Sewer Available
Finances and disclosures
- Price:$449,900
- Price per sq. ft.:$236.42
- Tax amount:$10,197 (2025)
Features and amenities
- Laundry features:Dryer, In Hall, Upper Level, Washer
- Amenities:Coffered Ceiling(s), Electric Water Heater, Entrance Foyer, High Ceilings 10 ft Main, High Ceilings 9 ft Upper
Parking
- Total parking spaces:2
- Parking description:Assigned, Electric Vehicle Charging Station(s), Garage, Garage Door Opener, Garage Faces Rear
- Garage spaces:2
 Listings identified with the FMLS IDX logo come from FMLS and are held by brokerage firms other than the owner of this website. The listing brokerage is identified in any listing details. Information is deemed reliable but is not guaranteed. If you believe any FMLS listing contains material that infringes your copyrighted work please click here (https://www.fmls.com/dmca) to review our DMCA policy and learn how to submit a takedown request. ©2026 First Multiple Listing Service, Inc.
New listings near 3292 Allgood Lane
- Coming Soon
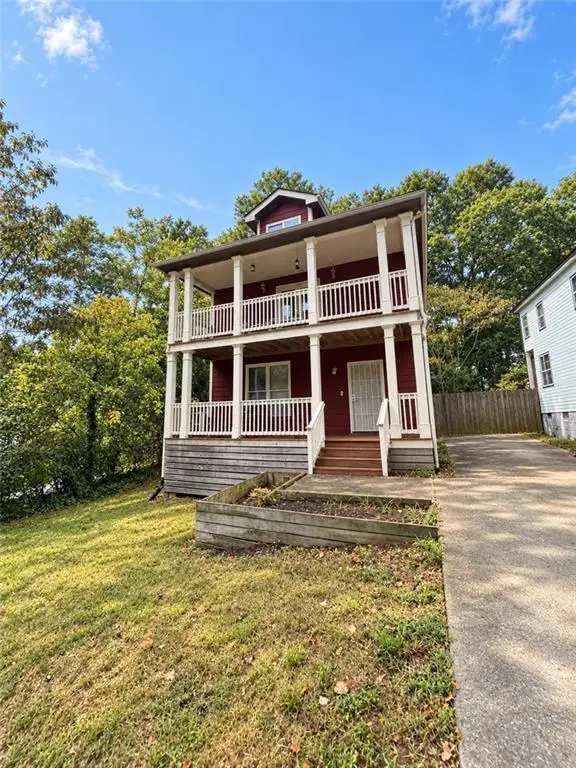 $439,900Coming Soon3 beds 3 baths2,016 sq. ft.
488 Third Avenue, Scottdale, GA 30079
MLS# 7836828Listed by: KELLER WILLIAMS REALTY METRO ATLANTA - New
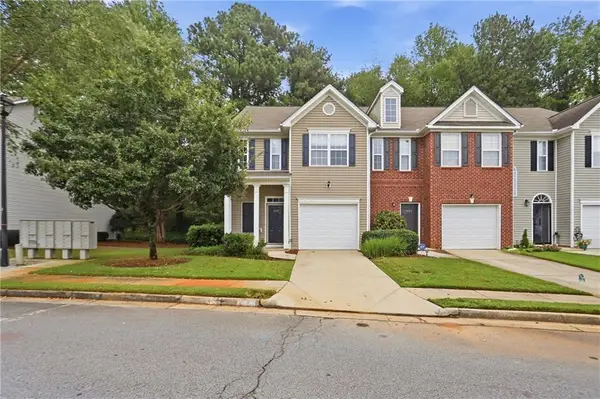 $288,000Active3 beds 3 baths1,596 sq. ft.
465 Lantern Wood Drive, Scottdale, GA 30079
MLS# 7844964Listed by: OPENDOOR BROKERAGE, LLC - New
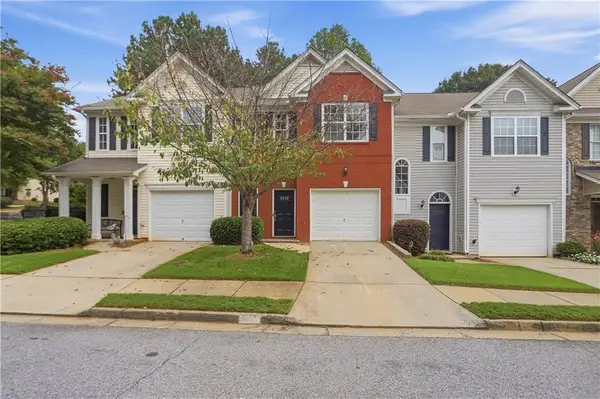 $275,000Active3 beds 3 baths1,596 sq. ft.
3622 Lantern Crest Cove, Scottdale, GA 30079
MLS# 7844897Listed by: OPENDOOR BROKERAGE, LLC - New
 $429,900Active4 beds 3 baths1,752 sq. ft.
3257 Gifford Street, Scottdale, GA 30079
MLS# 10853439Listed by: RE/MAX Metro Atlanta - New
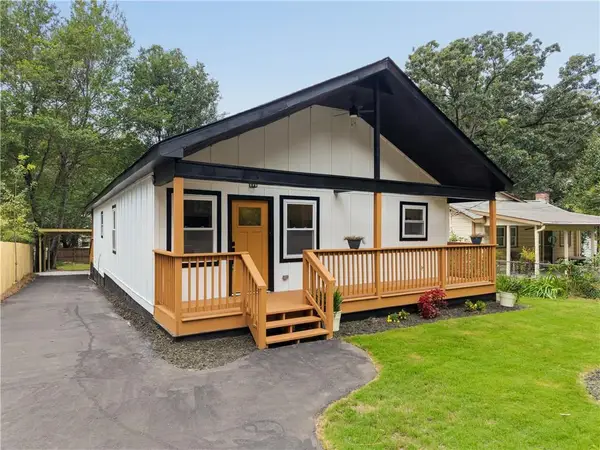 $489,000Active3 beds 2 baths1,468 sq. ft.
882 Tanner Drive, Scottdale, GA 30079
MLS# 7835560Listed by: KELLER WILLIAMS REALTY METRO ATLANTA - New
 $200,000Active2 beds 1 baths808 sq. ft.
3383 Lawrence St, Scottdale, GA 30079
MLS# 7844261Listed by: KELLER WILLIAMS REALTY METRO ATLANTA - New
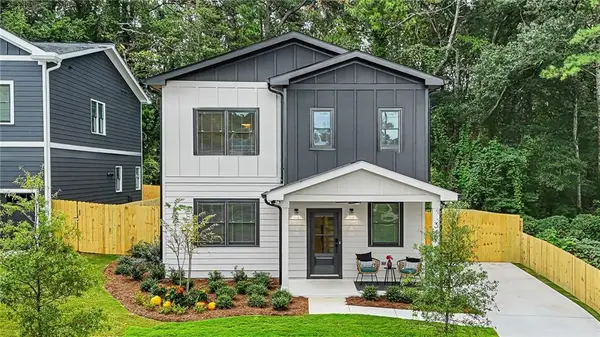 $699,900Active4 beds 3 baths2,500 sq. ft.
347 Seventh Avenue, Scottdale, GA 30079
MLS# 7843687Listed by: COLDWELL BANKER REALTY - New
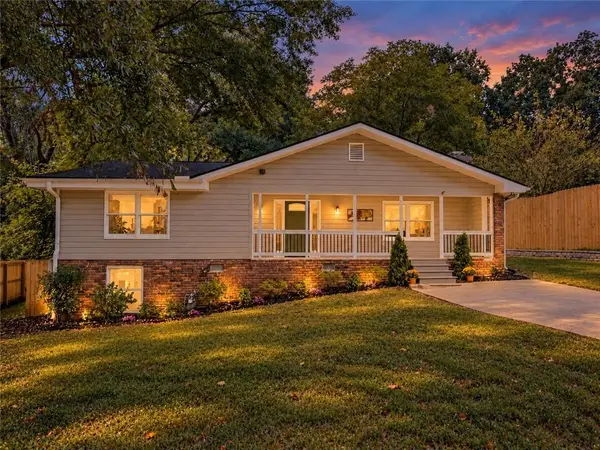 $360,000Active3 beds 2 baths1,894 sq. ft.
848 East Avenue, Scottdale, GA 30079
MLS# 7841751Listed by: KELLER WILLIAMS REALTY WEST ATLANTA - New
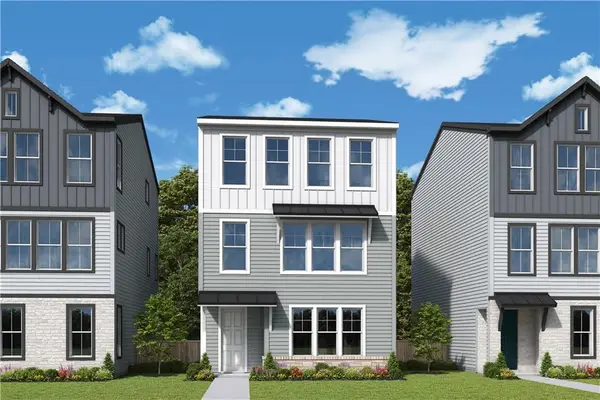 $608,988Active4 beds 4 baths2,300 sq. ft.
712 Auguste Avenue, Scottdale, GA 30079
MLS# 7841280Listed by: WEEKLEY HOMES REALTY - New
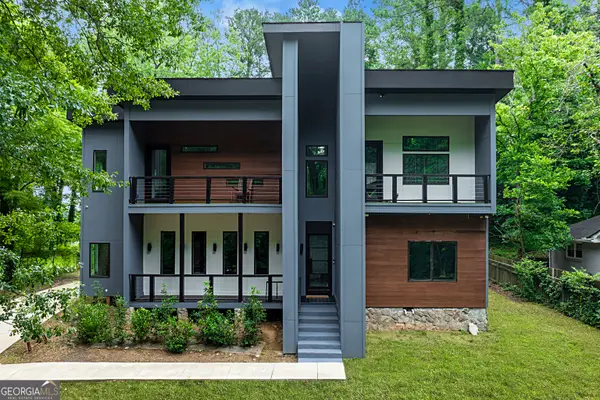 $1,050,000Active5 beds 4 baths4,000 sq. ft.
3009 Orion Drive, Decatur, GA 30033
MLS# 10850345Listed by: Coldwell Banker Realty


Protect your home and budget from life's surprises with an Assurant Home Warranty, backed by a partner that supports you through every step of homeownership. Explore Plans.
© 2023 - 2026 ERA Franchise Systems LLC. All rights reserved. ERA Franchise Systems LLC fully supports the principles of the Fair Housing Act and the Equal Opportunity Act. ERA, ERA Real Estate powered, and their respective logos are registered service marks of ERA Franchise Systems LLC. Each office is independently owned and operated.