
3518 Lantern View Lane, Scottdale, GA 30079
Local realty services provided by:ERA Sunrise Realty
3518 Lantern View Lane,Scottdale, GA 30079
$329,000
- 3 Beds
- 4 Baths
- 2,310 sq. ft.
- Townhouse
- Active
Listed by: quentiss servick
Office: integrity real estate georgia
MLS#:7799045
Source:FIRSTMLS
Price summary
- Price:$329,000
- Price per sq. ft.:$142.42
- Monthly HOA dues:$135
About this home
Welcome to 3518 Lantern View, a beautifully refreshed townhome in the desirable Lantern Ridge community. Thoughtful updates make this home truly move-in ready, including brand-new luxury vinyl plank flooring throughout the kitchen and entire entry level, a new gas cooking range, and freshly painted walls in a modern neutral palette—creating the perfect canvas for your personal style.
The open-concept layout offers comfortable everyday living and effortless entertaining, while generously sized bedrooms provide flexibility for families, guests, or a home office. An attached garage and low-maintenance lifestyle make this home ideal for today's busy homeowner.
Enjoy all that Lantern Ridge has to offer, including a scenic lake with walking trail, dog park, playground, and gazebo picnic area for relaxing or gathering with neighbors.
Perfectly positioned inside the Perimeter, this home is just minutes from Downtown Decatur, Avondale Estates, Emory University, the CDC, Dekalb Farmers Market, and major highways including I-285, providing exceptional access to shopping, dining, parks, entertainment, and some of Metro Atlanta's largest employment centers.
Whether you're a first-time homebuyer, downsizing, or seeking a convenient intown lifestyle, 3518 Lantern View offers the perfect blend of modern updates, community amenities, and an unbeatable location....
Contact an agent
Home facts
- Year built:2003
- Subdivision & Development:LANTERN RIDGE PHASE 6 REVISION
- Listing ID #:7799045
- Updated:August 26, 2026 at 01:33 PM
Rooms and interior
- Bedrooms:3
- Total bathrooms:4
- Half bathrooms:4
- Flooring:Vinyl
- Dining Description:Open Concept
- Bathrooms Description:Double Vanity
- Kitchen Description:Dishwasher, Gas Range, Refrigerator, View to Family Room
- Living area:2,310 sq. ft.
Heating and cooling
- Cooling:Central Air
- Central air:Yes
Structure and exterior
- Roof:Composition, Shingle
- Year built:2003
- Building area:2,310 sq. ft.
- Lot area:0.02 Acres
- Lot Features:Level
- Architectural Style:Townhouse, Traditional
- Construction Materials:Frame, Wood Siding
- Exterior Features:Deck
- Levels:3+ Story
Schools
- High school:Druid Hills
- Middle school:Druid Hills
- Elementary school:Avondale
Utilities
- Water:Public, Water Available
- Sewer:Public Sewer, Sewer Available
Finances and disclosures
- Price:$329,000
- Price per sq. ft.:$142.42
- Tax amount:$3,867 (2025)
Features and amenities
- Laundry features:Common Area, In Kitchen
Parking
- Total parking spaces:2
- Parking description:Garage
- Garage spaces:1
 Listings identified with the FMLS IDX logo come from FMLS and are held by brokerage firms other than the owner of this website. The listing brokerage is identified in any listing details. Information is deemed reliable but is not guaranteed. If you believe any FMLS listing contains material that infringes your copyrighted work please click here (https://www.fmls.com/dmca) to review our DMCA policy and learn how to submit a takedown request. ©2026 First Multiple Listing Service, Inc.
New listings near 3518 Lantern View Lane
- Coming Soon
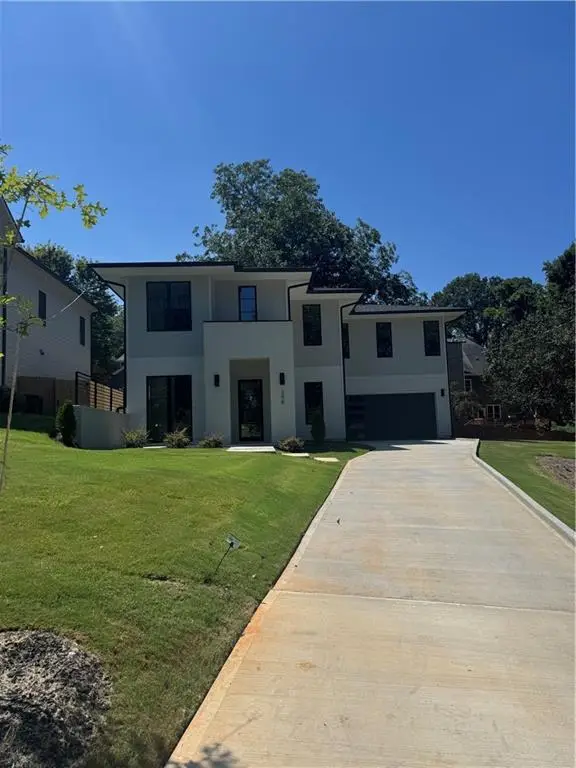 $899,000Coming Soon4 beds 4 baths2,900 sq. ft.
298 Creighton Avenue, Scottdale, GA 30079
MLS# 7826073Listed by: ULTIMA REAL ESTATE SVCS, LLC. - Coming Soon
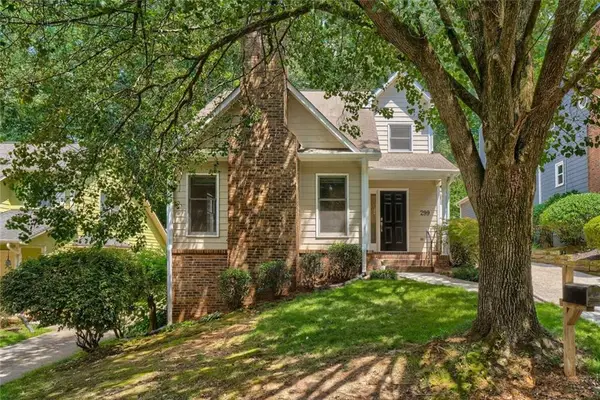 $450,000Coming Soon3 beds 3 baths1,610 sq. ft.
299 Somerlane Place, Avondale Estates, GA 30002
MLS# 7825985Listed by: KELLER WILLIAMS REALTY CHATTAHOOCHEE NORTH, LLC - Coming Soon
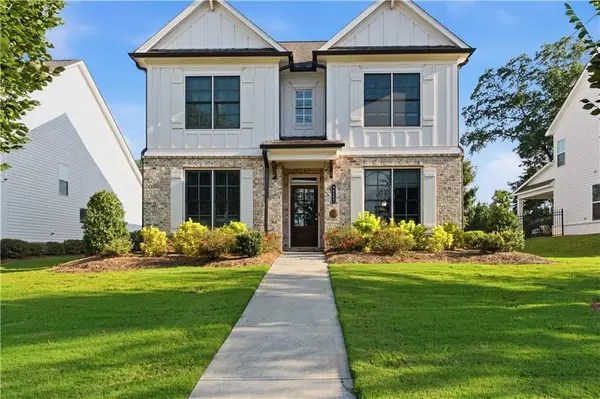 $712,000Coming Soon4 beds 4 baths2,759 sq. ft.
3241 Rockbridge Road, Avondale Estates, GA 30002
MLS# 7820643Listed by: COMPASS - New
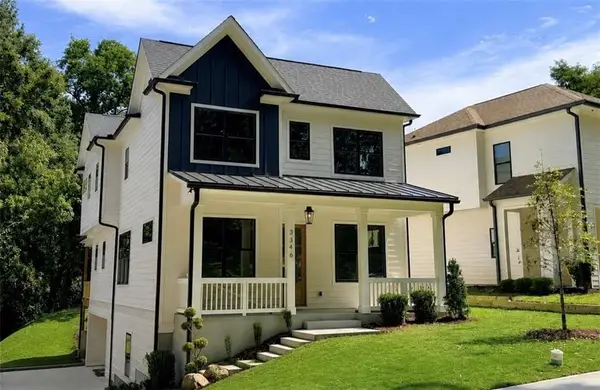 $825,000Active4 beds 3 baths2,820 sq. ft.
3346 Lawrence Street, Scottdale, GA 30079
MLS# 7789399Listed by: KELLER WILLIAMS REALTY INTOWN ATL - New
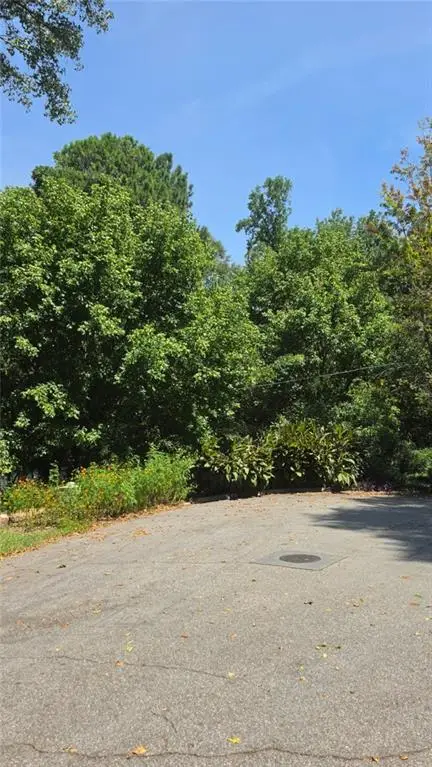 $70,000Active0.17 Acres
3407 Lawrence Street, Scottdale, GA 30079
MLS# 7825719Listed by: VIRTUAL PROPERTIES REALTY.NET, LLC. - New
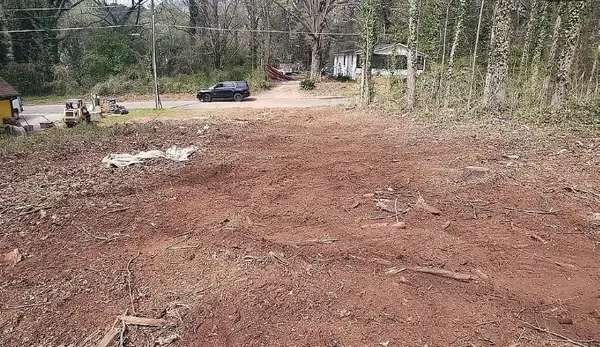 $125,000Active0.17 Acres
447 Warren Avenue, Scottdale, GA 30079
MLS# 7825926Listed by: LISTWITHFREEDOM.COM - New
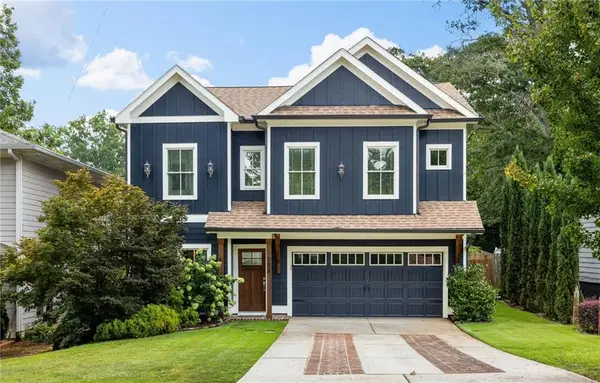 $725,000Active4 beds 4 baths2,698 sq. ft.
295 3rd Avenue, Avondale Estates, GA 30002
MLS# 7823408Listed by: COMPASS - New
 $220,000Active2 beds 1 baths825 sq. ft.
297 Reed Street, Scottdale, GA 30079
MLS# 7824238Listed by: MAINSTAY BROKERAGE LLC - Open Thu, 4 to 6pmNew
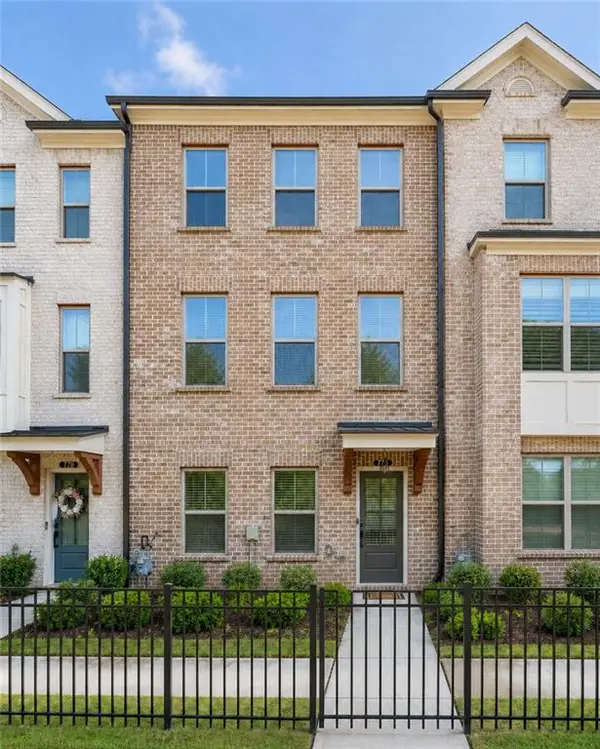 $435,000Active3 beds 4 baths1,903 sq. ft.
776 Angora Alley, Scottdale, GA 30079
MLS# 7824918Listed by: EXP REALTY, LLC. - Open Sat, 10am to 2pmNew
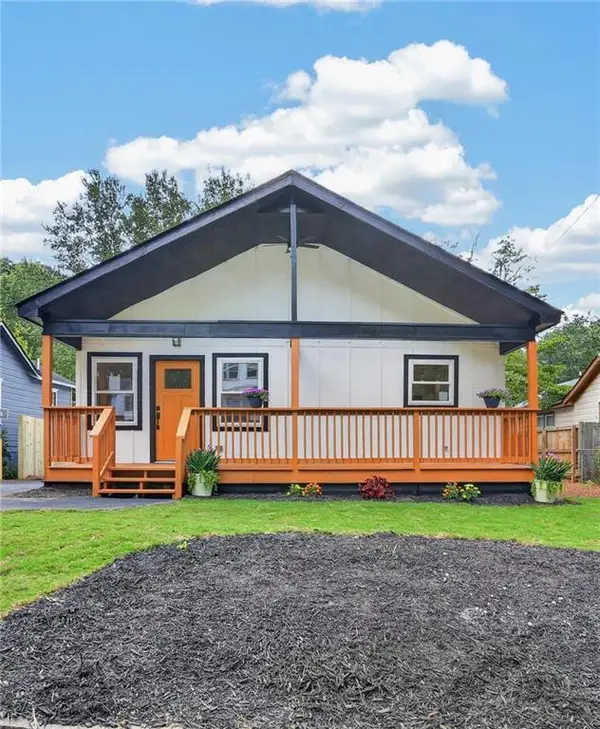 $525,000Active3 beds 2 baths1,470 sq. ft.
882 Tanner Dr, Scottdale, GA 30079
MLS# 7823004Listed by: KELLER WILLIAMS REALTY WEST ATLANTA


Protect your home and budget from life's surprises with an Assurant Home Warranty, backed by a partner that supports you through every step of homeownership. Explore Plans.
© 2023 - 2026 ERA Franchise Systems LLC. All rights reserved. ERA Franchise Systems LLC fully supports the principles of the Fair Housing Act and the Equal Opportunity Act. ERA, ERA Real Estate powered, and their respective logos are registered service marks of ERA Franchise Systems LLC. Each office is independently owned and operated.