
465 Lantern Wood Drive, Scottdale, GA 30079
Local realty services provided by:ERA Hirsch Real Estate Team
465 Lantern Wood Drive,Scottdale, GA 30079
$288,000
- 3 Beds
- 3 Baths
- 1,596 sq. ft.
- Townhouse
- Active
Listed by: tanya pickens, tanya pickens
Office: opendoor brokerage
MLS#:10853750
Source:METROMLS
Price summary
- Price:$288,000
- Price per sq. ft.:$180.45
About this home
INCREDIBLE BUYER INCENTIVES: $4,000 MORTGAGE CONCESSION. Opendoor Home Loans will contribute up to $4,000 towards a permanent interest rate buy-down if you finance with Opendoor Home Loans LLC. 465 Lantern Wood Dr is a two-story Scottdale townhouse with an efficient layout and connected main-level living spaces. The kitchen includes white cabinetry, ample counter space, a breakfast bar, and stainless steel appliances for practical meal preparation. The adjoining living area centers on a fireplace and opens to a rear patio through glass doors. The primary bedroom provides generous floor area and a walk-in closet for organized storage, while the primary bathroom includes double sinks and a tub-and-shower combination. Additional bedrooms and an interior laundry area extend the functional layout. A one-car attached garage supports parking and storage. This residence combines defined rooms with straightforward amenities throughout. Included 100-Day Home Warranty with buyer activation
Contact an agent
Home facts
- Year built:2003
- Subdivision & Development:LANTERN RIDGE
- Listing ID #:10853750
- Updated:September 27, 2026 at 10:50 AM
Rooms and interior
- Bedrooms:3
- Total bathrooms:3
- Full bathrooms:2
- Half bathrooms:1
- Flooring:Laminate
- Kitchen Description:Dishwasher, Kitchen Island, Microwave, Oven/Range (Combo)
- Living area:1,596 sq. ft.
Heating and cooling
- Cooling:Central Air
- Heating:Central, Natural Gas
- Central air:Yes
Structure and exterior
- Roof:Composition
- Year built:2003
- Building area:1,596 sq. ft.
- Lot area:0.03 Acres
- Construction Materials:Vinyl Siding
- Foundation Description:Slab
- Levels:2 Story
Schools
- High school:Druid Hills
- Middle school:Druid Hills
- Elementary school:Shaw
Utilities
- Water:Public, Water Available
- Sewer:Public Sewer, Sewer Available
Finances and disclosures
- Price:$288,000
- Price per sq. ft.:$180.45
- Tax amount:$3,360 (2025)
Features and amenities
- Appliances:Dishwasher, Microwave, Oven/Range (Combo)
- Laundry features:Upper Level
Parking
- Total parking spaces:1
- Parking description:Attached, Garage
- Garage:Yes
 2026 Georgia MLS. All rights reserved. Information Deem Reliable But Not Guaranteed September 27, 2026
New listings near 465 Lantern Wood Drive
- Coming Soon
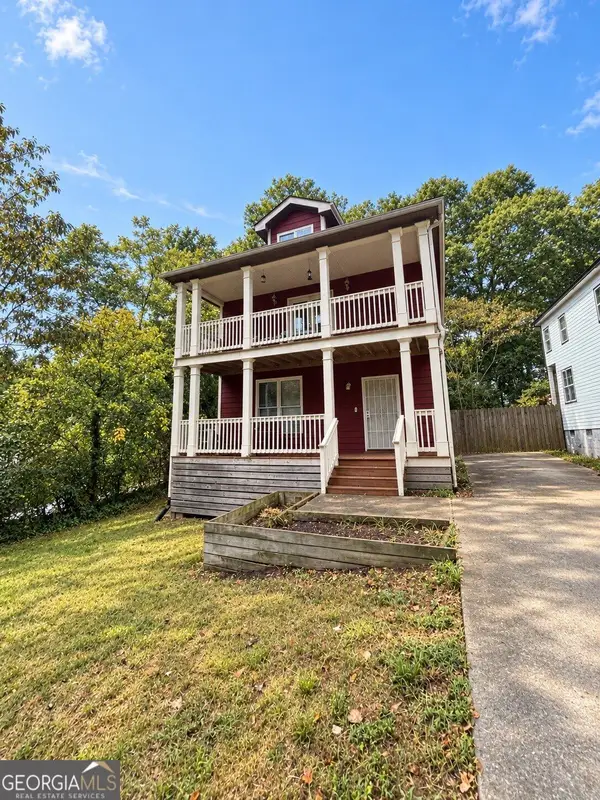 $439,900Coming Soon3 beds 3 baths2,016 sq. ft.
488 Third Avenue, Scottdale, GA 30079
MLS# 10844868Listed by: Keller Williams Realty - New
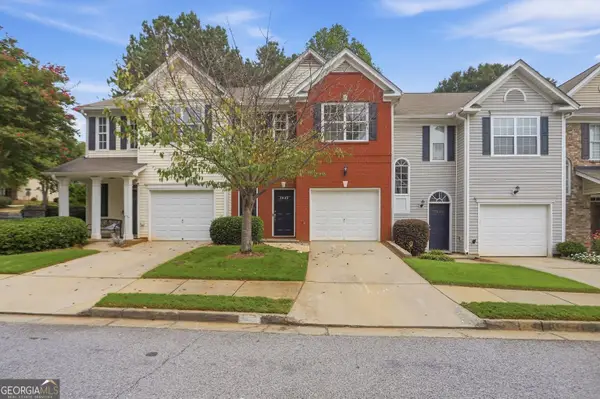 $275,000Active3 beds 3 baths1,596 sq. ft.
3622 Lantern Crest Cove, Scottdale, GA 30079
MLS# 10853674Listed by: Opendoor Brokerage - New
 $429,900Active4 beds 3 baths1,752 sq. ft.
3257 Gifford Street, Scottdale, GA 30079
MLS# 10853439Listed by: RE/MAX Metro Atlanta - New
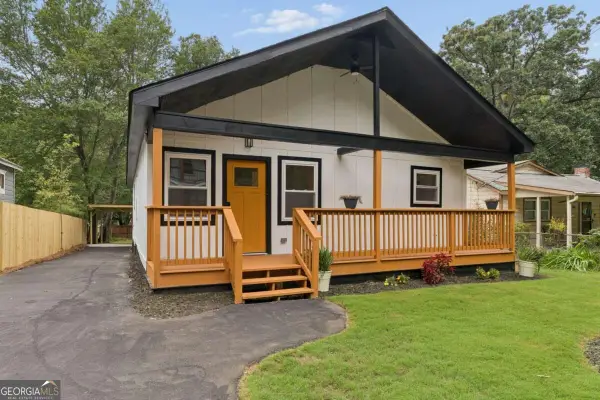 $489,000Active3 beds 2 baths
882 Tanner Drive, Scottdale, GA 30079
MLS# 10853308Listed by: Keller Williams Realty - New
 $200,000Active2 beds 1 baths808 sq. ft.
3383 Lawrence St, Scottdale, GA 30079
MLS# 7844261Listed by: KELLER WILLIAMS REALTY METRO ATLANTA - New
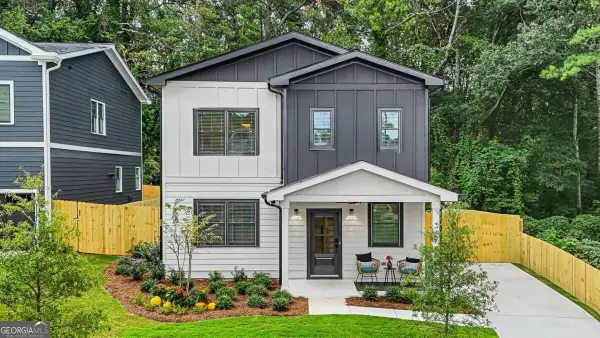 $699,900Active4 beds 3 baths2,500 sq. ft.
347 Seventh Avenue, Scottdale, GA 30079
MLS# 10852538Listed by: Coldwell Banker Realty - New
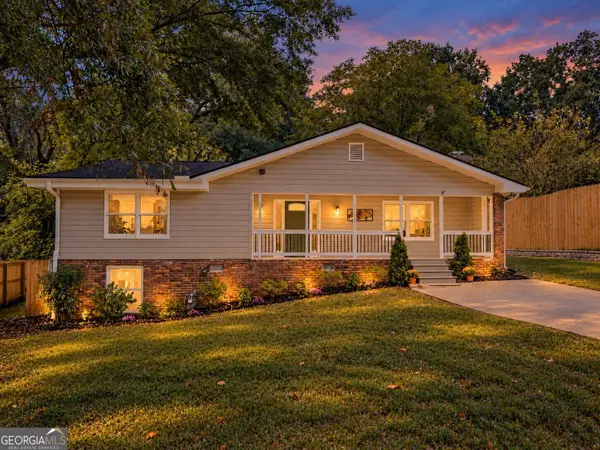 $360,000Active3 beds 2 baths1,894 sq. ft.
848 East Avenue, Scottdale, GA 30079
MLS# 10850879Listed by: Keller Williams West Atlanta - New
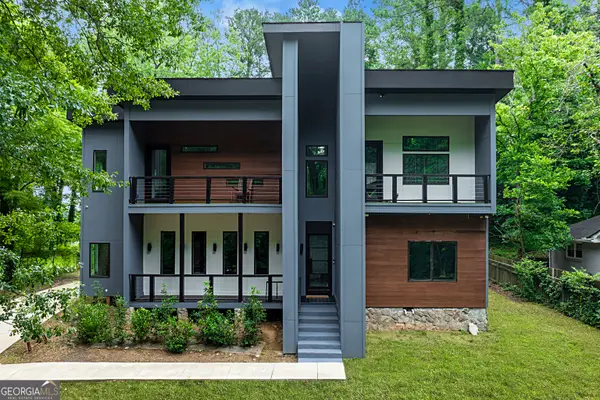 $1,050,000Active5 beds 4 baths4,000 sq. ft.
3009 Orion Drive, Decatur, GA 30033
MLS# 10850345Listed by: Coldwell Banker Realty - New
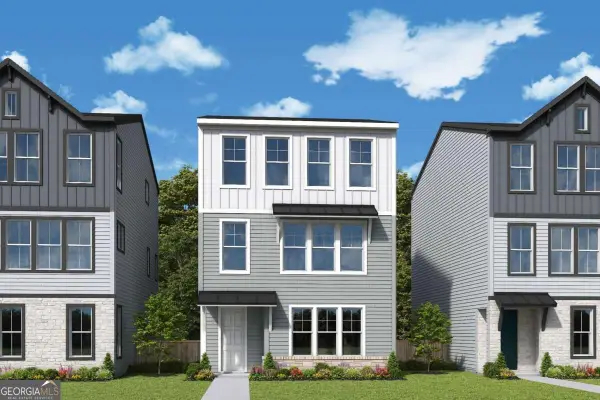 $608,988Active4 beds 4 baths2,300 sq. ft.
712 Auguste Avenue, Scottdale, GA 30079
MLS# 10850372Listed by: Weekley Homes Realty


Protect your home and budget from life's surprises with an Assurant Home Warranty, backed by a partner that supports you through every step of homeownership. Explore Plans.
© 2023 - 2026 ERA Franchise Systems LLC. All rights reserved. ERA Franchise Systems LLC fully supports the principles of the Fair Housing Act and the Equal Opportunity Act. ERA, ERA Real Estate powered, and their respective logos are registered service marks of ERA Franchise Systems LLC. Each office is independently owned and operated.